 Use cases
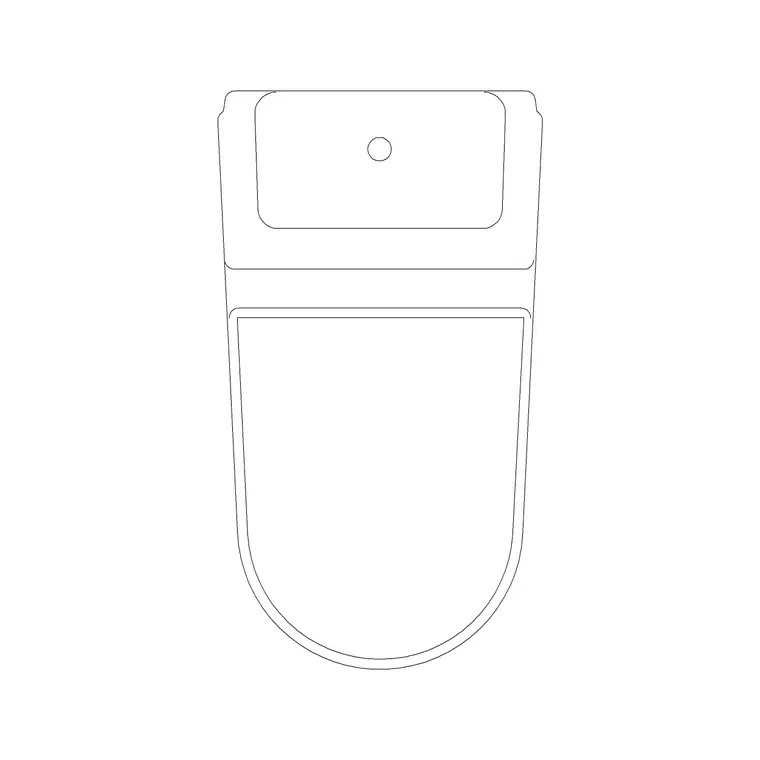
Free DWG blocks for a bathroom — what to download
The free DWG sanitaryware to lay out a bathroom: WC, basin, bath and shower. What to download, the clearances that matter, and how to insert each one.
4 min readCAD & AutoCAD blog
Practical articles on inserting and scaling DWG blocks, AutoCAD workflows, DWG vs DXF, layer standards and faster drafting — written for architects and drafters, free to read with no signup.
Latest · Guides
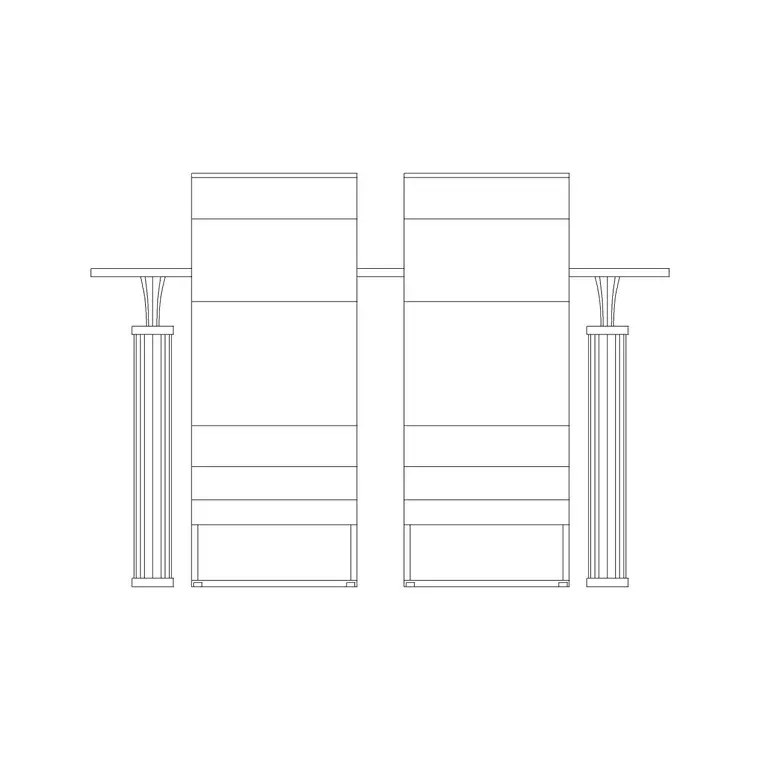
Free dining table CAD blocks in DWG for AutoCAD. Where to find plan and elevation dining tables, the dimensions to expect, and how to insert them.
Read the article →All articles
Use casesThe free DWG sanitaryware to lay out a bathroom: WC, basin, bath and shower. What to download, the clearances that matter, and how to insert each one.
4 min read Guides
Free building signage and wayfinding symbol DWG blocks — how to download them, what the set covers, and how to place signage symbols cleanly on plans.
4 min read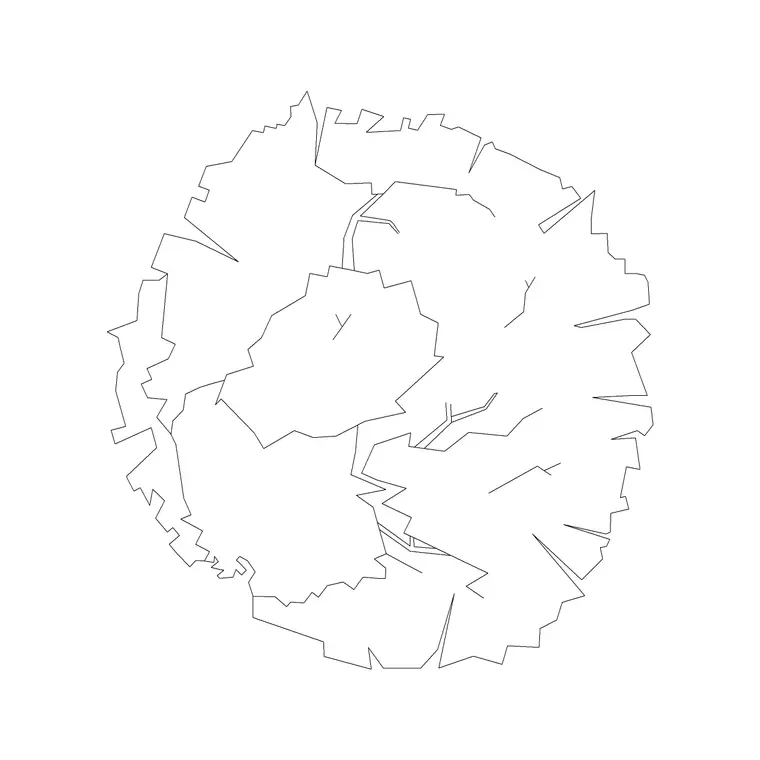 Resources
Tree and planting blocks are simple geometry, so format rarely matters — until you push them into landscape or GIS software. Here is which to download and why.
4 min read Guides
Free shrub and bush CAD blocks in DWG for planting plans — where they live on CADBlockDWG, plan vs elevation, and how to mass-plant them in AutoCAD.
4 min readGuidesFree bidet DWG blocks for AutoCAD — where they sit on the site, the footprint to draw, and how to pair a bidet next to the WC with the right gap between them.
4 min read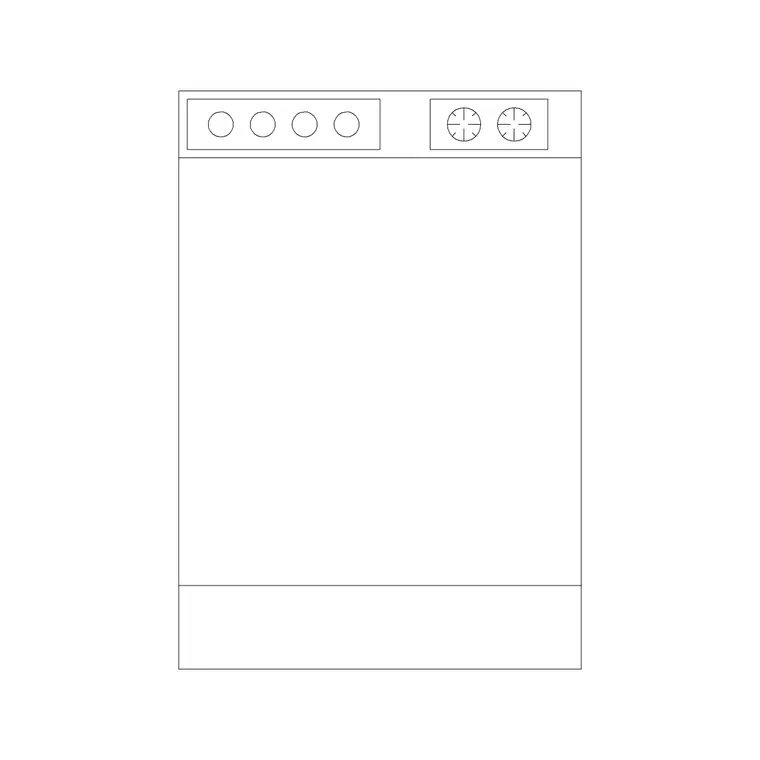 Guides
Where to find free dishwasher DWG blocks, what the plan, elevation and section views show, and how to drop a 600mm appliance into your kitchen run.
4 min read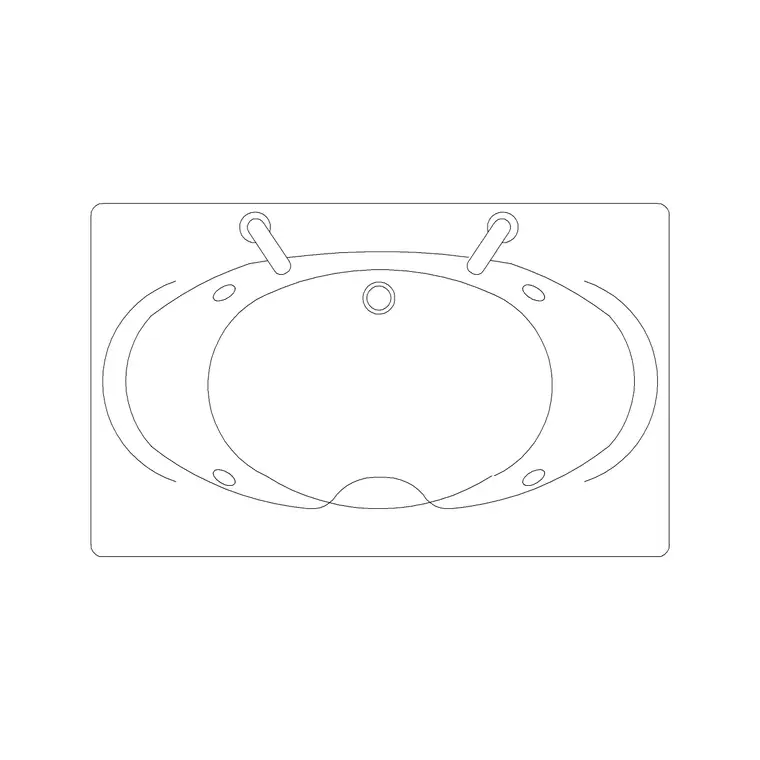 Workflow
Draw a bathroom plan in AutoCAD using free DWG WC, basin and bath blocks: fixture clearances, the order to place sanitaryware, and the right layers.
4 min read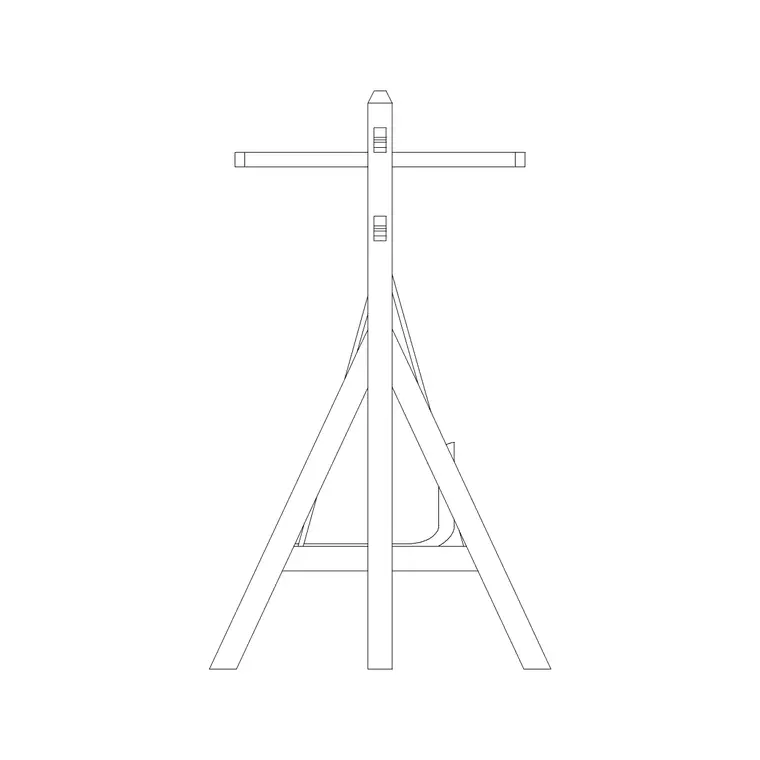 Guides
Where to source free outdoor bench and multi-seater DWG blocks, how to read the plan footprint, and how to place them with realistic clearances.
4 min read Workflow
People, vehicles and trees give a render scale and life. Here is the entourage kit to download free, how to place figures, and how to avoid clones.
4 min read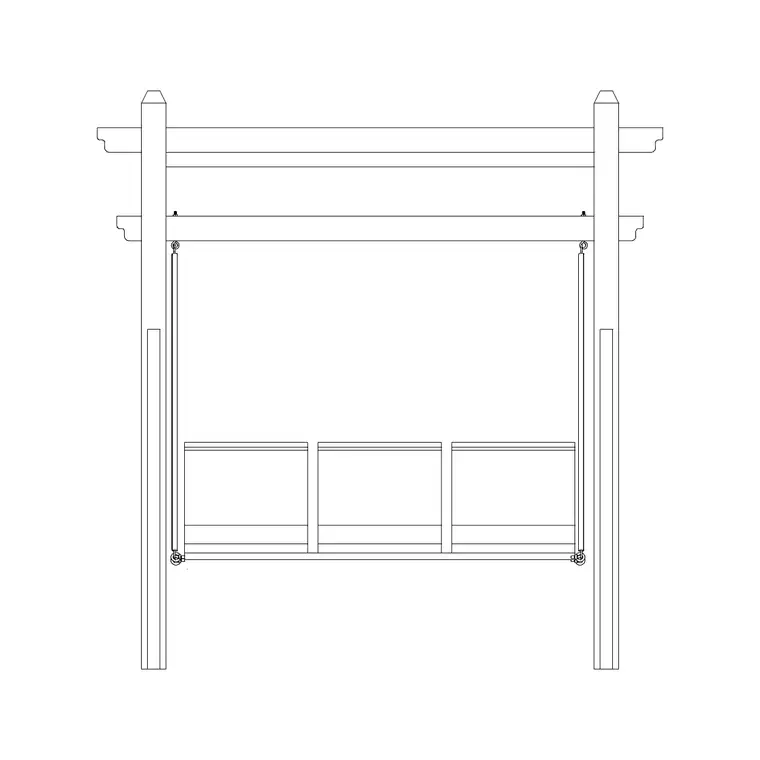 Guides
Where to source free garden seating DWG blocks — benches, outdoor sofas and swing seats — and how to arrange them into convincing outdoor rooms.
4 min readWorkflowBuild a landscape plan in AutoCAD from free DWG tree blocks: plan vs elevation trees, realistic canopy spread, varied planting, and a planting layer.
4 min read Tutorials
A block the size of a building, or invisible until Zoom Extents? It is units. Here is how to diagnose and fix a free DWG block that inserts wrong in AutoCAD.
4 min read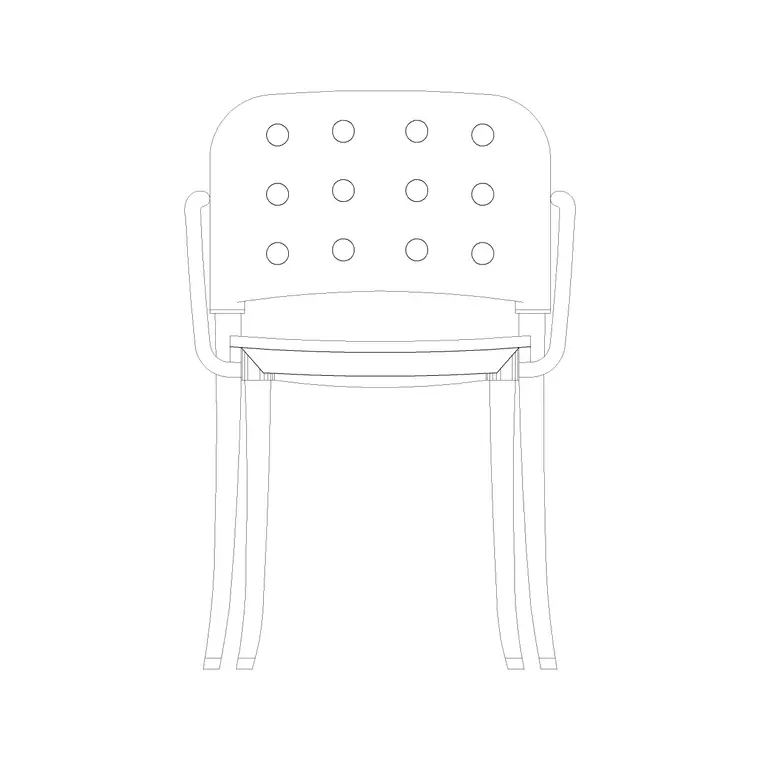 Guides
Free bookshelf and shelving CAD blocks in DWG for AutoCAD. Where to look, the shallow depth to plan for, and how to place a bookcase against a wall.
4 min readGuidesFree hedge and groundcover CAD blocks in DWG — where to find them on CADBlockDWG and how to draw continuous hedges and groundcover beds in AutoCAD.
4 min read Tutorials
Most free DWG blocks are drawn in millimetres. Here is how to set INSUNITS and drawing units so an mm block inserts at the right size in AutoCAD.
5 min read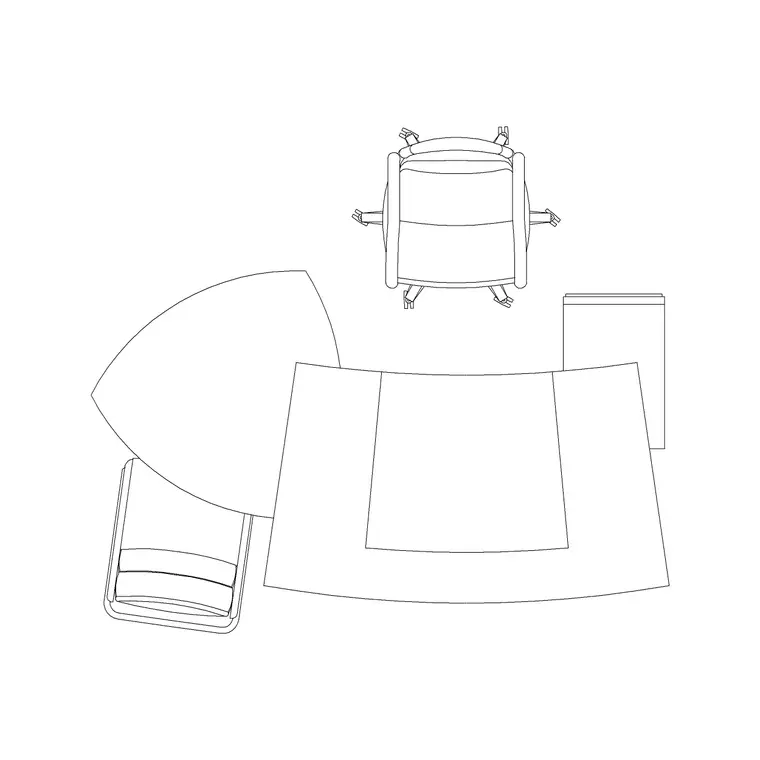 Tutorials
When and how to explode a downloaded block to edit its geometry — plus the cleaner in-place alternative that edits the block without exploding it.
4 min read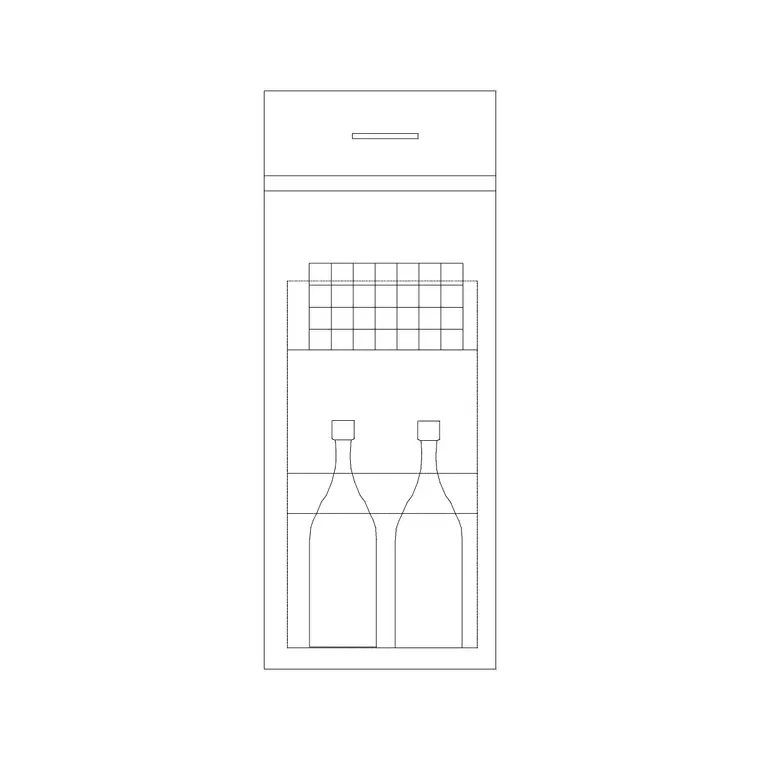 Tutorials
Insert a free kitchen cabinet DWG and build a run of units — snapping cabinets edge to edge, keeping a consistent 600mm depth, and arraying base units.
5 min readTutorialsStop browsing for the same block twice. Add a downloaded block to an AutoCAD tool palette and place it with a single click from any drawing.
4 min read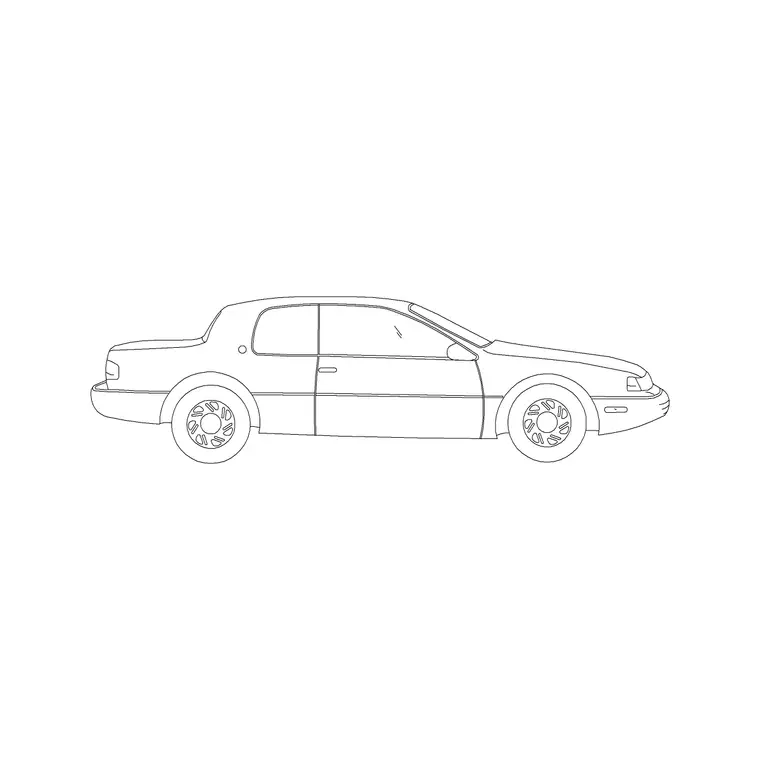 Workflow
Lay out a car park in AutoCAD using free DWG vehicle blocks — bay sizing, aisle widths, arraying bays, and using a real car block to prove the design works.
5 min read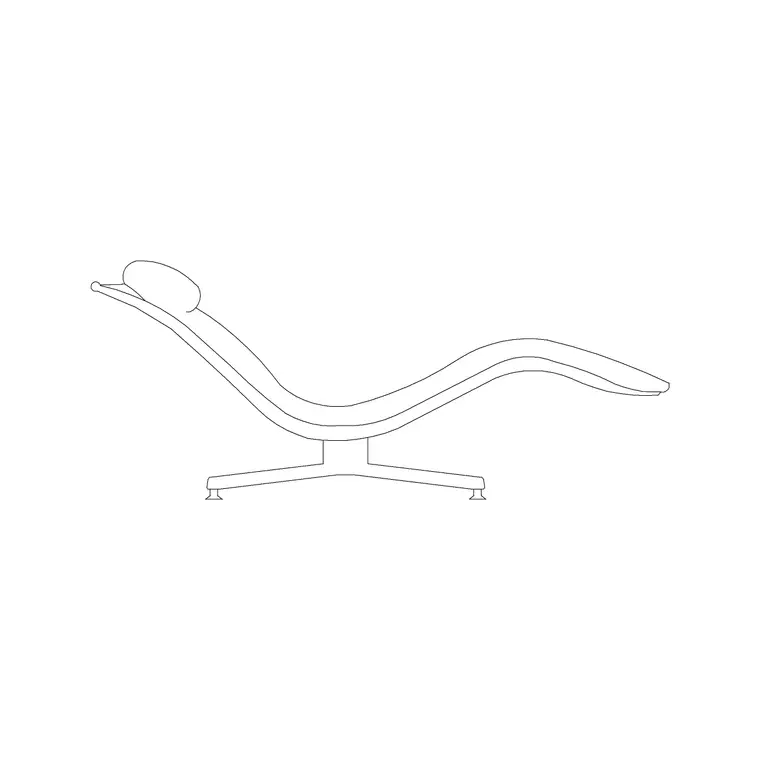 Guides
Free 3-seater couch DWG files for AutoCAD, no signup. Where the plan and side-elevation couches live, the size to expect, and how to place one.
4 min read Guides
Find free juicer, mixer and small-appliance DWG blocks, what to draw on a worktop, and how countertop appliances make a kitchen plan read as lived-in.
4 min read Resources
Ten free DWG classical column blocks for elevations and details in 2026 — Doric, Ionic, Corinthian and arched columns, in elevation, plan and section.
4 min read Tutorials
Insert a free staircase DWG into a plan — fitting it to your floor-to-floor height, aligning the run to the stairwell, and adding the up arrow and break line.
5 min read Tutorials
A window block must match the structural opening in the wall. Here is how to scale a free DWG window to the exact opening width in AutoCAD, plan or elevation.
4 min readWorkflowLay out a kitchen plan in AutoCAD from free DWG cabinet and appliance blocks: the work triangle, counter depths, and snapping base units along a wall fast.
5 min read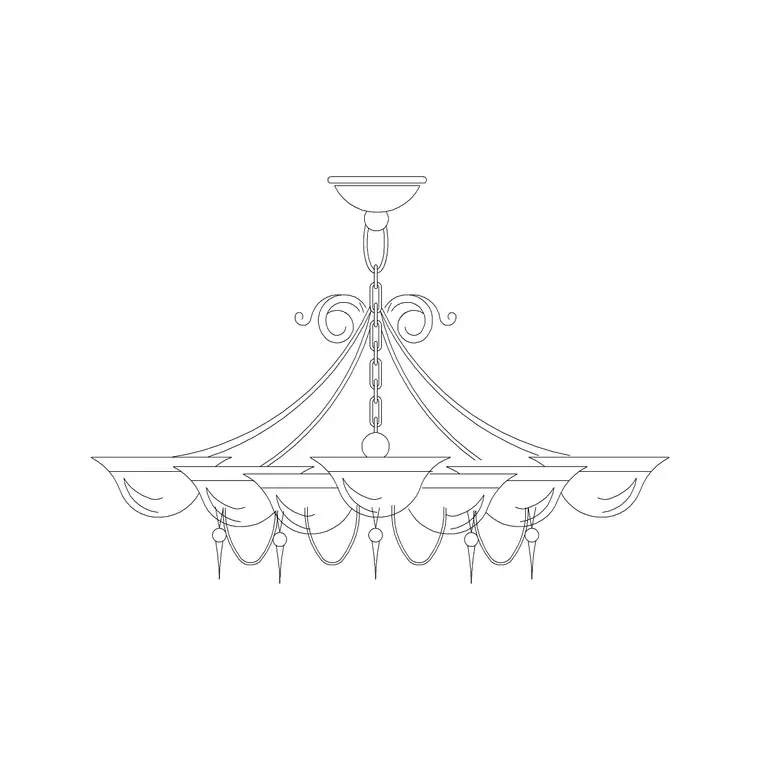 Guides
Free suspended pendant light DWG blocks on CADBlockDWG — finding them, what the elevation includes, and how to hang a pendant at the right drop in AutoCAD.
4 min read Guides
Free bar stool DWG files for AutoCAD, no signup. Where the stool blocks are, the dimensions to expect, and how to space them along a counter or island.
4 min readTutorialsIf a downloaded file comes in as an external reference, here's how to bind the XREF, convert it to a real block, and clean up the layers it brings.
4 min readGuidesFind free pantry and kitchen storage DWG blocks, the larder and tall-unit sizes that work, and how to draw shelving and a walk-in pantry in your plan.
4 min readGuidesFree people DWG files give a drawing instant scale. Where to find them, which view to pick, how to place them in AutoCAD, and how many to use without clutter.
5 min read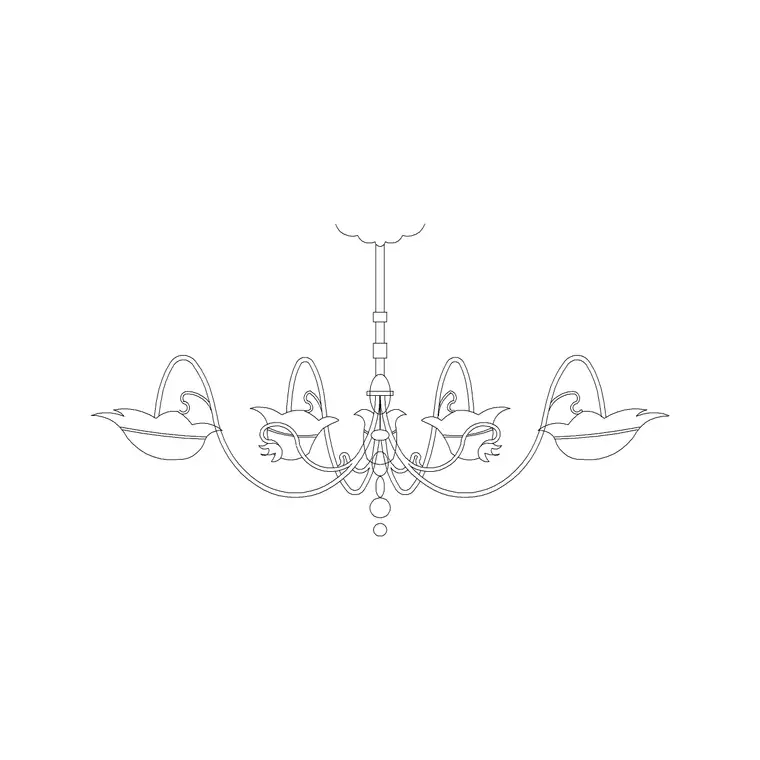 Workflow
Create a reflected ceiling plan (RCP) in AutoCAD from free DWG lighting blocks: what an RCP shows, placing luminaires on a grid, and ceiling layers.
5 min readWorkflowCabinets, appliances, sinks and the work triangle — the kitchen blocks to download free, the module sizes to check, and how to lay out a kitchen that works.
4 min readWorkflowPendants, downlights, ceiling and wall fittings — the lighting blocks to download free, what belongs on a reflected ceiling plan, and how to layer them.
4 min read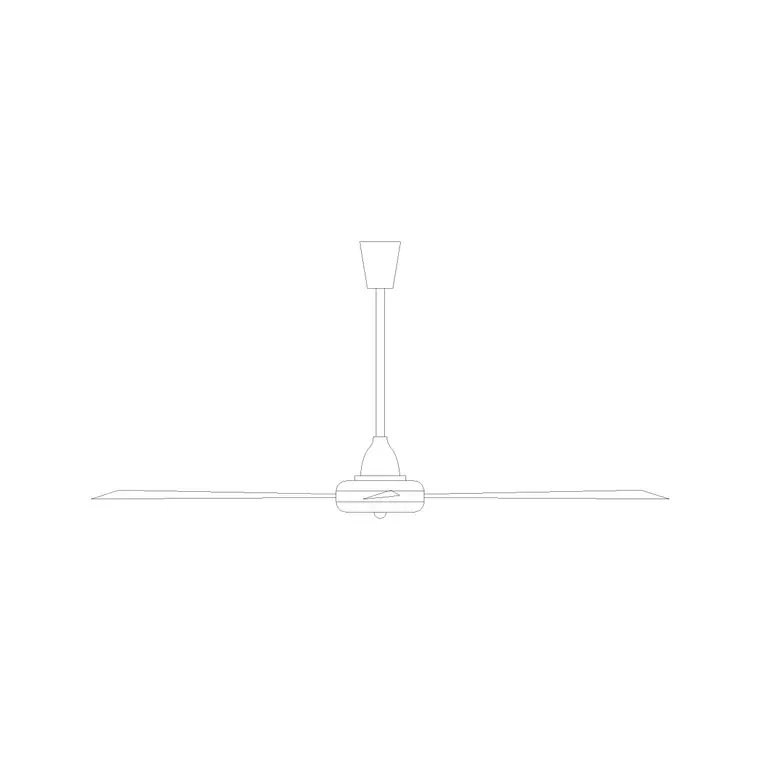 Guides
Free ceiling fan DWG blocks on CADBlockDWG — where the suspended fan fittings are, what they include, and how to place a ceiling fan in your AutoCAD drawing.
4 min readGuidesA practical walkthrough to download free human figure CAD blocks in DWG, find them on the site, insert them in AutoCAD, and scale a person to the right height.
5 min readGuidesGrab free sofa CAD blocks in DWG for AutoCAD — no signup. Where to find plan and side-elevation sofas, what's inside, and how to insert them cleanly.
4 min read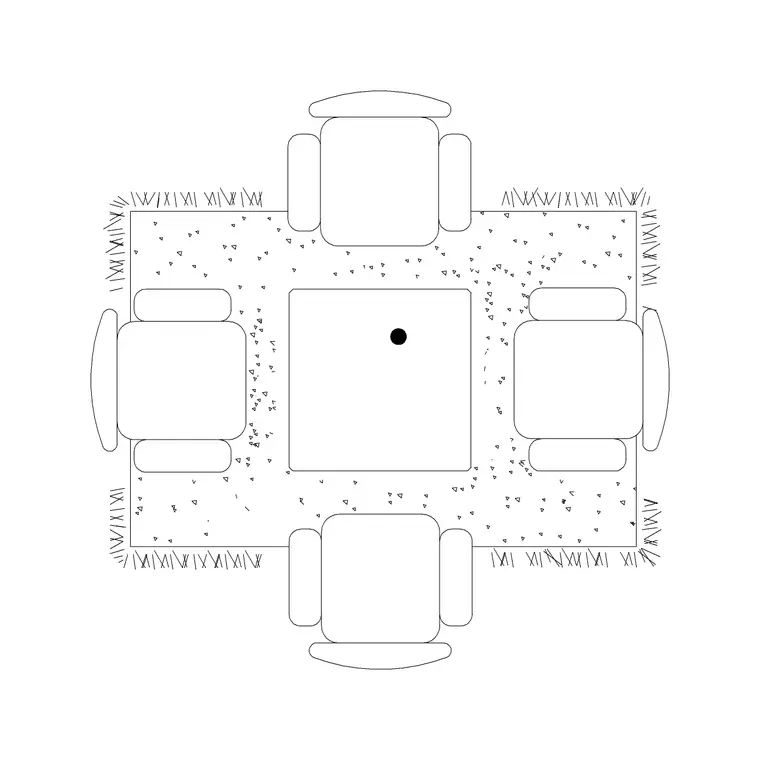 Guides
Free TV unit and media console DWG files for AutoCAD. Where to look, the depth and width to plan for, and how to place a TV unit on a living-room wall.
4 min read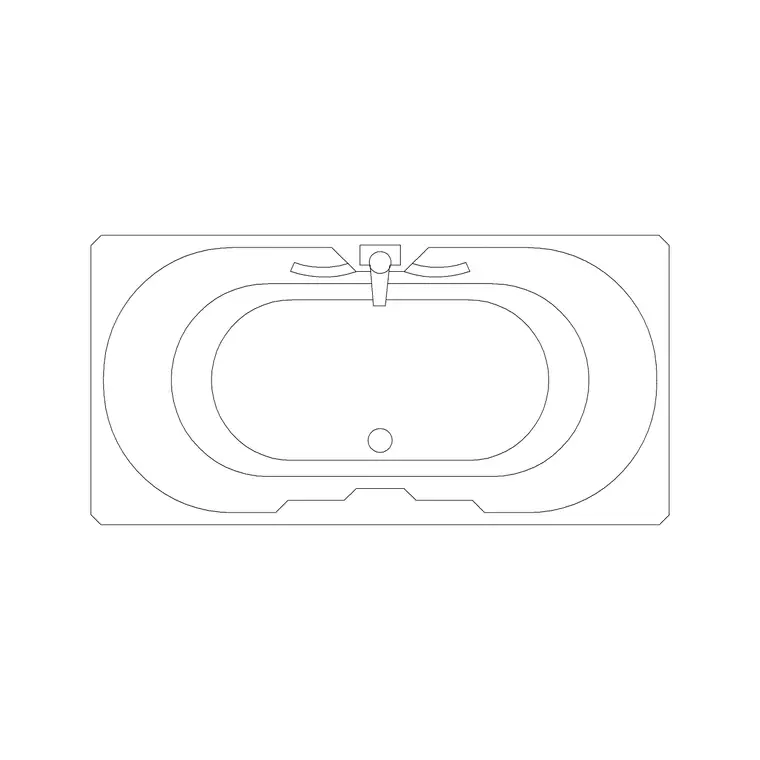 Guides
Free plan-view bathroom DWG blocks for AutoCAD — why plan view is the workhorse, which fixtures are drawn top-down, and how to furnish a bathroom plan.
4 min read Resources
Ten free DWG indoor plant blocks to bring interior plans and elevations to life — potted plants, planters and trees, in plan and elevation views.
4 min read Guides
Download free paving-pattern tile DWG blocks and tile them across a surface — covering how a repeating tile works, the array setup, and choosing block vs hatch.
4 min readResourcesFifteen free people and human-figure DWG blocks for 2026 — plan and elevation scale figures — that give drawings honest scale and bring elevations to life.
4 min readGuidesFree sedan car DWG files for site plans, parking and renders. Where to find them, how a sedan differs from other body shapes, and how to insert and scale.
5 min readWorkflowBuild an architectural elevation in AutoCAD from free DWG blocks: using elevation-view trees, people and cars for scale, and matching the plan.
4 min read Guides
Download free fence and boundary DWG blocks, then run them along a boundary: panel modules, the path array, and keeping the fence on its own layer.
4 min readResourcesStandard window widths, sill and head heights, and how window blocks read in plan vs elevation — plus where to download free DWG window blocks at real scale.
4 min readGuidesFree metal-frame chandelier DWG blocks on CADBlockDWG — the two metal types, what each elevation includes, and how to insert and scale them in AutoCAD.
4 min read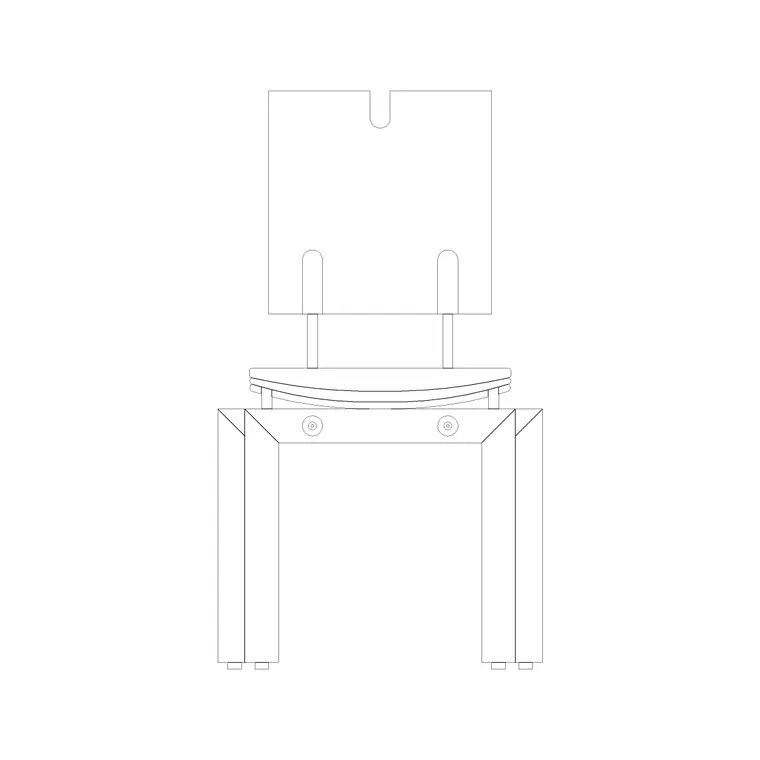 Guides
Free office chair CAD blocks in DWG for AutoCAD, no signup. Where to find desk and task chairs, the footprint to plan for, and how to insert them.
4 min readUse casesThe exact free DWG/DXF blocks to furnish a living-room plan: sofas, coffee tables, a media wall and planting — where to find them and how they insert cleanly.
4 min read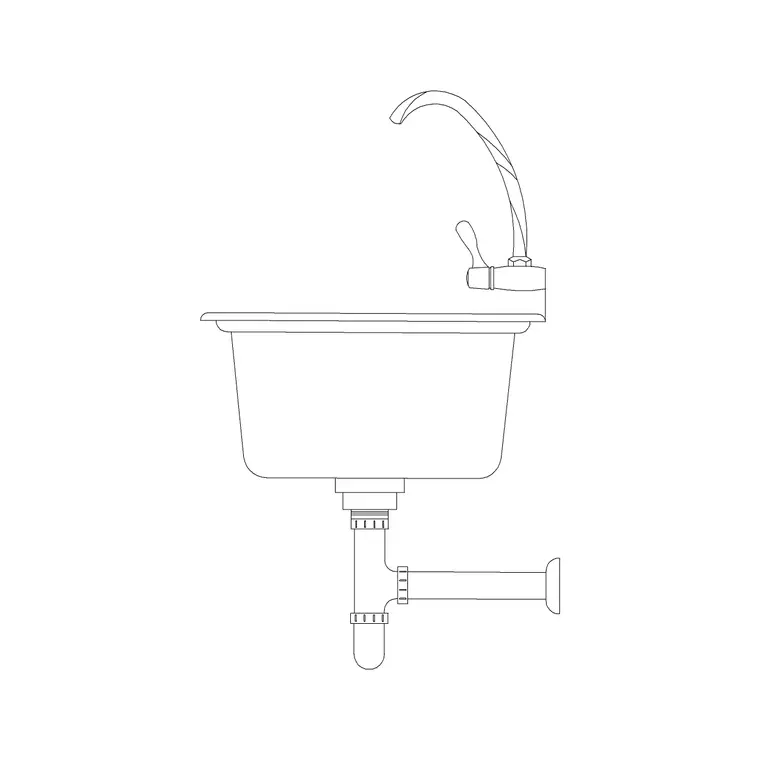 Guides
Free bathroom vanity DWG blocks for AutoCAD — vanity units, basin-and-counter combos and the sized sink elevations, plus how to set vanity depth and height.
4 min readGuidesFree cushioned-back chair DWG files for AutoCAD, no signup. Where the padded chair blocks are, the views available, and how to insert and arrange them.
4 min readResourcesWindow blocks carry plan and elevation views of simple geometry that opens fine as DWG. Here is when a window DXF is better, and how to set them in walls.
4 min read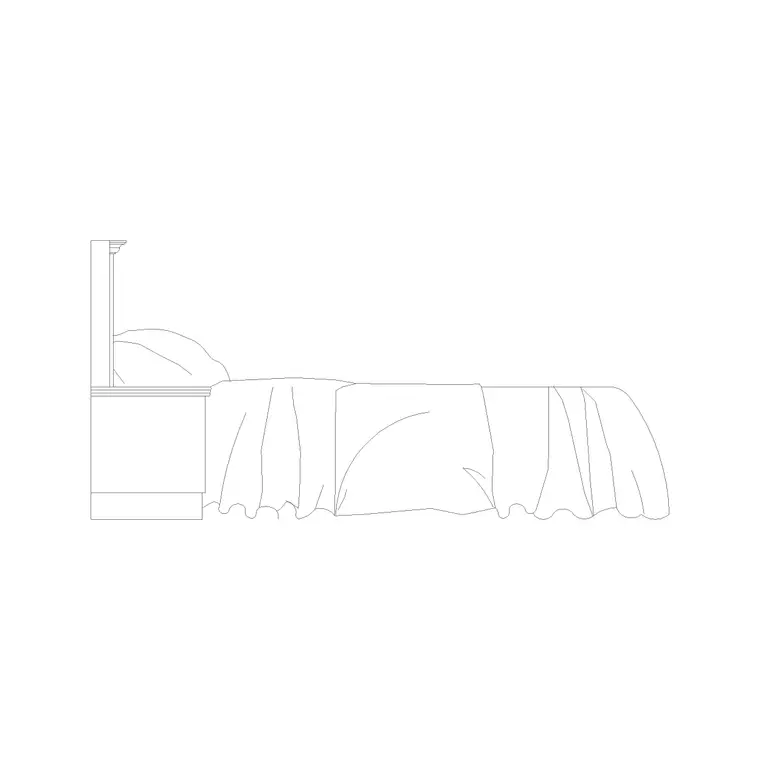 Workflow
Lay out a bedroom in AutoCAD from free DWG bed, bedside and wardrobe blocks — bed clearances, where to place storage, and matching plan and elevation views.
4 min read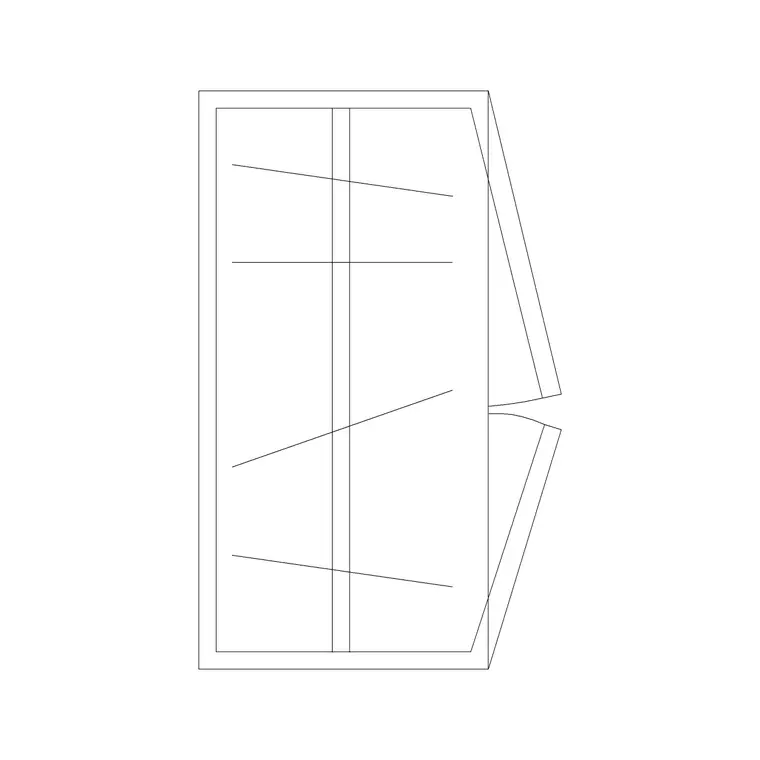 Guides
Free wardrobe DWG files for AutoCAD — 2, 3, 4, 5 and 6-door plan blocks. Where they live, the depths and widths to expect, and how to place them in a bedroom.
4 min readTutorialsScale figures only convey scale if they are the right height. Here is how to set a free DWG human-figure block to a true 1.7–1.8m in AutoCAD.
4 min read Guides
Free recessed and flush ceiling light DWG blocks — where they are, what the round ceiling light gives you, and how to use it for downlights in AutoCAD.
4 min readGuidesFree oval and curved bathtub DWG blocks for AutoCAD — where they live, why an oval tub needs clearance all round, and how to place it off the wall.
4 min read Use cases
The furniture blocks that turn an empty plan into a readable, sellable layout — sofas, beds, dining sets, desks and more — plus the real-world dimensions to look for in each.
8 min read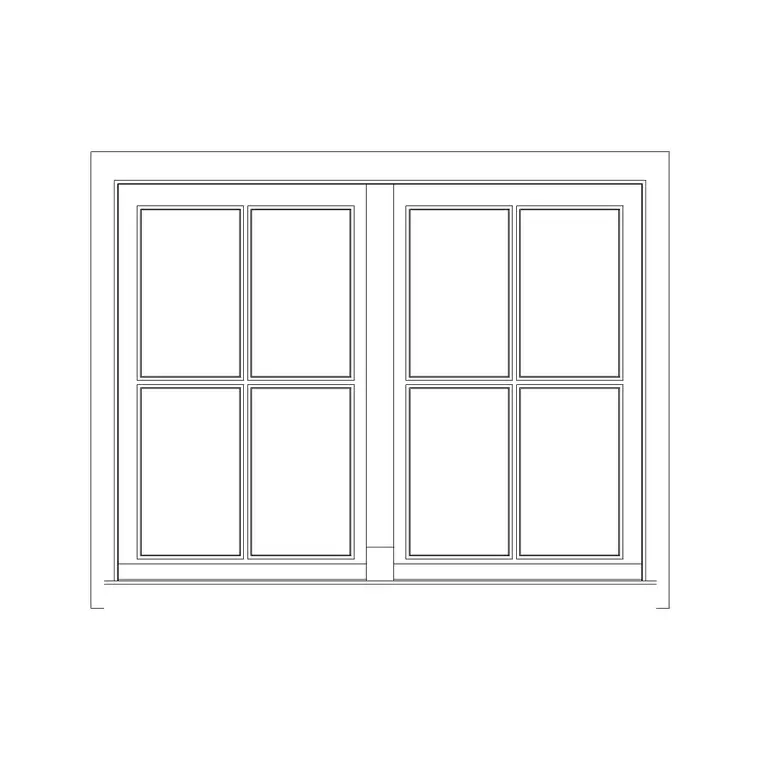 Guides
Free Roman and arched window DWG blocks: where to download them, how the curved head is drawn, and how to place decorative arched windows in plan and elevation.
4 min read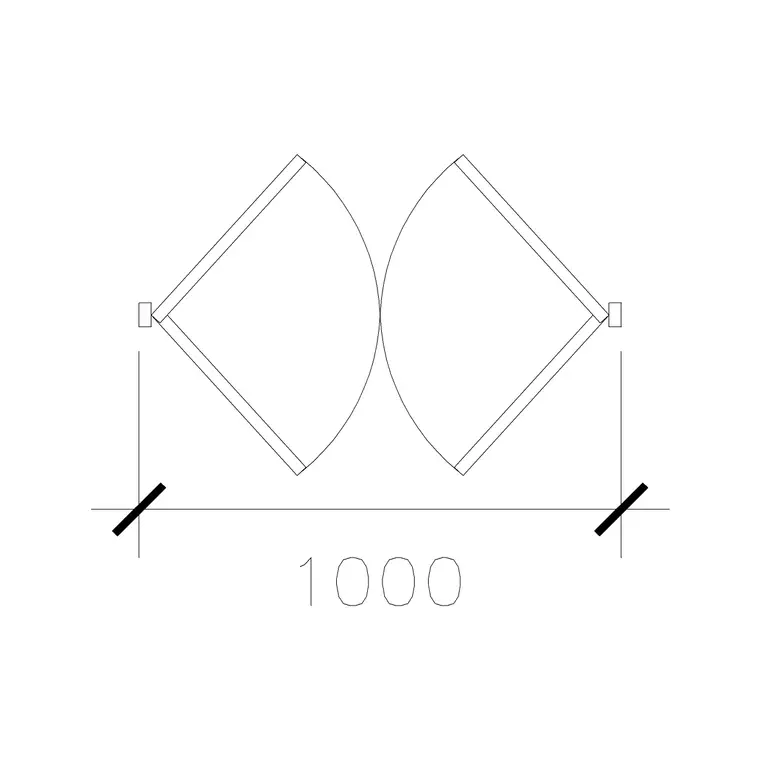 Guides
Free double-acting door DWG blocks: where to download them, how the both-ways swing reads in plan, and where to use a two-way door in your layouts.
4 min read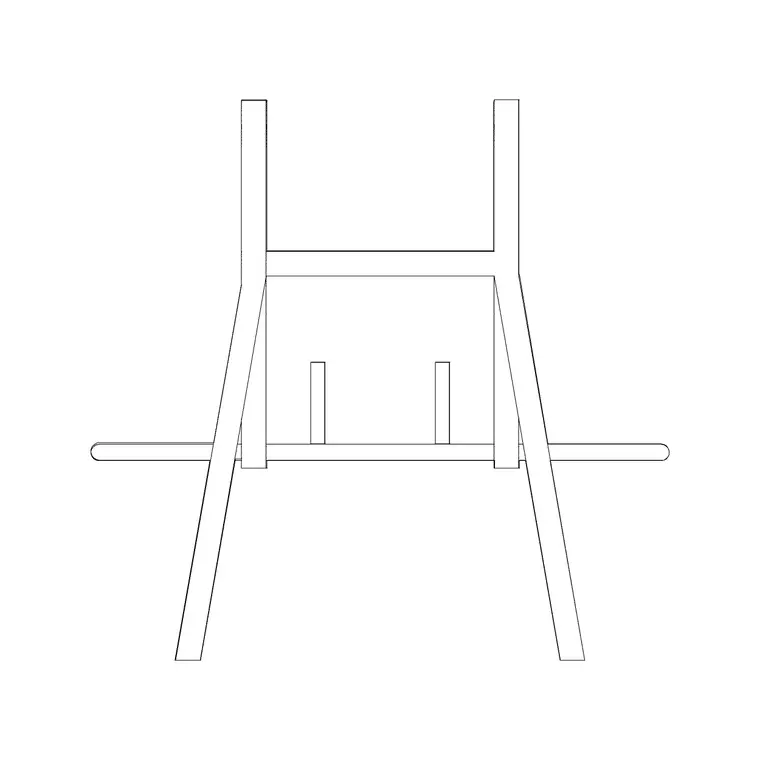 Resources
Ten free gym equipment DWG blocks for 2026 — treadmills, bikes, benches and racks — sized with the safety clearances a fitness layout has to respect.
4 min readTutorialsDownloaded a free sofa DWG? Here is how to insert it in AutoCAD — finding the file, running INSERT, setting scale, and placing it cleanly in a living-room plan.
5 min read Use cases
Tree and plant blocks bring a site plan to life — but only if you match the view, the canopy spread and the planting density to reality. A practical guide to landscape blocks done right.
7 min readResourcesFree tree and planting blocks suit nearly every landscape drawing. Here is the rare case for paid botanical libraries, and how to vet a free tree block fast.
4 min readGuidesFree coffee table CAD blocks in DWG for AutoCAD, no signup. Where to find them, the size to expect, and how to insert and centre one in a seating group.
4 min readUse casesBuild a garden or landscape plan from free DWG blocks: trees, shrubs and planters. What to download, how to match the view, and how to plant realistically.
4 min readUse casesBuild a kitchen plan from free DWG blocks: base and wall cabinets, sink, hob and appliances. What to download, the work-triangle rule, and how to insert it all.
4 min readWorkflowStraight, spiral and circular stairs — the staircase blocks to download free, the rise and going to check, and how to place a stair in plan and section.
4 min read Workflow
Paving patterns, setts and hardscape textures — the blocks and hatches to download free, the laying patterns to know, and how to fill an area without bloat.
4 min readGuidesFree top-down tree CAD blocks on CADBlockDWG: what the plan-view symbols look like, and how to insert and scale them correctly on a site plan in AutoCAD.
4 min readGuidesFree light blocks for reflected ceiling plans — which fittings to use, how an RCP works, and how to set out lighting fittings cleanly in AutoCAD.
4 min readGuidesWhere the free chandelier DWG blocks live on CADBlockDWG, what each elevation drawing includes, and how to insert and scale one cleanly in AutoCAD.
4 min read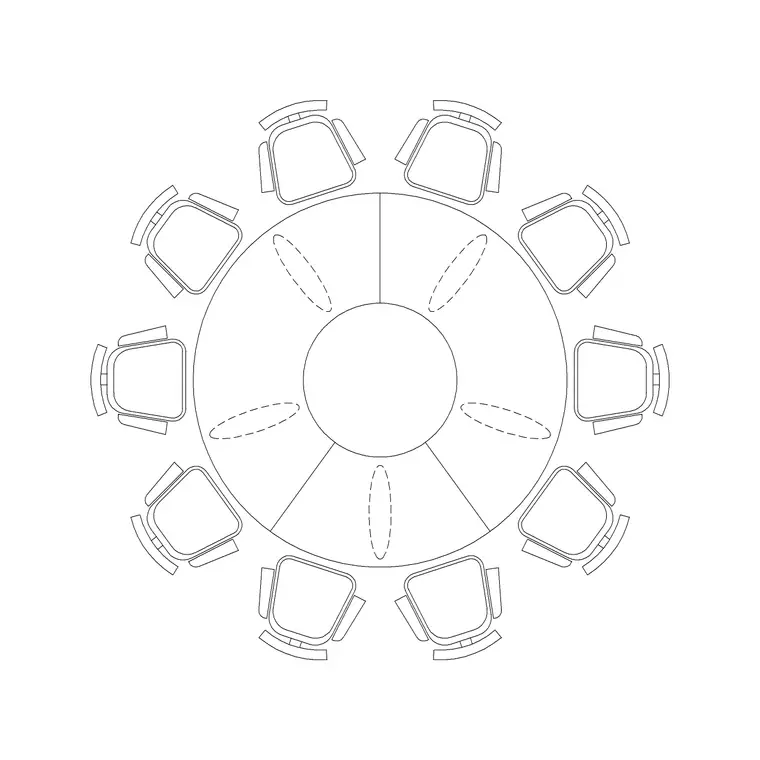 Use cases
Plan a restaurant layout with free DWG blocks: dining tables, chairs and a bar. What to download, how to set covers and aisles, and how to insert it.
4 min readGuidesFind and insert free bathtub DWG blocks in AutoCAD — where they live, the plan view you get, and how to scale a tub so it comes in the right size.
5 min readTutorialsFurniture blocks must measure true so clearances hold. Here is how to verify and scale a free DWG furniture block against real dimensions in AutoCAD.
4 min readWorkflowBuild a site plan in AutoCAD using free DWG car, people and tree blocks: adding scale and life, choosing the right views, and entourage layers.
4 min readTutorialsInsert a free bed DWG into a bedroom plan — placing it against the wall, leaving access on both sides, and matching the size to single, double, queen or king.
5 min readGuidesFree indoor plant CAD blocks in DWG — potted plants, planters and greenery — where they live on CADBlockDWG and how to place them in AutoCAD.
4 min readResourcesFree people and entourage blocks add scale and life to drawings at no cost. Here is when paid figure libraries help, and how to use scale figures convincingly.
4 min read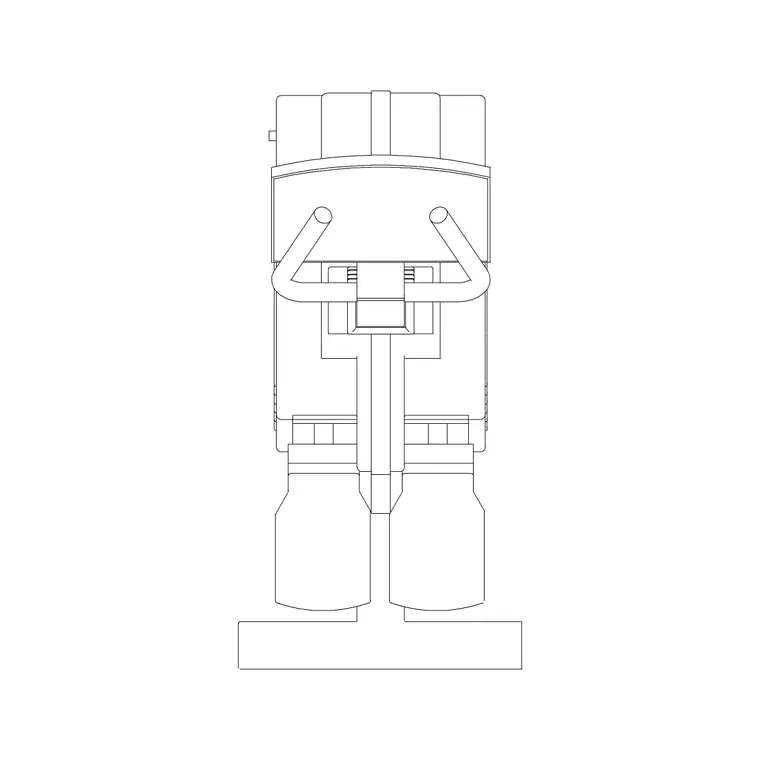 Guides
Free treadmill and exercise-bike DWG blocks for gym plans — where to download them, the footprints to expect, and how to space cardio equipment that works.
4 min read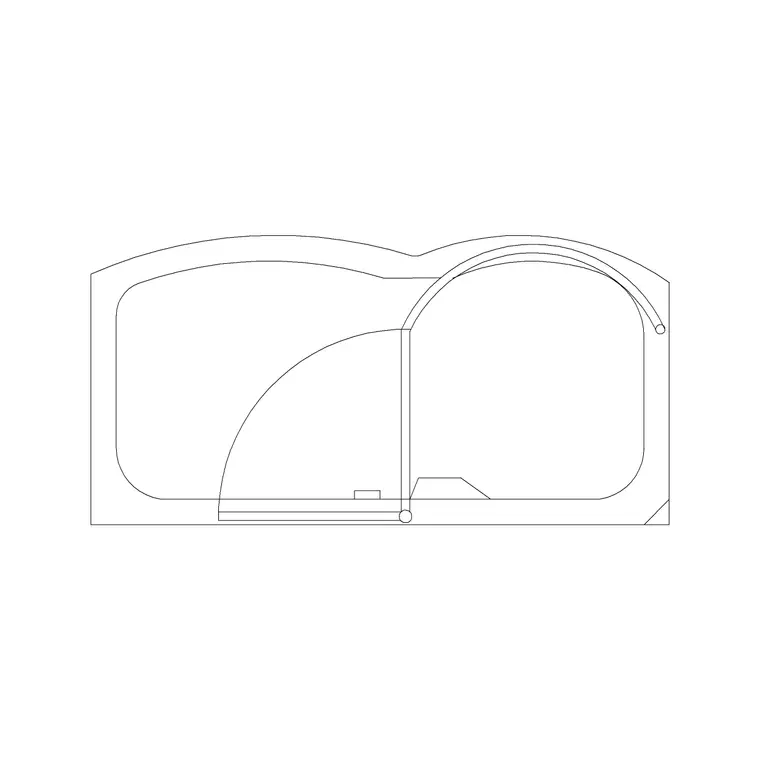 Guides
Free double bathtub DWG blocks for AutoCAD — the double round and circular tubs, the footprint they need, and how to place a two-person bath.
4 min read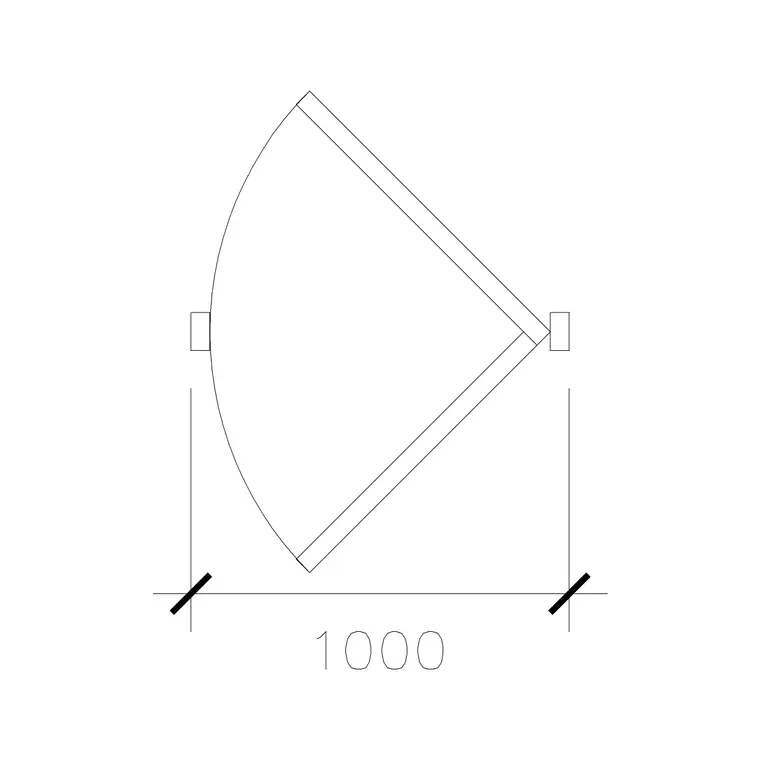 Guides
Free pocket door DWG blocks for AutoCAD: where to download them, how the cavity-wall plan symbol differs from a slider, and how to detail the pocket correctly.
4 min read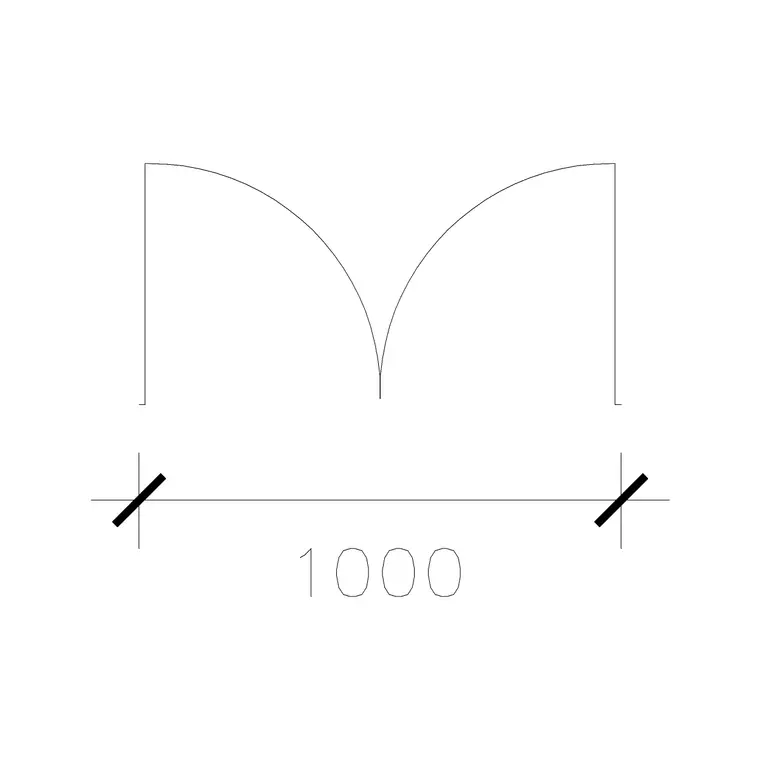 Guides
Free double door DWG blocks for AutoCAD: where to download them, what the twin-leaf plan symbol shows, and how to place a pair so both swings read right.
4 min read Guides
Free flower and planter CAD blocks in DWG — flowering plants, tulips and decorative planters — where to find them on CADBlockDWG and how to use them in AutoCAD.
4 min readResourcesTwenty free bathroom DWG blocks for 2026 — WCs, basins, baths, showers and vanities — with the fixture sizes and clearances a sanitary plan needs.
4 min read Guides
Find free cooktop, hob and stove DWG blocks, the burner layouts and 600mm module to expect, and how to place a cooktop with the hood it needs.
4 min readTutorialsA tree block is only useful if its canopy reads at the real spread. Here is how to scale a free DWG tree to true canopy size in AutoCAD, plan or elevation.
4 min read Guides
Free wall lamp DWG blocks on CADBlockDWG: where they are, what the elevation shows, and how to place a wall-mounted sconce at the right height in AutoCAD.
4 min read Guides
Find free microwave and built-in oven DWG blocks, the 600mm housing module, single vs double oven heights, and how to place them in plan and elevation.
4 min readDWG and DXF both hold the same drawing, but one is compact and native while the other is an open, universal exchange format. Here is when to download each, and why it matters.
7 min readGuidesWhere to find free single door DWG blocks, what the plan symbol includes, and how to insert and scale a single-leaf door cleanly in AutoCAD.
4 min read Guides
Free wide-door DWG blocks for AutoCAD: where to download 1000mm and 1050mm leaves, why width matters, and how to place and verify a wide door.
5 min readTutorialsA stair block must keep code-correct tread and riser sizes. Here is how to scale a free DWG staircase to true dimensions in AutoCAD without distorting it.
4 min readGuidesFree people-in-plan DWG files for floor and site plans. Where to find the top-down figures, why view matters, and how to place them for scale without clutter.
5 min read Guides
Free pine and conifer CAD blocks in DWG, in both plan and elevation views — where they live on CADBlockDWG and how to place them cleanly in AutoCAD.
4 min read Guides
Download free metal and steel staircase DWG blocks and use them well: the circular metal stair, plan and elevation views, and how steel stairs differ.
4 min read Tutorials
A downloaded car block that lands too big or invisible is almost always a units issue. Here is how to scale a free DWG car to its real length in AutoCAD.
5 min read Guides
Free weight bench DWG blocks for gym plans — how to download them, what the footprints include, and how to lay out a strength zone with safe clearances.
4 min readResourcesTwenty free tree and plant DWG blocks for 2026 — plan canopies, elevation silhouettes, shrubs and potted plants — with the real canopy spreads that matter.
4 min readGuidesFree window plan-view DWG blocks: where to download them, how a window is drawn in plan, and how to insert the plan symbol into a wall in AutoCAD.
4 min read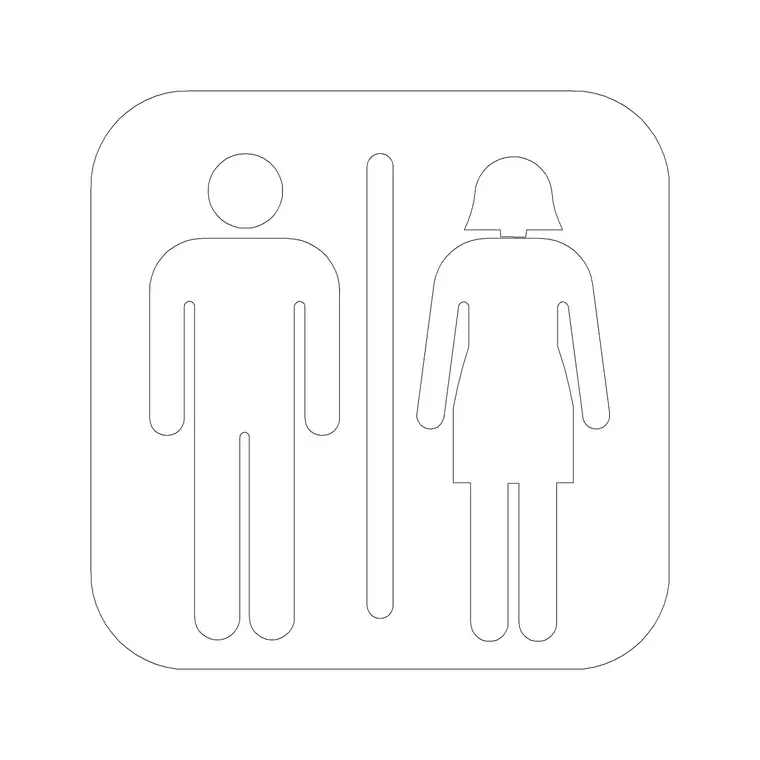 Guides
Free toilet and accessibility symbol DWG blocks — how to download male/female and wheelchair symbols, and how to place them on washroom and wayfinding plans.
4 min read Resources
Twelve free DWG conference and office table blocks for boardroom and open-plan layouts — round, rectangular and boat-shaped, sized for 6 to 20 people.
4 min readTutorialsWCs, basins and baths must measure true so clearances pass. Here is how to scale a free DWG bathroom fixture to real size in AutoCAD and keep code gaps.
4 min readTutorialsAdd free scale-figure people DWGs to your drawings — placing them at 1.7m height, choosing plan vs elevation, and scattering them naturally for scale and life.
5 min read Guides
Download free car-with-family CAD blocks in DWG — a car plus people in one block for scale and life. Where to find them, when to use, and how to insert them.
4 min readGuidesFree classical and Ionic column DWG blocks — where to download them, what the elevation and plan views show, and how to place columns at the right scale.
4 min read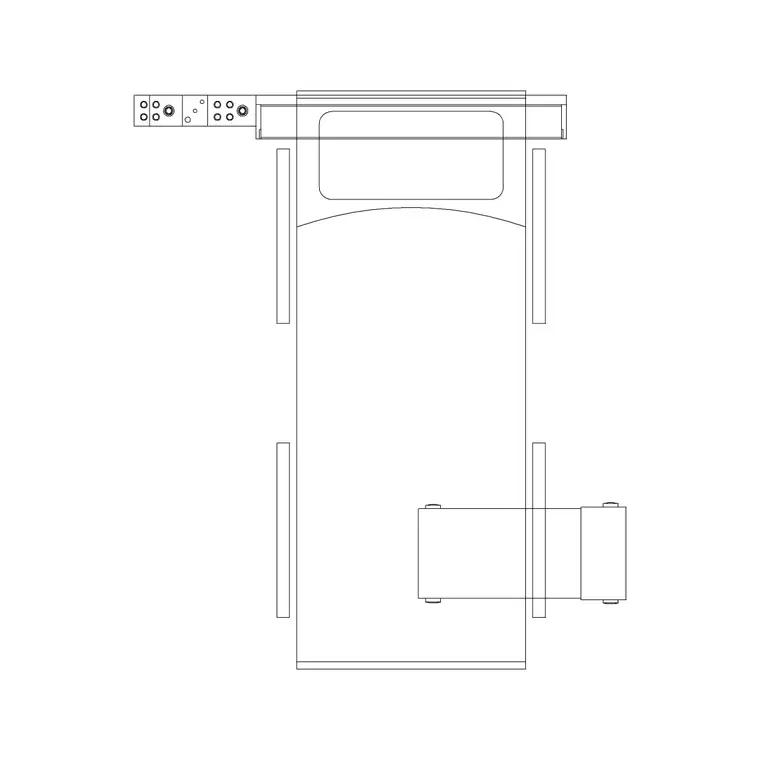 Guides
Free hospital bed DWG blocks for ward plans — where to download them, what the top-view footprints include, and how to space beds for access and equipment.
4 min readGuidesWhere to source free staircase plan-view DWG files, how to read the up-arrow and break line, and how to place a stair plan correctly between two floors.
4 min read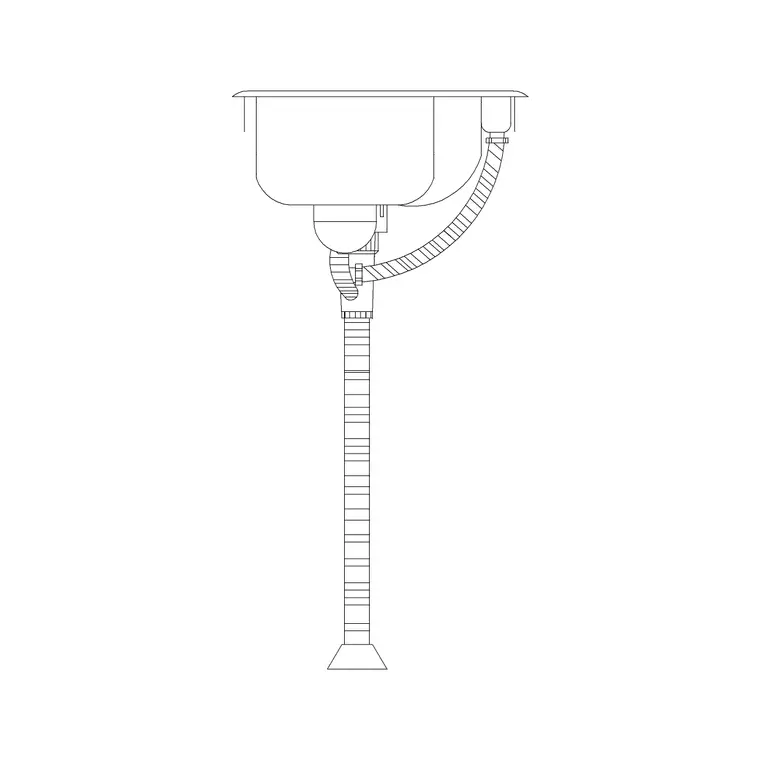 Resources
Kitchen and bathroom sink sizes in plan and elevation — single, double and triple bowls, counter heights — plus free DWG sink blocks to download at real scale.
4 min readUse casesDesign a reception/lobby plan with free DWG blocks: reception desk, waiting seating and planting. What to download and how to lay out the arrival sequence.
4 min readGuidesFree side table and end table DWG files for AutoCAD, no signup. Where they live, the small footprint to expect, and how to place them beside seating.
4 min read Guides
Free car elevation DWG files — side-profile cars for street views and sections. Where to find them, why elevation view matters, and how to place and scale them.
4 min read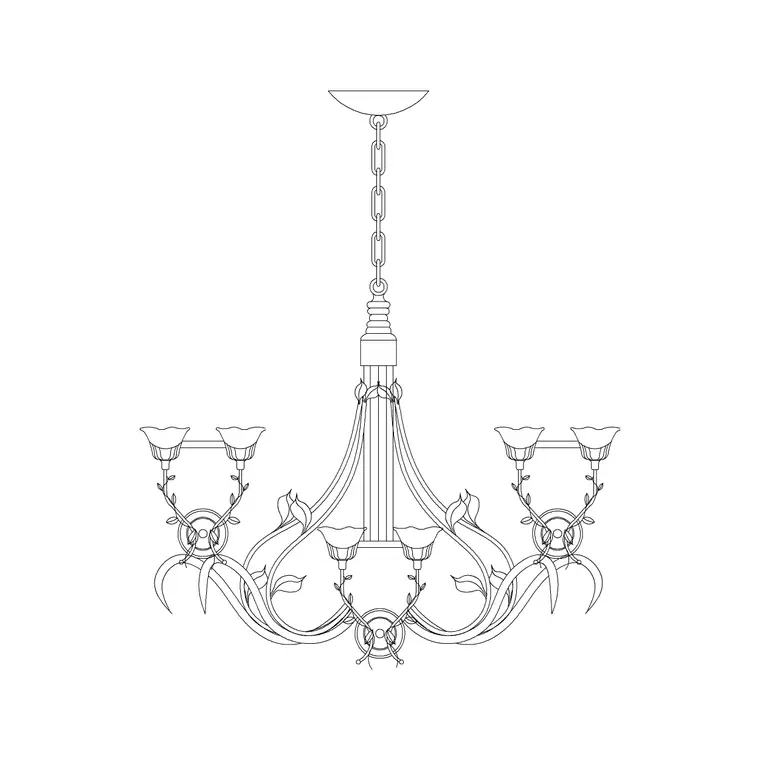 Guides
Free long suspended chandelier DWG blocks — the long metal types, what the elevation shows, and how to hang a linear chandelier over an island in AutoCAD.
4 min readGuidesFind free kitchen cabinet DWG blocks, learn the base, wall and tall unit modules, and build a full cabinet run that snaps together in AutoCAD.
4 min readTutorialsKitchen blocks must sit on a standard cabinet grid to read right. Here is how to scale a free DWG kitchen cabinet or unit to true size in AutoCAD.
4 min readGuidesFree standing people DWG files for elevations and sections. Where to find them, why front-view figures suit face-on drawings, and how to place and scale them.
5 min readUse casesLay out a hotel guest room with free DWG blocks: bed, wardrobe, desk and en-suite. What to download and how to plan the compact, repeatable layout.
4 min read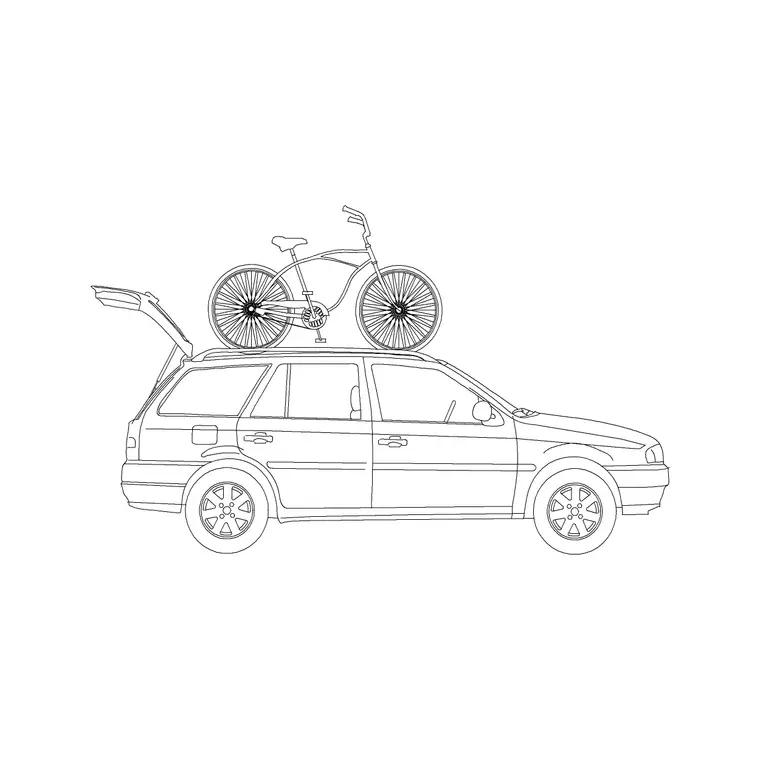 Guides
Download free bicycle and car combo CAD blocks in DWG to show mixed mobility. Where to find them, when to use, and how to insert and scale in AutoCAD.
5 min read Tutorials
A clear, step-by-step guide to inserting a downloaded DWG block into your AutoCAD drawing — using INSERT, setting the right scale and units, and placing it cleanly on the correct layer.
6 min readWorkflowFurnish a living-room floor plan in AutoCAD using free DWG sofa, table and plant blocks: where to find them, clearances to check, and how to lay it out fast.
4 min readGuidesBuild a free kitchen island from DWG cabinet blocks, with the sizes and clearances that work, plus how to add a sink, hob or seating in your plan.
4 min readResourcesStair rise, going, width and headroom explained, plus straight, dog-leg and spiral layouts — and where to download free DWG staircase blocks at the right scale.
4 min read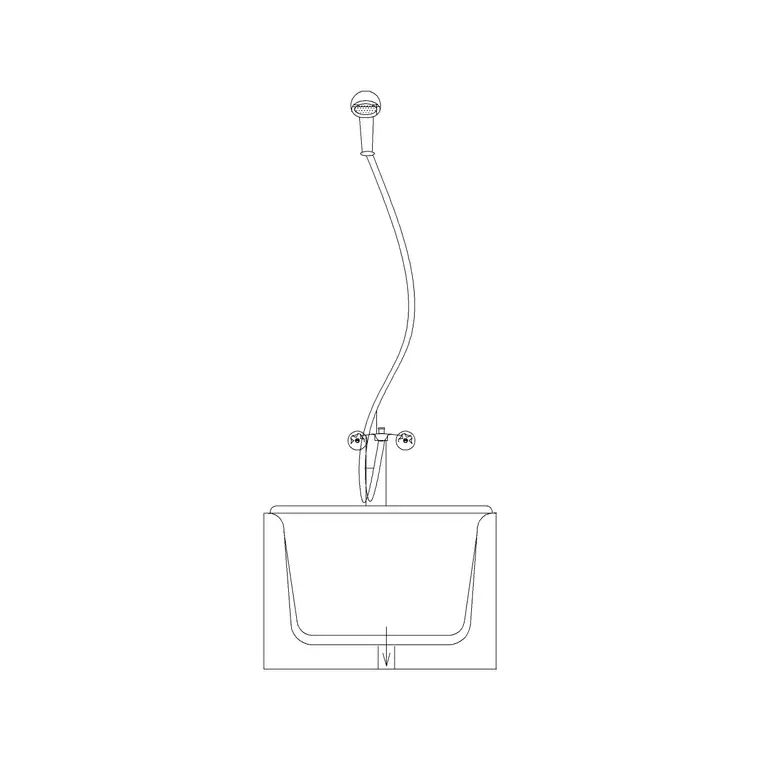 Guides
Free shower DWG blocks for AutoCAD — trays, enclosures and the bath-shower combo — plus how to set the door swing and pick the right view.
4 min read Guides
Download free luxury car CAD blocks in DWG for high-end forecourts and renders. Where to find them, when to use one, and how to insert and scale in AutoCAD.
5 min readGuidesBuild a free bathroom fixture set in AutoCAD — bath, WC, basin and shower DWG blocks — where to get each, and how to assemble one clean library.
4 min readTutorialsTurn a folder of downloaded DWGs into a fast, searchable block library. Folder structure, naming, a vetting gate, and tool palettes for one-click blocks.
4 min read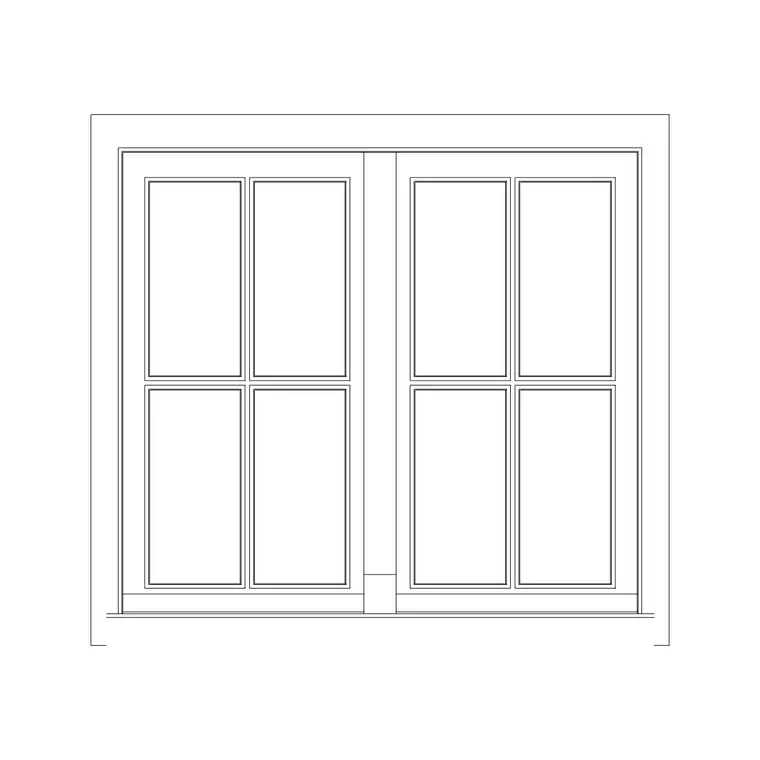 Guides
Free openable (casement) window DWG blocks: where to download them, how the plan and elevation views show the opening, and how to place them in AutoCAD.
4 min readGuidesDownload free car CAD blocks in DWG for plan and elevation. Where to find them, what each view is for, how to insert in AutoCAD, and the footprint to check.
5 min read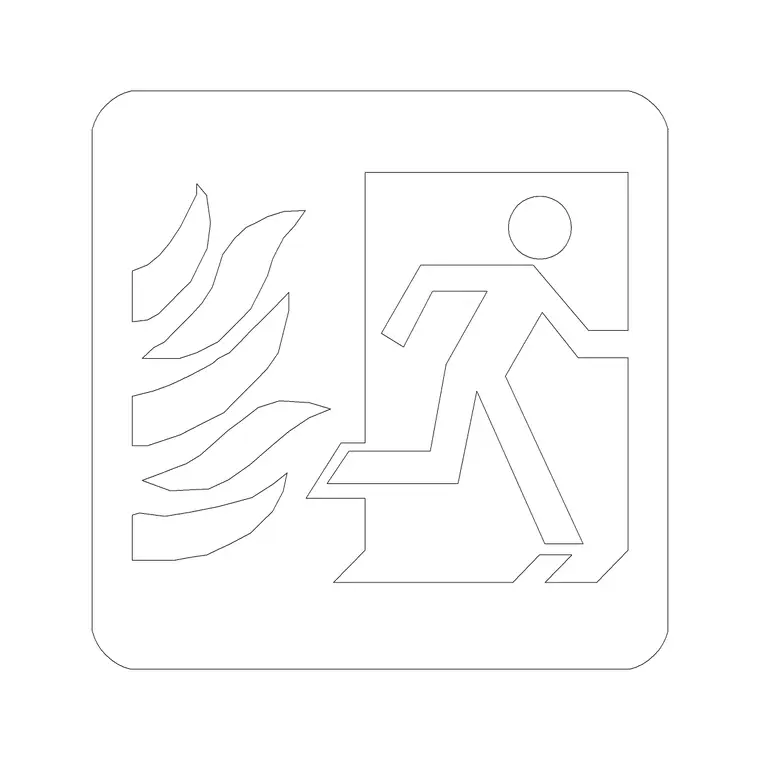 Guides
Free emergency exit and fire safety symbol DWG blocks — where to download them, what the set covers, and how to place them on fire and escape plans.
4 min readUse casesLay out a classroom with free DWG blocks: desks, chairs and the teaching wall. What to download, how to space rows for circulation, and how to insert them.
4 min read Guides
Free ceiling lamp DWG blocks: where they live on CADBlockDWG, what the elevation shows, and how to place a ceiling-mounted light in your AutoCAD interior.
4 min readGuidesHow to download free gym equipment DWG blocks — where to find them, what each block contains, and how to lay out a fitness room cleanly in AutoCAD.
4 min readResourcesThe 20 free kitchen DWG blocks worth keeping in 2026 — cabinets, islands, sinks, appliances and worktops, with the standard sizes that make a kitchen plan work.
4 min readTutorialsInsert a free office desk DWG and lay out a workspace — placing desk and chair, leaving circulation behind, and arraying workstations across an open-plan floor.
5 min readWhere to find genuinely free, high-quality DWG and DXF blocks in 2026 — what each library does well, how to vet a source, and the licensing red flags to watch for.
8 min read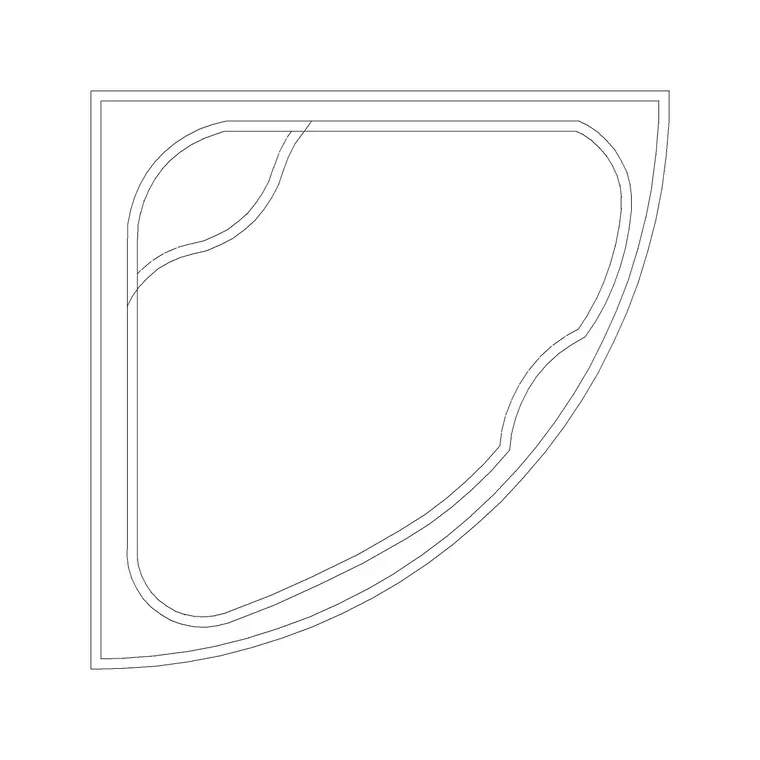 Guides
Free corner bath DWG blocks for AutoCAD — where to find them, the triangular footprint they cover, and how to snap a corner tub cleanly into a two-wall return.
4 min read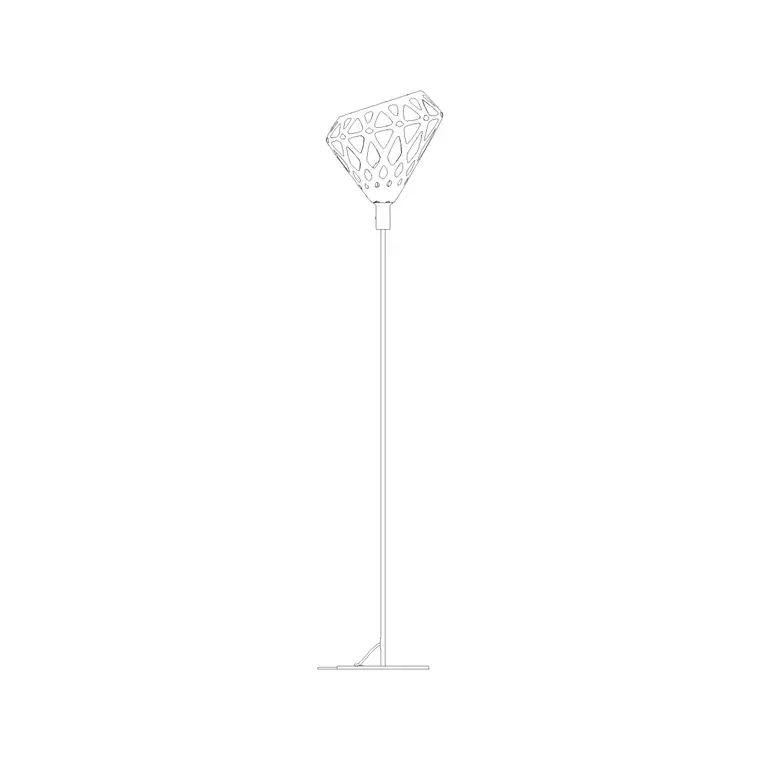 Guides
Three free floor lamp DWG elevations on CADBlockDWG — where to find them, what they include, and how to insert a standing lamp in your AutoCAD elevation.
4 min read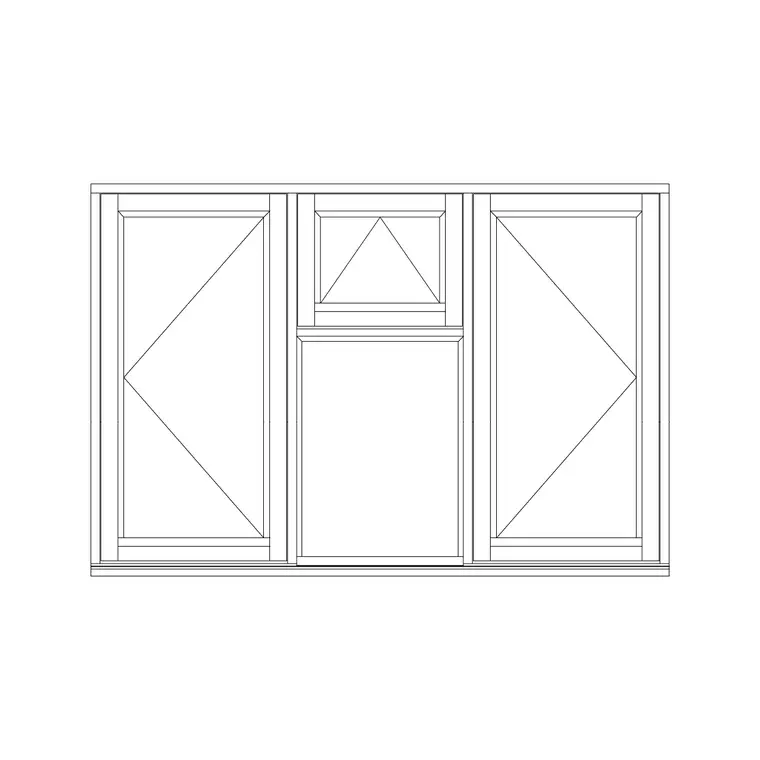 Guides
Free 3-shutter window DWG blocks: where to download them, how three operable lights read in elevation and plan, and how to place a wide three-panel window.
4 min readWorkflowNorth arrows, section marks, fire and first-aid symbols — the annotation blocks to download free, what each means, and how to keep them legible at any scale.
4 min readResourcesFree kitchen blocks — cabinets, sinks, hobs, appliances — lay out most kitchens. Here is when paid appliance CAD pays off, and how to vet free kitchen blocks.
4 min readResourcesTwelve free DWG human-figure blocks to add scale and life to elevations and sections — standing, walking, seated and accessible figures, drawn to real height.
4 min readResourcesTen free DWG chandelier and pendant blocks for reflected ceiling plans and elevations — suspended metal fixtures, drops and clusters, with hanging-height tips.
4 min readTutorialsPlace a free chandelier DWG in a ceiling plan or elevation — centring it over a room, setting the right hanging height, and keeping it on a lighting layer.
4 min read Guides
Free indoor planters on metal (MS) legs in DWG — raised, mid-century plant stands for modern interiors — where to find them on CADBlockDWG and how to use them.
4 min readResourcesWCs, basins, baths and showers are simple plan geometry that opens fine as DWG. Here is when a bathroom-fixture DXF helps, and how to lay fixtures out cleanly.
4 min readTutorialsPaving blocks and hatch patterns must read at real unit size and tile cleanly. Here is how to scale a free DWG paving pattern in AutoCAD without gaps.
4 min readWorkflowDesks, meeting tables, seating and circulation — the office blocks to download free, the workstation sizes to check, and how to plan an open-plan floor.
4 min readGuidesFree entourage figure DWG files — people, cars and bikes that bring renders to life. Where to find them, how to choose, and how to compose a scene.
5 min readUse casesLay out an office floor plan with free DWG blocks: desks, workstations and meeting tables. What to download and how to space it for real circulation.
4 min readResourcesScale-figure heights for elevations and plans, why human figures sell a drawing, and where to download free DWG people blocks — standing, sitting and in plan.
4 min readResourcesTen free DWG car and vehicle blocks for site plans and parking layouts — sedans, SUVs and more in plan and elevation, with real parking-bay dimensions.
4 min readGuidesFree armchair DWG files for AutoCAD, no signup. Where the single-chair blocks live, typical dimensions, and how to insert and arrange them in a layout.
4 min readTutorialsInsert a free toilet / WC commode DWG into a bathroom plan — placing it against the wall, leaving proper clearances, and getting the orientation right.
5 min readUse casesPlan a gym or fitness center with free DWG blocks: cardio machines, resistance equipment and free weights. What to download and how to zone the floor.
4 min readWorkflowDoors and windows appear in every plan. Here are the blocks worth downloading free, the swings and widths to check, and how to host them in a wall.
4 min read Resources
Wardrobe depths, door widths and hanging-rail clearances in plan — 2 to 7 door and sliding units — plus free DWG wardrobe blocks to download at real scale.
4 min read Guides
Free potted plant CAD blocks in DWG — pots, planters and greenery for interiors and balconies — where to find them on CADBlockDWG and how to use them.
4 min readResourcesTwelve free staircase DWG blocks for 2026 — straight, dog-leg, spiral and circular stairs in plan and section — with the rise-and-going rules to check.
4 min readGuidesFree 1000mm door DWG blocks for AutoCAD: why this wide leaf width matters for accessibility, where to download it, and how to insert it at true scale.
4 min readResourcesTwelve free bedroom DWG blocks for 2026 — beds, wardrobes, bedside tables and dressers in plan and elevation — with the clearances a bedroom layout depends on.
4 min read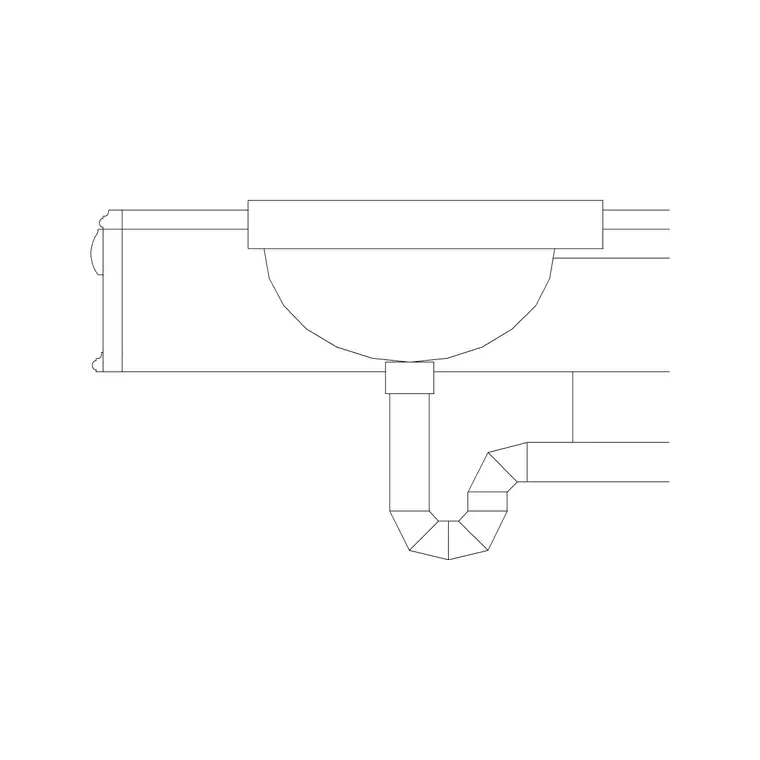 Guides
Free wash basin DWG blocks for AutoCAD in plan and elevation — where they sit, the 370/450/500mm sizes, and how to set basin height in an elevation.
4 min readTutorialsInserting downloaded blocks one at a time is slow. Here's how to place many fast — tool palettes, DesignCenter, MINSERT for arrays, and COPY for repeats.
4 min readWorkflowThe furniture blocks an interior designer reaches for on every project — seating, tables, beds, storage — where to download them free and how to lay them out.
6 min readTutorialsImporting a downloaded block can drag junk into a clean drawing. The safe way: vet it first, insert without contaminating layers, then verify.
4 min readGuidesFree recliner and lounge chair CAD blocks in DWG for AutoCAD. Where to find them, the footprint to plan for, and how to insert one with reclining clearance.
4 min readGuidesFree tropical plant CAD blocks in DWG — palms, large-leafed indoor plants and lush greenery — where to find them on CADBlockDWG and how to layer them.
4 min read Guides
Free cornice and moulding profile DWG blocks — how to download them, what the profile sections show, and how to place mouldings in detail drawings.
4 min readResourcesReal car sizes, parking-bay dimensions and turning circles for site plans — plus where to download free DWG car blocks in plan and elevation at the right scale.
4 min readGuidesFree landscape tree blocks in plan view (DWG) for site plans and masterplans — where they live on CADBlockDWG and how to build a believable canopy mix.
4 min readGuidesFree table lamp DWG blocks — where to look in the Lighting category, what the elevation shows, and how to place a table lamp in your AutoCAD interior.
4 min read Tutorials
The number-one reason a downloaded block looks wrong is a units mismatch. Learn how INSUNITS works, how to set drawing units, and the exact scale factors to fix a block that came in too big or small.
6 min read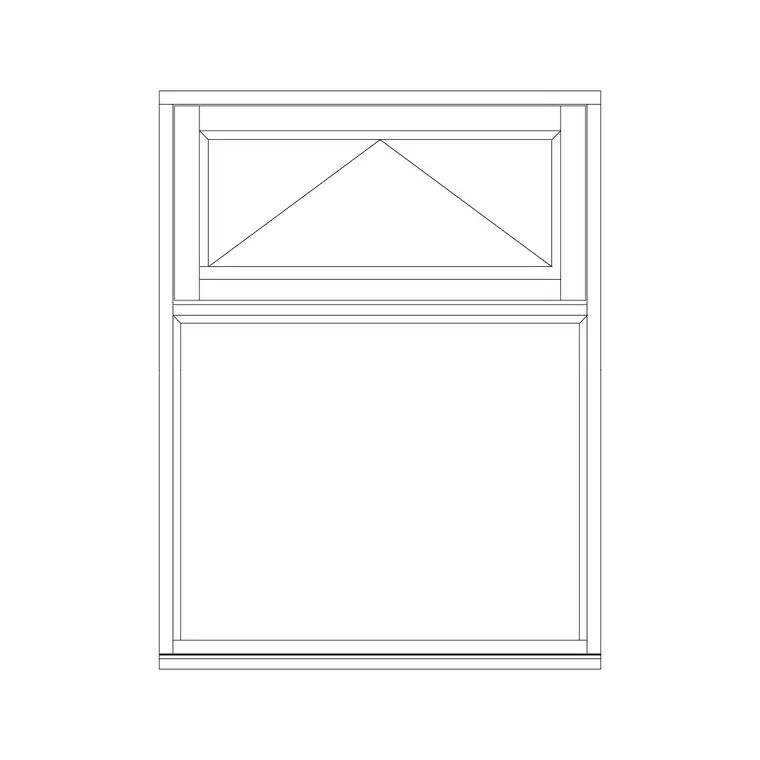 Guides
Free awning window DWG blocks: where to download them, how the top-hung sash reads in elevation and section, and how to place them in AutoCAD.
4 min readGuidesFind free kitchen accessory DWG blocks — pots, utensils, dish racks and worktop props — and how to use them to dress a kitchen plan without cluttering it.
4 min readGuidesWhere to source free circular and helical staircase DWG files, how the available types differ, and how to set one out around a central column.
4 min readGuidesFree shower-over-bath combo DWG blocks for AutoCAD — the bath-with-shower front section, why the combo saves space, and how to show it in plan and elevation.
5 min readResourcesSofas, beds and tables look identical in DWG or DXF — but one inserts cleaner and one travels further. Here is which format to grab for furniture blocks.
4 min readResourcesFifteen free door DWG blocks for 2026 — single, double, sliding and pocket doors with swings — sized to standard leaf widths for clean, code-correct plans.
4 min readBuilding blocks on layer 0 lets them inherit the layer you insert them onto — the single most important habit for clean, controllable CAD blocks. Here is why it works and how to do it right.
6 min readResourcesA curated roundup of 25 free furniture DWG blocks worth downloading in 2026 — sofas, beds, tables, desks and storage, with the real dimensions to check on each.
4 min readWorkflowThe planting, tree and groundcover blocks a landscape architect uses on every site plan — download them free, scale canopies honestly, keep planting layered.
5 min readResourcesWC pan sizes, the clearances a toilet block needs, and accessible-WC requirements — plus where to download free DWG toilet and commode blocks at real scale.
4 min readGuidesHow to find, download and insert free paving block DWG files in AutoCAD, including tiling a single paver across a whole driveway or courtyard.
4 min readGuidesFree urinal DWG blocks for AutoCAD for commercial washrooms — where to find sanitary blocks, the spacing between urinals, and how to set out a run.
4 min read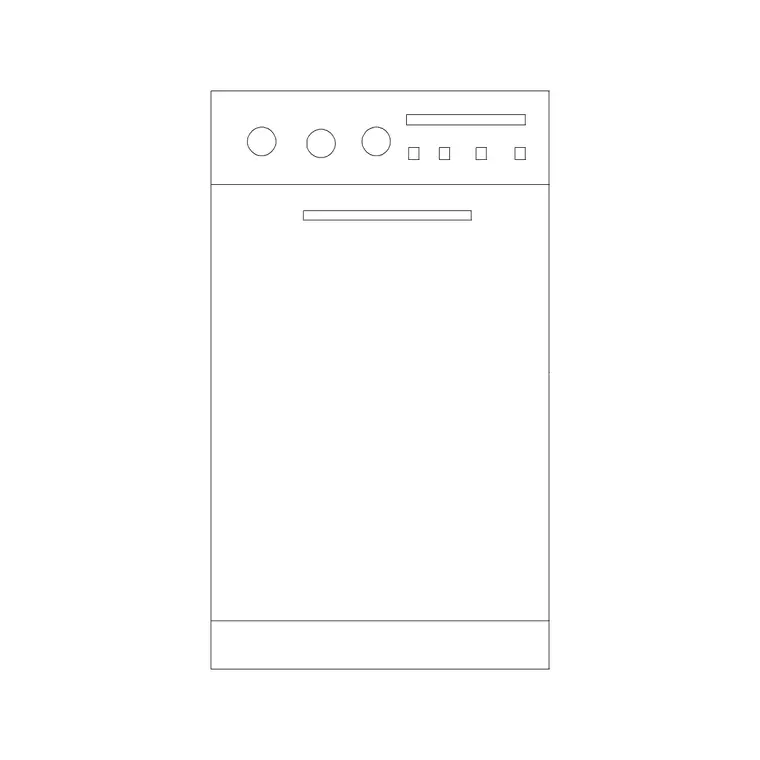 Guides
Find free refrigerator and fridge-freezer DWG blocks, the 600–900mm widths to expect, door-swing clearances, and how to place a fridge in your plan.
4 min readResourcesStandard door widths, leaf and frame sizes, and how door swing blocks read in plan — plus where to download free DWG door blocks at the right scale.
4 min read Resources
Ten free DWG wardrobe and closet blocks for bedroom floor plans — hinged, sliding and walk-in, with the depths and door-clearance tips that make layouts work.
4 min readGuidesFind free range hood and extractor chimney DWG blocks, the widths that match your hob, and how to place a hood centred above the cooktop.
4 min readGuidesFree palm tree CAD blocks in DWG for tropical and resort landscapes — where to find them on CADBlockDWG and how to insert and scale palms in AutoCAD.
4 min readUse casesPlan a hospital ward with free DWG blocks: patient beds, bed-head units and lockers. What to download and how to space beds for clinical clearances.
4 min readResourcesTwelve free DWG sink and faucet blocks for kitchen and bathroom drawings in 2026 — basins, kitchen sinks and taps, in plan and elevation, with real sizes.
4 min readResourcesTwelve free window DWG blocks for 2026 — casement, sliding, fixed and bay windows in plan and elevation — for clean openings on floor plans and facades.
4 min readResourcesFifteen free lighting DWG blocks for 2026 — chandeliers, pendants, wall lights and street lamps — for reflected ceiling plans, elevations and lighting layouts.
4 min readResourcesFifteen free office furniture DWG blocks for 2026 — desks, workstations, conference tables and reception — sized for open-plan and meeting-room layouts.
4 min read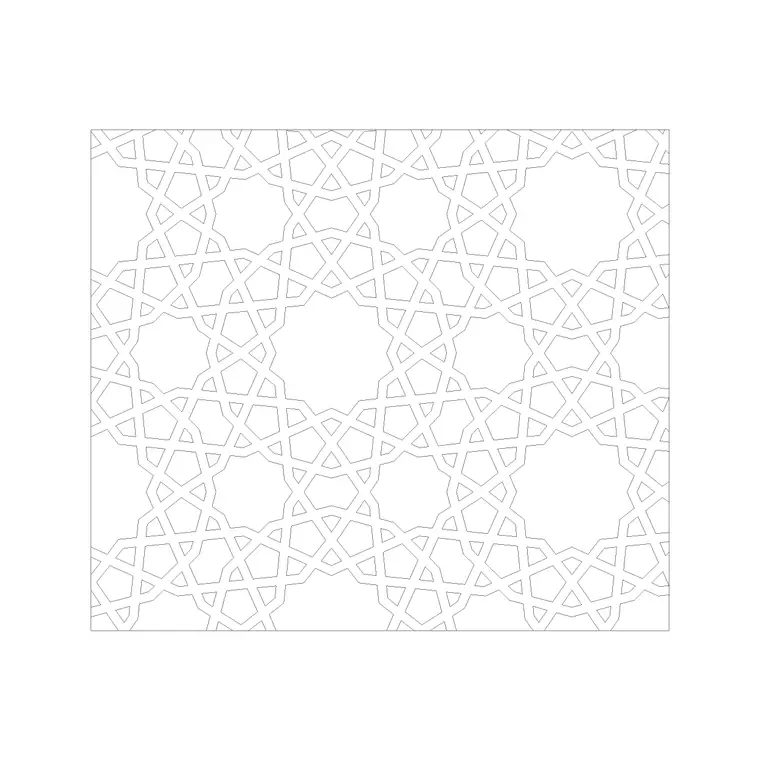 Guides
Where to source free hardscape and paver-pattern DWG files, what the common patterns mean, and how to lay them into a landscape plan.
4 min readTutorialsRun AUDIT and PURGE on every block you download before you trust it. A two-minute hygiene routine that strips junk, fixes errors and keeps your drawing clean.
4 min readResourcesFifteen free vehicle DWG blocks for 2026 — cars, SUVs, vans and bikes in plan and elevation — sized to real footprints for parking layouts and streetscapes.
4 min readResourcesSingle, double, queen and king bed sizes in plan and side elevation, plus bedside clearances — and where to download free DWG bed blocks at the right scale.
4 min readTutorialsA bad base point makes a downloaded block a pain to place. Check, change and standardise the insertion point so blocks snap exactly where you want.
4 min readResourcesPaving patterns are hatch-heavy geometry where the format can matter. Here is when DWG vs DXF is the better paving download, and how to keep the pattern clean.
5 min readGuidesFree side-view tree CAD blocks for street elevations and sections — where to find them on CADBlockDWG and how to set them on the ground line in AutoCAD.
4 min readTutorialsProxy objects, stray geometry and off-screen junk ride along in downloaded DWGs. Here's how to remove proxies, wipe-outs and orphaned data for a clean file.
4 min readTutorialsInsert a free car DWG into a site plan or elevation — choosing plan vs elevation, fitting it into a parking bay, and getting the scale right against a 4.5m car.
4 min readTutorialsDoor blocks come at a nominal width like 900mm — but your opening may differ. Here is how to scale a free DWG door to the exact width you need in AutoCAD.
4 min readGuidesFree WC commode side-elevation DWG blocks for AutoCAD — why an elevation shows what a plan can't, the pan heights, and how to build a bathroom elevation.
5 min readGuidesAssemble a complete free kitchen layout from DWG blocks — cabinets, sink, hob, appliances and hood — with the order, clearances and work triangle.
4 min readResourcesPlan-view sizes for sofas, armchairs and seating — 2-seater, 3-seater, L-shape and corner units — plus where to download free DWG seating blocks at real scale.
4 min readGuidesFree decorative lighting DWG blocks — chandeliers, pendants, wall, floor and table lamps — where they are and how to use them in AutoCAD elevations.
4 min readTutorialsInsert a free paving DWG and fill an area — placing a single paver, arraying it to tile a surface, and using a clip boundary so the pattern stops at the edges.
5 min readResourcesTwelve free paving and hardscape DWG blocks and patterns for 2026 — setts, slabs, brick bonds and edging — to fill external surfaces fast and honestly.
4 min readWorkflowLay out a restaurant seating plan in AutoCAD from free DWG table and chair blocks: covers and circulation, mixing table sizes, and proving it with people.
4 min read Guides
Where to source free swing chair and porch-swing DWG blocks, the difference between plan and front views, and how to place a hanging seat.
4 min readResourcesFree lighting symbols and fittings cover reflected-ceiling and layout work. Here is when paid photometric or manufacturer lighting CAD pays off.
4 min readTutorialsInsert a free bathtub DWG into a bathroom plan — fitting it into an alcove, getting the tap end right, and checking it against a standard 1700mm tub.
5 min read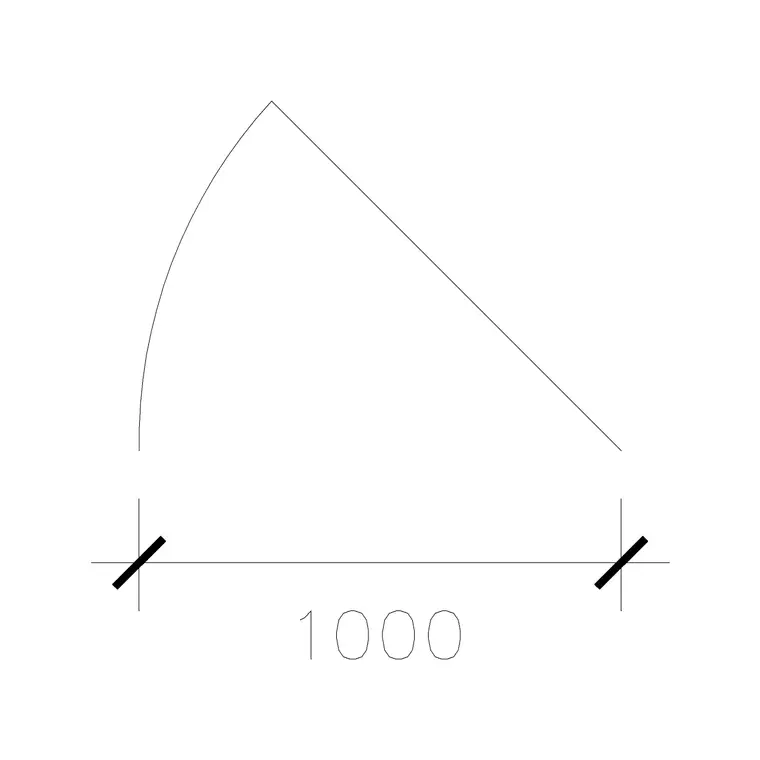 Guides
Free sliding door DWG blocks: where to download them, how the no-swing plan symbol works, and how to place a sliding or sliding-wardrobe door in AutoCAD.
4 min read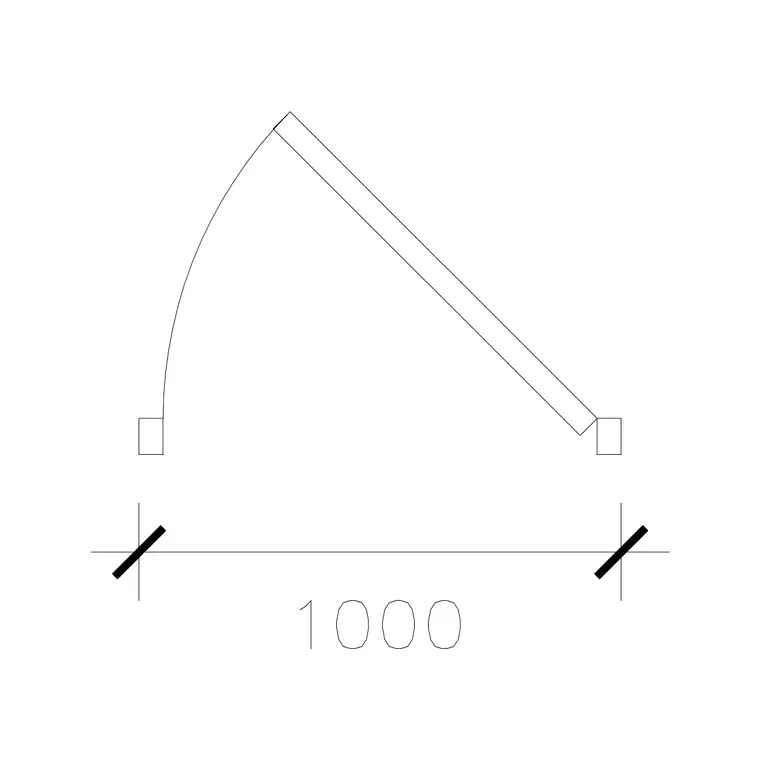 Guides
Free laminated door DWG blocks: where to download them, what 'laminated' means for the door schedule, and how to place and annotate the leaf in AutoCAD.
4 min readGuidesFree dresser and chest-of-drawers CAD blocks in DWG for AutoCAD. Where to look, the depth to plan for, and how to place a dresser in a bedroom.
4 min readResourcesTwelve free DWG door blocks for floor plans in 2026 — single, double, sliding, pocket and bi-fold, all with the swing and leaf widths to look for.
4 min read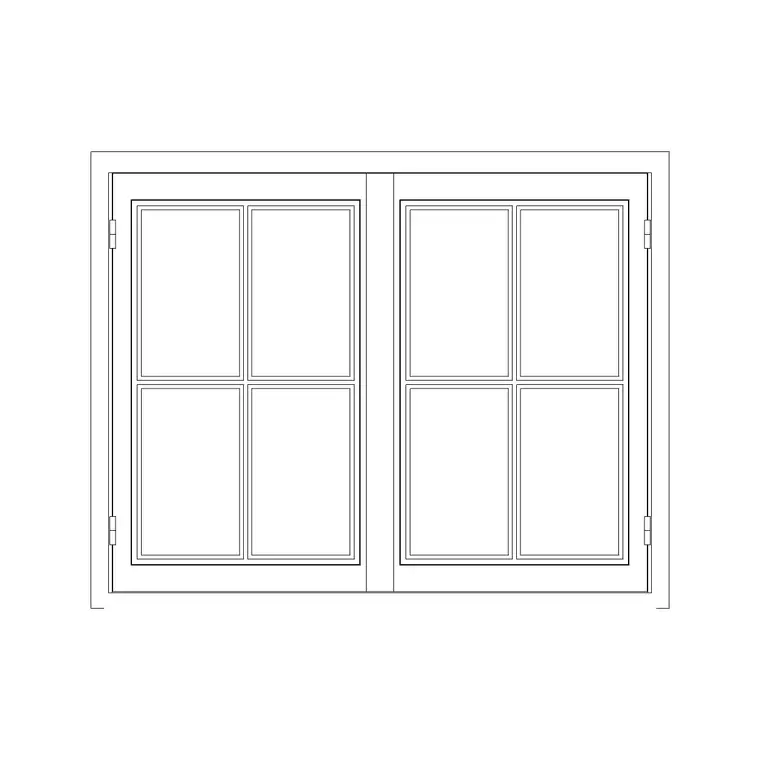 Guides
Free sliding window DWG blocks: where to download them, how the no-projection plan symbol works, and how to place a sliding sash window in AutoCAD.
4 min readResourcesFor a laser cutter or CNC router, DXF is almost always the format to download. Here is why fabrication prefers DXF, and how to prep a block so it cuts cleanly.
4 min readResourcesFree furniture blocks furnish most floor plans well. Here is when paid is worth it, how to vet a free sofa or bed in 30 seconds, and where to download free.
4 min read Guides
Download free disabled / wheelchair user CAD blocks in DWG. Where to find them, the clearances they help you check, and how to insert and scale them in AutoCAD.
5 min readUse casesFurnish a conference or boardroom with free DWG blocks: tables, chairs and a credenza. What to download, the clearances to hold, and how to insert it.
4 min readGuidesFind and download free spiral and circular staircase DWG blocks, then insert them right: plan vs elevation, the centre column and tread setting-out.
4 min readResourcesTen free DWG sofa blocks for living-room floor plans — two-, three- and corner seaters with the real plan dimensions to look for before you place them.
5 min readTutorialsInsert a free door DWG into your wall openings — placing it at the hinge, getting the swing direction right, and matching the door width to the opening.
4 min read Guides
Find free dishes, plates and crockery DWG blocks, how a place setting is drawn, and how table-setting blocks bring a dining or kitchen plan to life.
4 min readResourcesStandard desk, workstation and conference table sizes, plus chair and circulation clearances — and where to download free DWG office blocks at real scale.
4 min read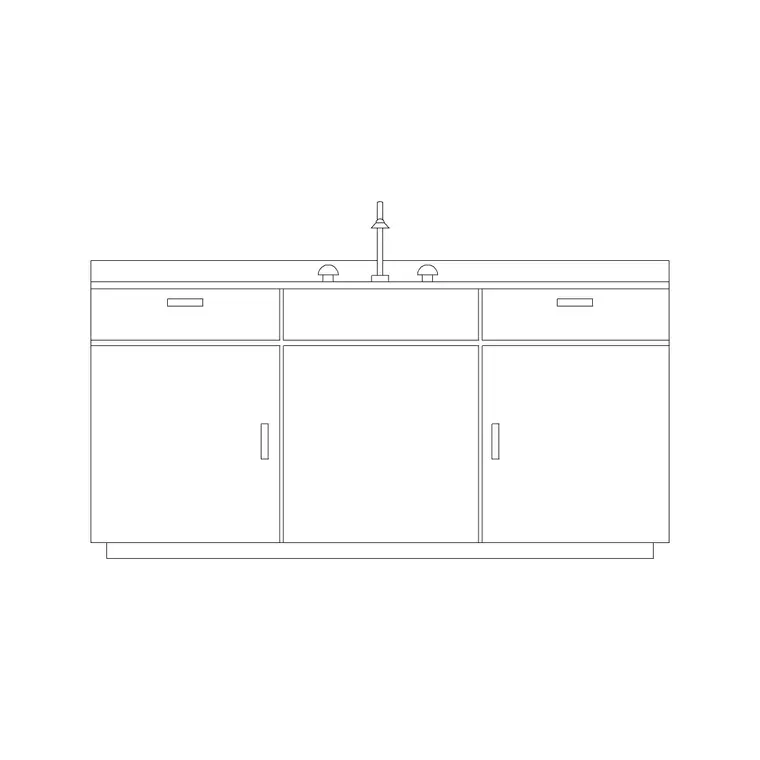 Guides
Find free kitchen sink unit DWG blocks — bowl, drainer and counter in plan, elevation and section — and how to place the sink with its plumbing.
4 min readUse casesFurnish a bedroom plan with free DWG blocks: bed, wardrobe and bedside tables. What to download, the clearances to hold, and how to insert them.
4 min readResourcesTen free DWG toilet and WC blocks for bathroom plans in 2026 — close-coupled, wall-hung and one-piece pans, plus the clearances every layout needs.
4 min readResourcesStandard, corner, oval and freestanding bath sizes in plan, plus the clearances a tub needs — and where to download free DWG bathtub blocks at the right scale.
4 min readTutorialsDownloaded block came in with odd layers and hard-coded colours? Here's how to remap its layers, reset everything to ByLayer, and match your standard.
4 min readTutorialsInsert free gym-equipment DWGs and lay out a fitness room — placing machines with proper clearances, grouping by zone, and arraying cardio rows.
5 min readResourcesA door block carries a leaf and a swing arc — simple geometry that opens fine as DWG. Here is when a door DXF is worth downloading, and how to insert it.
4 min readPlan, elevation and section are the three core views every architectural drawing relies on. Here is what each one shows, when to use it, and how to pick the right block view for your drawing.
7 min read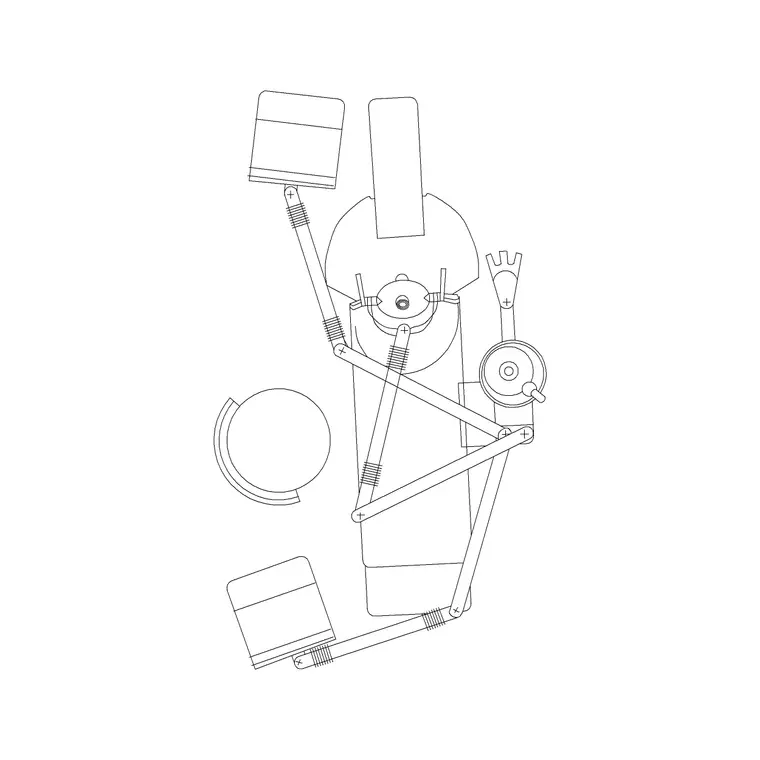 Guides
Free dental chair DWG blocks for clinic plans — how to download them, what the top-view footprint includes, and how to lay out an operatory with clearances.
4 min readTutorialsDrop a free window DWG into a wall opening — aligning it to the wall thickness, choosing plan vs elevation, and trimming the wall so the window reads cleanly.
4 min read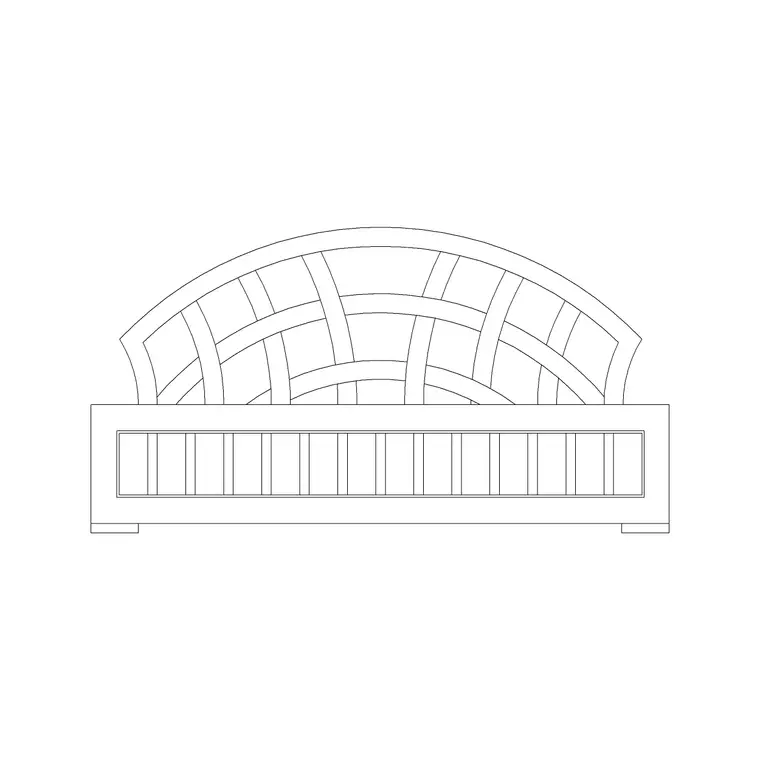 Guides
Download free flower bed and planter DWG blocks and use them well: the bed outline, filling it with planting, and keeping beds on a landscape layer.
4 min readGuidesFree toilet, WC and commode DWG blocks for AutoCAD — where they sit, what each block contains, and how to place a commode with the right clearances.
4 min readWorkflowLay out an office floor plan in AutoCAD from free DWG desk, table and people blocks: workstation grids, circulation widths, and arraying desks at scale.
4 min readTutorialsRedefine a block so a single edit updates every instance at once. The same-name rule, three ways to redefine, and how to avoid duplicate definitions.
4 min readResourcesTen free DWG fence and garden blocks for landscape and boundary drawings in 2026 — railings, flower beds and planters, in plan and elevation views.
4 min readUse casesSet out a parking layout with free DWG blocks: car blocks, bays and aisles. What to download, the standard bay and aisle dimensions, and how to array it.
4 min readTutorialsMove a downloaded block's geometry onto layer 0 with ByLayer properties so it inherits your layers on insertion. The full method, including redefining it.
4 min readGuidesFind free grill and barbecue DWG blocks, what a built-in grill or BBQ footprint should measure, and how to place one in an outdoor or indoor kitchen plan.
4 min read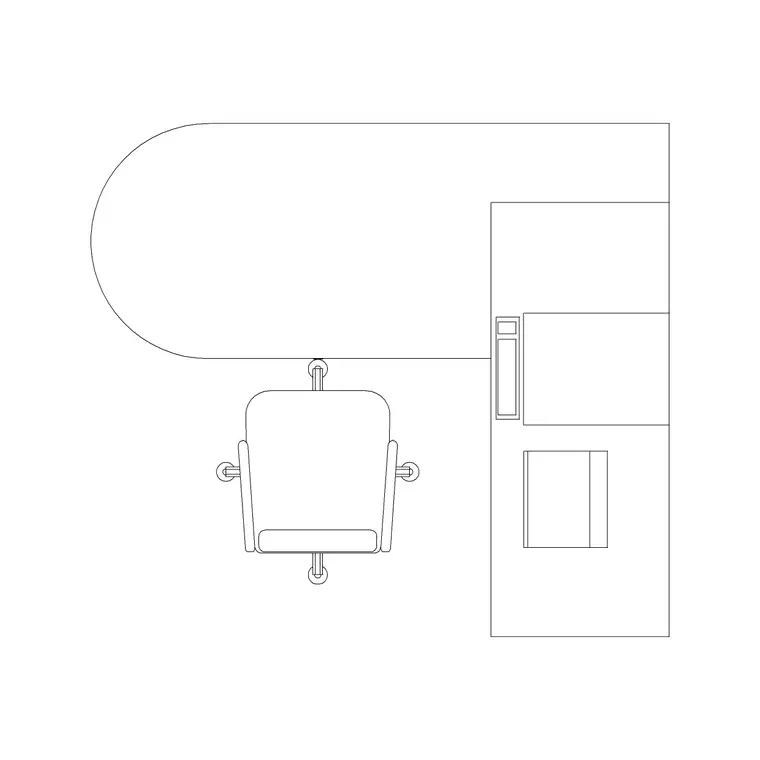 Guides
Free medical equipment DWG blocks for clinic and ward plans — where to download them, what the top-view footprints cover, and how to lay out a medical space.
4 min readGuidesFree north arrow and direction arrow DWG blocks for plans and title blocks — where to download them, how to place a north point, and keep it right at any scale.
5 min readWorkflowCreate a furniture layout plan in AutoCAD from free DWG furniture blocks: a room-by-room method, clearance rules of thumb, and clean furniture layers.
4 min readWorkflowCars and figures give a drawing scale and life. Here is the vehicle and people kit to download free, the real sizes to check, and where to place them on plans.
4 min readWorkflowWCs, basins, baths and showers — the sanitary blocks a plumbing draftsman uses daily, where to download them free, the sizes to check, and how to set them out.
4 min readA well-organised block library is one of the biggest speed multipliers in CAD. Here is how to structure folders, name files, use tool palettes and keep everything findable as the library grows.
7 min readFree CAD blocks can save real hours — but quality, licensing and dimensional accuracy vary. Here is how to judge a free block, when paid makes sense, and how to protect your drawings.
7 min readFree CAD block library
Furniture, doors, trees, people, fixtures and more — all free in DWG and DXF, no signup, free for commercial use.
Browse the blog by topic
Read more from CADBlockDWG or jump straight into the full CAD block catalog.