 Tutorials
Fix a downloaded block that inserts too big or too small
A block the size of a building, or invisible until Zoom Extents? It is units. Here is how to diagnose and fix a free DWG block that inserts wrong in AutoCAD.
4 min read40 articles · Tutorials
Step-by-step walkthroughs for inserting, scaling and editing CAD blocks in AutoCAD and other DWG/DXF tools.
TutorialsA block the size of a building, or invisible until Zoom Extents? It is units. Here is how to diagnose and fix a free DWG block that inserts wrong in AutoCAD.
4 min read Tutorials
Most free DWG blocks are drawn in millimetres. Here is how to set INSUNITS and drawing units so an mm block inserts at the right size in AutoCAD.
5 min read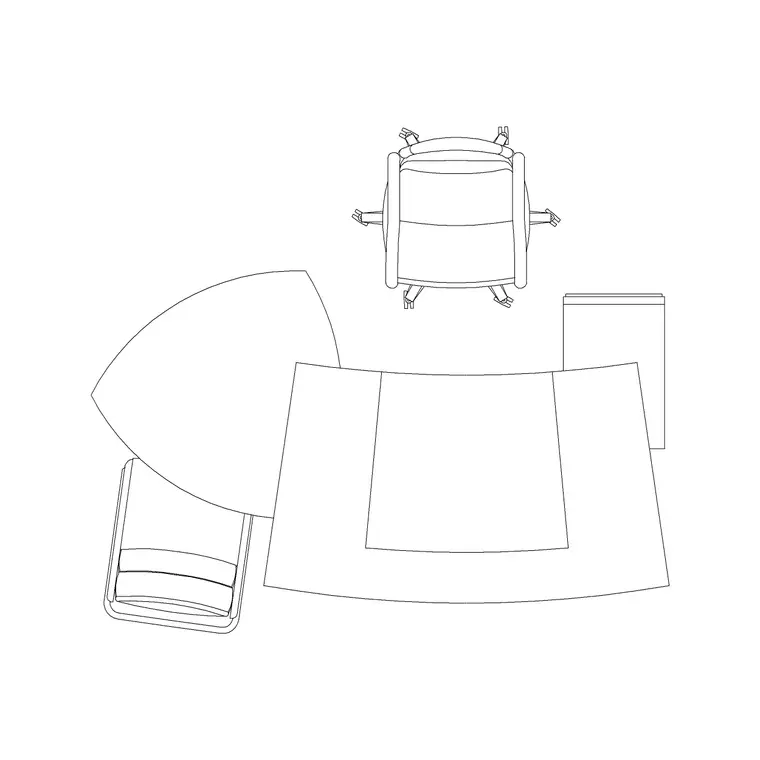 Tutorials
When and how to explode a downloaded block to edit its geometry — plus the cleaner in-place alternative that edits the block without exploding it.
4 min read Tutorials
Insert a free kitchen cabinet DWG and build a run of units — snapping cabinets edge to edge, keeping a consistent 600mm depth, and arraying base units.
5 min readTutorialsStop browsing for the same block twice. Add a downloaded block to an AutoCAD tool palette and place it with a single click from any drawing.
4 min read Tutorials
Insert a free staircase DWG into a plan — fitting it to your floor-to-floor height, aligning the run to the stairwell, and adding the up arrow and break line.
5 min read Tutorials
A window block must match the structural opening in the wall. Here is how to scale a free DWG window to the exact opening width in AutoCAD, plan or elevation.
4 min readTutorialsIf a downloaded file comes in as an external reference, here's how to bind the XREF, convert it to a real block, and clean up the layers it brings.
4 min read Tutorials
Scale figures only convey scale if they are the right height. Here is how to set a free DWG human-figure block to a true 1.7–1.8m in AutoCAD.
4 min readTutorialsDownloaded a free sofa DWG? Here is how to insert it in AutoCAD — finding the file, running INSERT, setting scale, and placing it cleanly in a living-room plan.
5 min readTutorialsFurniture blocks must measure true so clearances hold. Here is how to verify and scale a free DWG furniture block against real dimensions in AutoCAD.
4 min read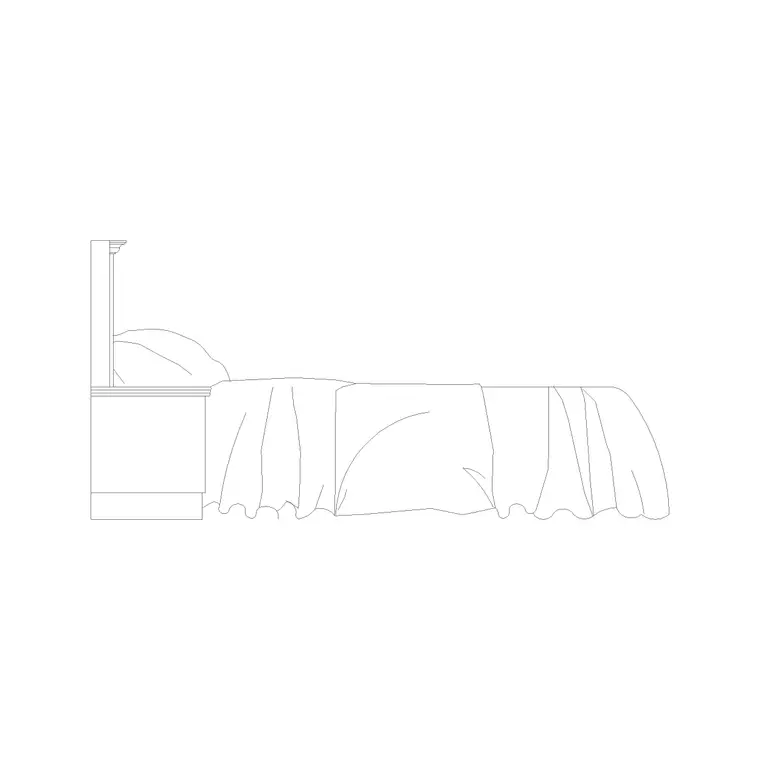 Tutorials
Insert a free bed DWG into a bedroom plan — placing it against the wall, leaving access on both sides, and matching the size to single, double, queen or king.
5 min read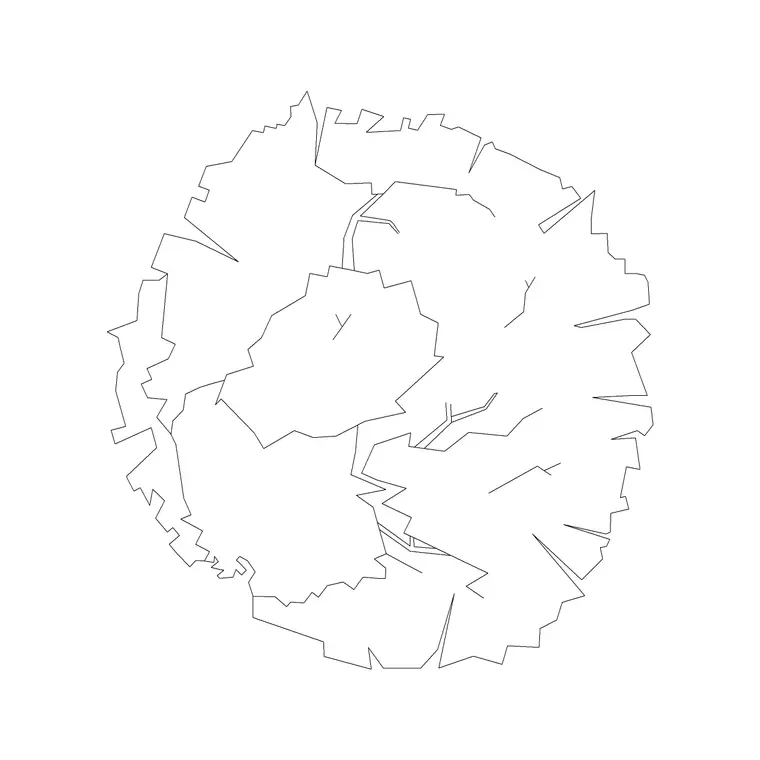 Tutorials
A tree block is only useful if its canopy reads at the real spread. Here is how to scale a free DWG tree to true canopy size in AutoCAD, plan or elevation.
4 min readTutorialsA stair block must keep code-correct tread and riser sizes. Here is how to scale a free DWG staircase to true dimensions in AutoCAD without distorting it.
4 min read Tutorials
A downloaded car block that lands too big or invisible is almost always a units issue. Here is how to scale a free DWG car to its real length in AutoCAD.
5 min read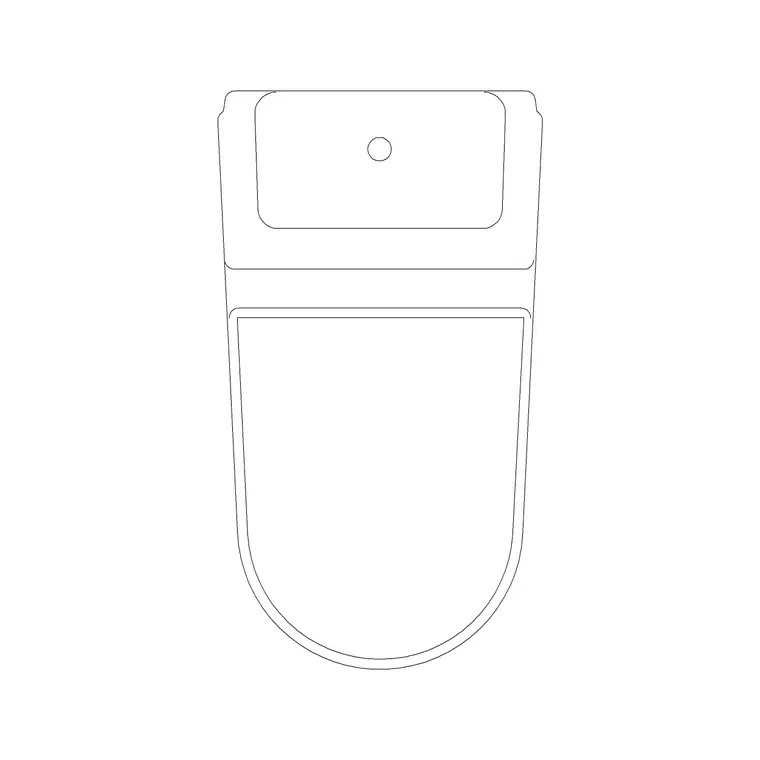 Tutorials
WCs, basins and baths must measure true so clearances pass. Here is how to scale a free DWG bathroom fixture to real size in AutoCAD and keep code gaps.
4 min readTutorialsAdd free scale-figure people DWGs to your drawings — placing them at 1.7m height, choosing plan vs elevation, and scattering them naturally for scale and life.
5 min readTutorialsKitchen blocks must sit on a standard cabinet grid to read right. Here is how to scale a free DWG kitchen cabinet or unit to true size in AutoCAD.
4 min read Tutorials
A clear, step-by-step guide to inserting a downloaded DWG block into your AutoCAD drawing — using INSERT, setting the right scale and units, and placing it cleanly on the correct layer.
6 min readTutorialsTurn a folder of downloaded DWGs into a fast, searchable block library. Folder structure, naming, a vetting gate, and tool palettes for one-click blocks.
4 min readTutorialsInsert a free office desk DWG and lay out a workspace — placing desk and chair, leaving circulation behind, and arraying workstations across an open-plan floor.
5 min read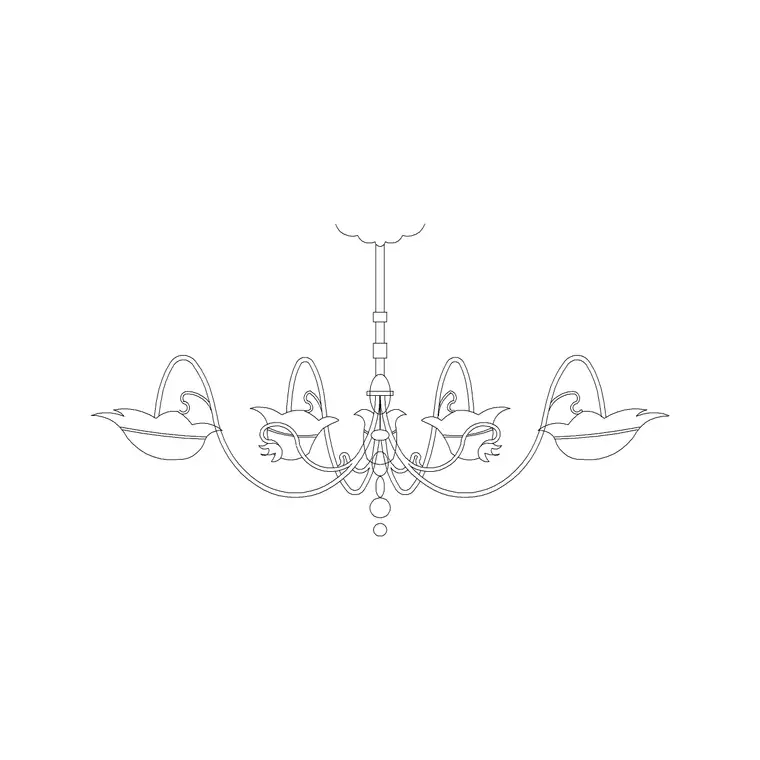 Tutorials
Place a free chandelier DWG in a ceiling plan or elevation — centring it over a room, setting the right hanging height, and keeping it on a lighting layer.
4 min read Tutorials
Paving blocks and hatch patterns must read at real unit size and tile cleanly. Here is how to scale a free DWG paving pattern in AutoCAD without gaps.
4 min readTutorialsInsert a free toilet / WC commode DWG into a bathroom plan — placing it against the wall, leaving proper clearances, and getting the orientation right.
5 min readTutorialsInserting downloaded blocks one at a time is slow. Here's how to place many fast — tool palettes, DesignCenter, MINSERT for arrays, and COPY for repeats.
4 min readTutorialsImporting a downloaded block can drag junk into a clean drawing. The safe way: vet it first, insert without contaminating layers, then verify.
4 min read Tutorials
The number-one reason a downloaded block looks wrong is a units mismatch. Learn how INSUNITS works, how to set drawing units, and the exact scale factors to fix a block that came in too big or small.
6 min readTutorialsRun AUDIT and PURGE on every block you download before you trust it. A two-minute hygiene routine that strips junk, fixes errors and keeps your drawing clean.
4 min readTutorialsA bad base point makes a downloaded block a pain to place. Check, change and standardise the insertion point so blocks snap exactly where you want.
4 min readTutorialsProxy objects, stray geometry and off-screen junk ride along in downloaded DWGs. Here's how to remove proxies, wipe-outs and orphaned data for a clean file.
4 min readTutorialsInsert a free car DWG into a site plan or elevation — choosing plan vs elevation, fitting it into a parking bay, and getting the scale right against a 4.5m car.
4 min readTutorialsDoor blocks come at a nominal width like 900mm — but your opening may differ. Here is how to scale a free DWG door to the exact width you need in AutoCAD.
4 min readTutorialsInsert a free paving DWG and fill an area — placing a single paver, arraying it to tile a surface, and using a clip boundary so the pattern stops at the edges.
5 min read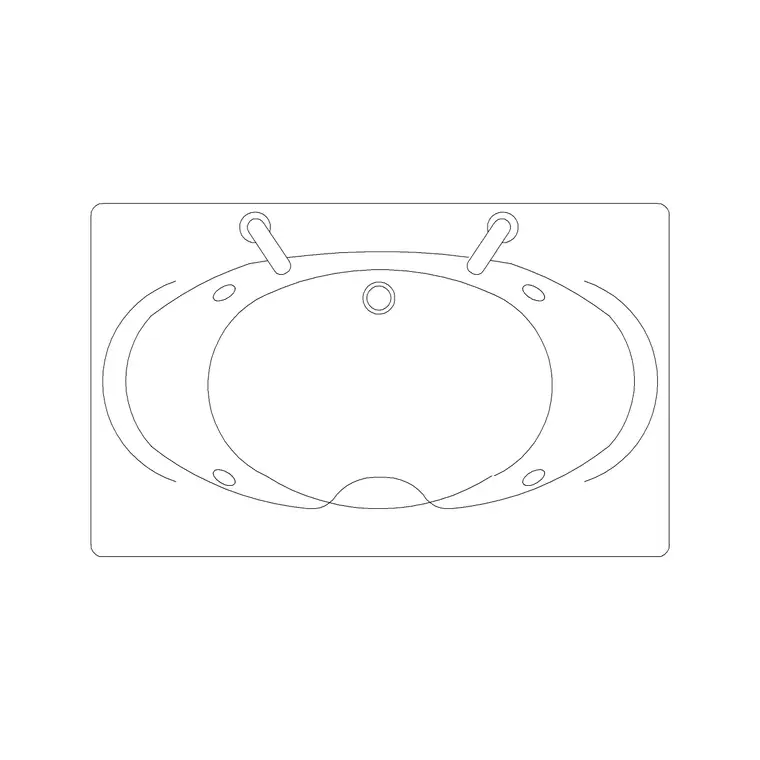 Tutorials
Insert a free bathtub DWG into a bathroom plan — fitting it into an alcove, getting the tap end right, and checking it against a standard 1700mm tub.
5 min readTutorialsInsert a free door DWG into your wall openings — placing it at the hinge, getting the swing direction right, and matching the door width to the opening.
4 min readTutorialsDownloaded block came in with odd layers and hard-coded colours? Here's how to remap its layers, reset everything to ByLayer, and match your standard.
4 min read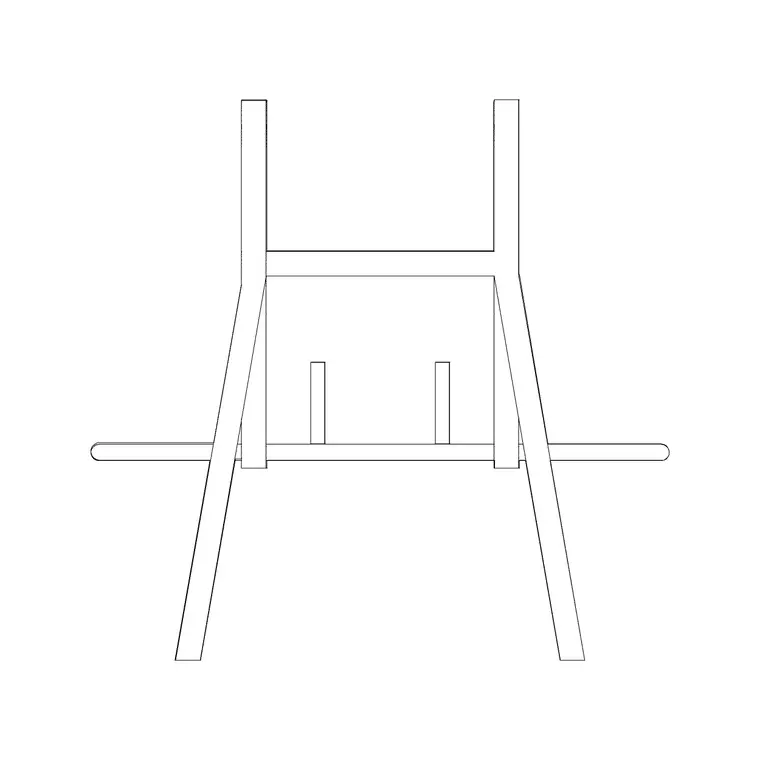 Tutorials
Insert free gym-equipment DWGs and lay out a fitness room — placing machines with proper clearances, grouping by zone, and arraying cardio rows.
5 min readTutorialsDrop a free window DWG into a wall opening — aligning it to the wall thickness, choosing plan vs elevation, and trimming the wall so the window reads cleanly.
4 min readTutorialsRedefine a block so a single edit updates every instance at once. The same-name rule, three ways to redefine, and how to avoid duplicate definitions.
4 min readTutorialsMove a downloaded block's geometry onto layer 0 with ByLayer properties so it inherits your layers on insertion. The full method, including redefining it.
4 min readFree CAD block library
Thousands of DWG and DXF blocks from CADBlockDWG, free for commercial use with no signup.