 Workflow
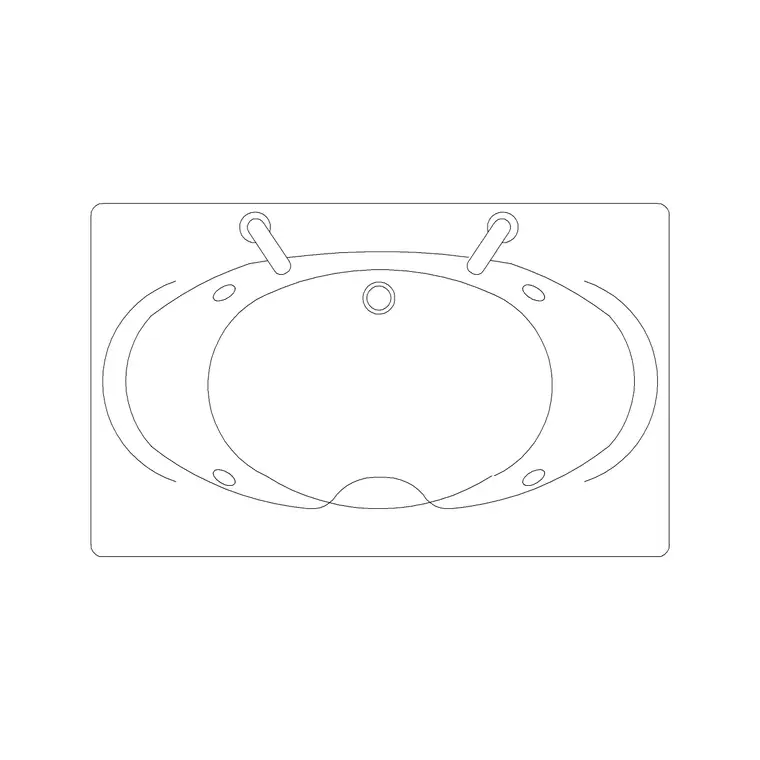
Building a bathroom plan in AutoCAD from free blocks
Draw a bathroom plan in AutoCAD using free DWG WC, basin and bath blocks: fixture clearances, the order to place sanitaryware, and the right layers.
4 min read26 articles · Workflow
Practical tips for faster drafting: organising block libraries, standards and the small habits that compound over a project.
WorkflowDraw a bathroom plan in AutoCAD using free DWG WC, basin and bath blocks: fixture clearances, the order to place sanitaryware, and the right layers.
4 min read Workflow
People, vehicles and trees give a render scale and life. Here is the entourage kit to download free, how to place figures, and how to avoid clones.
4 min read Workflow
Build a landscape plan in AutoCAD from free DWG tree blocks: plan vs elevation trees, realistic canopy spread, varied planting, and a planting layer.
4 min read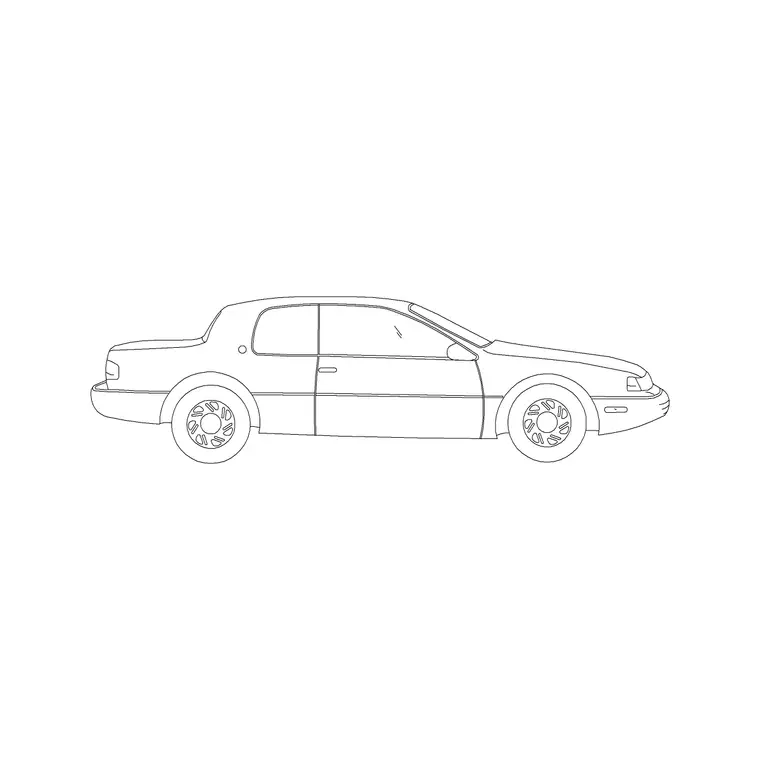 Workflow
Lay out a car park in AutoCAD using free DWG vehicle blocks — bay sizing, aisle widths, arraying bays, and using a real car block to prove the design works.
5 min read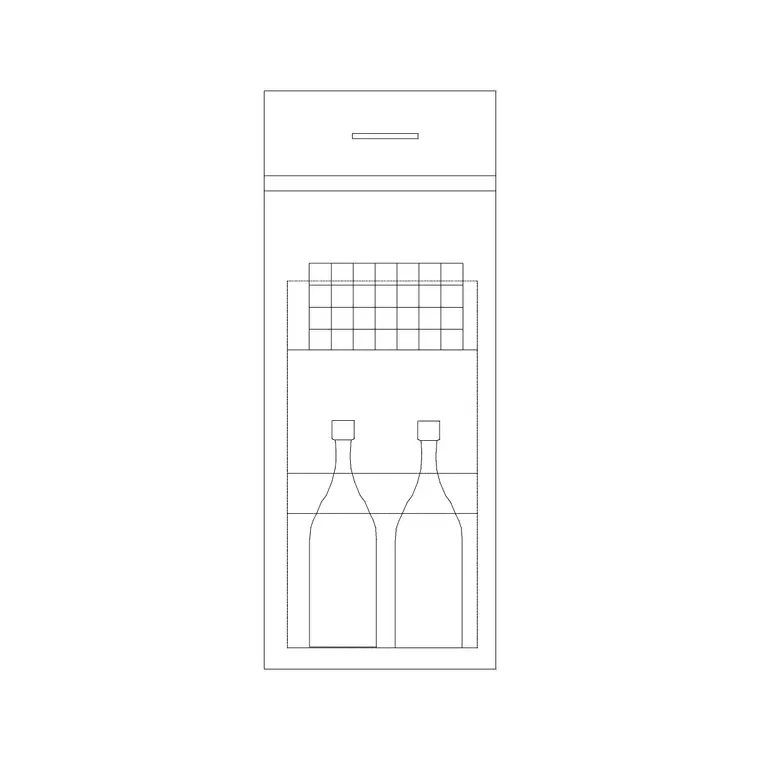 Workflow
Lay out a kitchen plan in AutoCAD from free DWG cabinet and appliance blocks: the work triangle, counter depths, and snapping base units along a wall fast.
5 min read Workflow
Create a reflected ceiling plan (RCP) in AutoCAD from free DWG lighting blocks: what an RCP shows, placing luminaires on a grid, and ceiling layers.
5 min readWorkflowCabinets, appliances, sinks and the work triangle — the kitchen blocks to download free, the module sizes to check, and how to lay out a kitchen that works.
4 min readWorkflowPendants, downlights, ceiling and wall fittings — the lighting blocks to download free, what belongs on a reflected ceiling plan, and how to layer them.
4 min readWorkflowBuild an architectural elevation in AutoCAD from free DWG blocks: using elevation-view trees, people and cars for scale, and matching the plan.
4 min read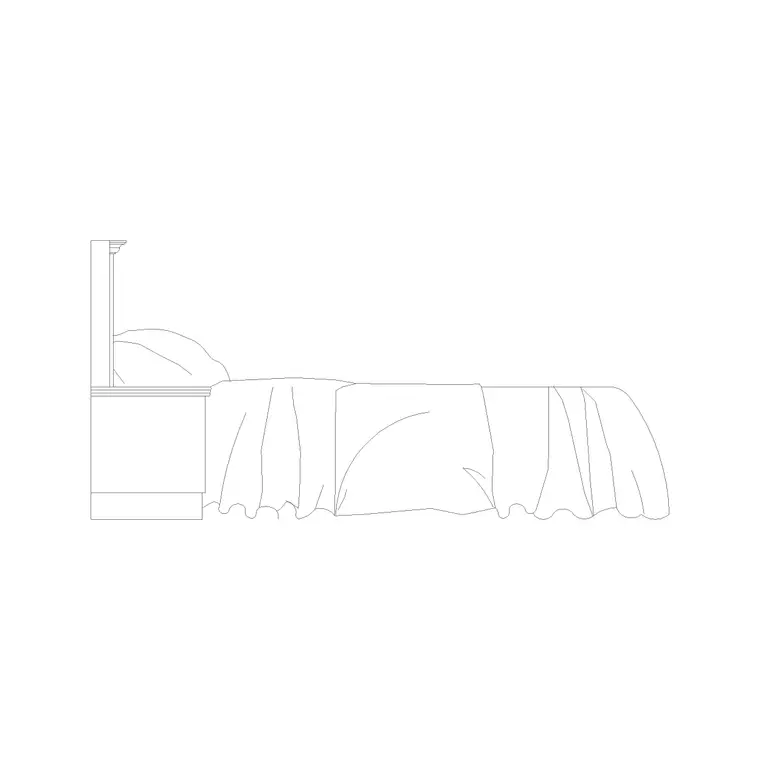 Workflow
Lay out a bedroom in AutoCAD from free DWG bed, bedside and wardrobe blocks — bed clearances, where to place storage, and matching plan and elevation views.
4 min read Workflow
Straight, spiral and circular stairs — the staircase blocks to download free, the rise and going to check, and how to place a stair in plan and section.
4 min read Workflow
Paving patterns, setts and hardscape textures — the blocks and hatches to download free, the laying patterns to know, and how to fill an area without bloat.
4 min readWorkflowBuild a site plan in AutoCAD using free DWG car, people and tree blocks: adding scale and life, choosing the right views, and entourage layers.
4 min read Workflow
Furnish a living-room floor plan in AutoCAD using free DWG sofa, table and plant blocks: where to find them, clearances to check, and how to lay it out fast.
4 min read Workflow
North arrows, section marks, fire and first-aid symbols — the annotation blocks to download free, what each means, and how to keep them legible at any scale.
4 min read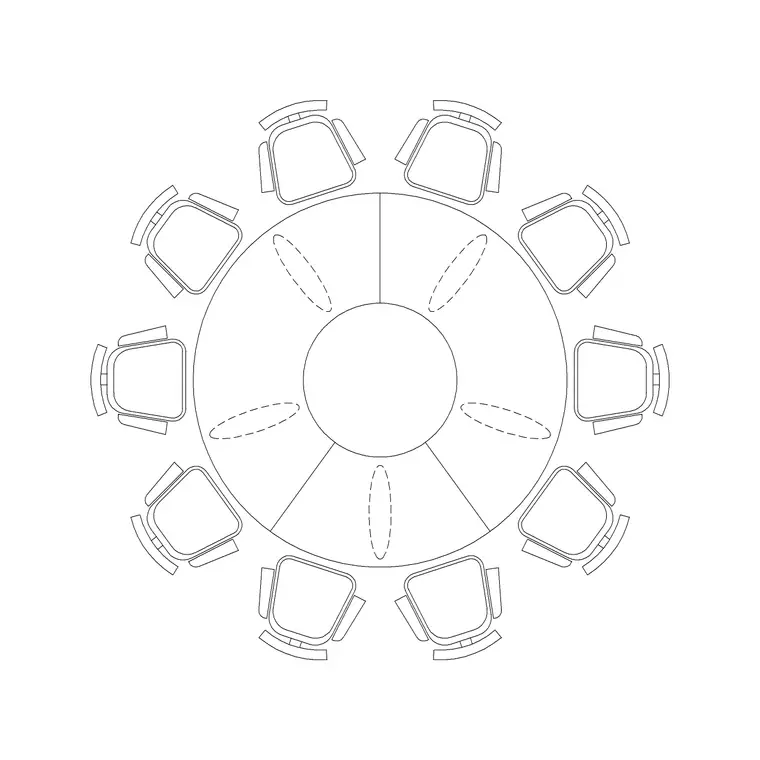 Workflow
Desks, meeting tables, seating and circulation — the office blocks to download free, the workstation sizes to check, and how to plan an open-plan floor.
4 min read Workflow
Doors and windows appear in every plan. Here are the blocks worth downloading free, the swings and widths to check, and how to host them in a wall.
4 min readWorkflowThe furniture blocks an interior designer reaches for on every project — seating, tables, beds, storage — where to download them free and how to lay them out.
6 min readBuilding blocks on layer 0 lets them inherit the layer you insert them onto — the single most important habit for clean, controllable CAD blocks. Here is why it works and how to do it right.
6 min readWorkflowThe planting, tree and groundcover blocks a landscape architect uses on every site plan — download them free, scale canopies honestly, keep planting layered.
5 min readWorkflowLay out a restaurant seating plan in AutoCAD from free DWG table and chair blocks: covers and circulation, mixing table sizes, and proving it with people.
4 min readWorkflowLay out an office floor plan in AutoCAD from free DWG desk, table and people blocks: workstation grids, circulation widths, and arraying desks at scale.
4 min readWorkflowCreate a furniture layout plan in AutoCAD from free DWG furniture blocks: a room-by-room method, clearance rules of thumb, and clean furniture layers.
4 min readWorkflowCars and figures give a drawing scale and life. Here is the vehicle and people kit to download free, the real sizes to check, and where to place them on plans.
4 min read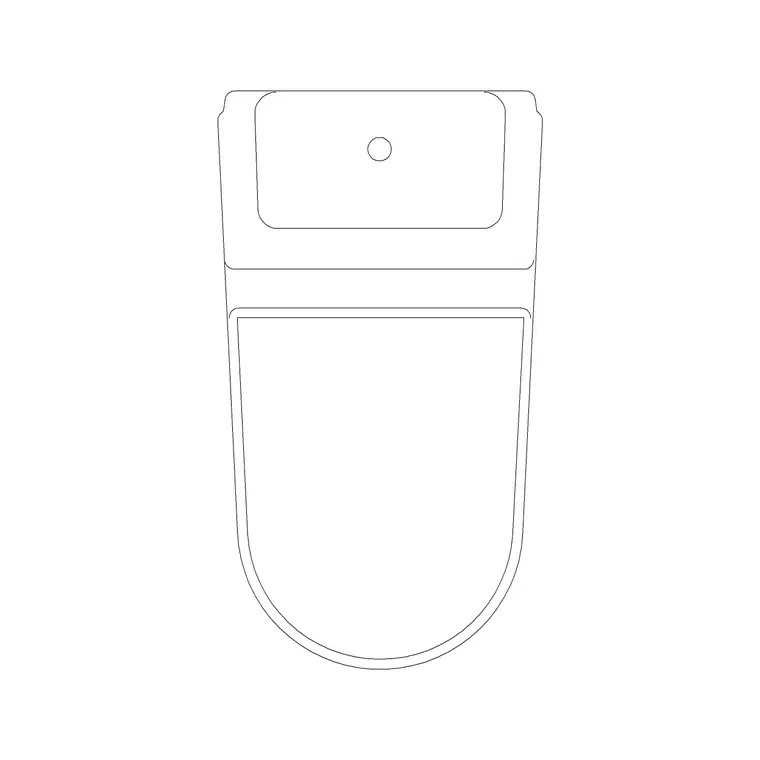 Workflow
WCs, basins, baths and showers — the sanitary blocks a plumbing draftsman uses daily, where to download them free, the sizes to check, and how to set them out.
4 min readA well-organised block library is one of the biggest speed multipliers in CAD. Here is how to structure folders, name files, use tool palettes and keep everything findable as the library grows.
7 min readFree CAD block library
Thousands of DWG and DXF blocks from CADBlockDWG, free for commercial use with no signup.