Year-end site plan refresh: which CAD blocks to update first
A practical order of operations for a year-end site plan review, covering trees, fencing, railings and amenity equipment blocks worth checking first.
Saumyajit MaityUpdated 6 July 20265 min read

Why a site plan needs an annual pass at all
A site plan is one of those drawings that gets opened and re-saved a dozen times over a year without anyone actually reviewing it end to end, a fence gets moved in a change order, a tree gets removed on site but never updated on the drawing, and by December the file is technically current but full of small inaccuracies nobody flagged individually. Doing a proper year-end pass, rather than only touching the file when a specific change forces it, is what keeps a site plan trustworthy going into the next year's planning cycle, and it is a habit I would recommend to anyone maintaining a long-lived project file.
The order I actually work through matters, because some elements affect others, so starting with the structural and boundary layer before touching planting avoids redoing work twice.
I also find it useful to keep a running changelog as a simple text note on the title block, noting the date and a one-line summary of what was updated each time the file is touched during the year, so by the time the year-end pass comes around there is already a partial record of what changed rather than starting the review completely blind.
Start with boundary and structural elements
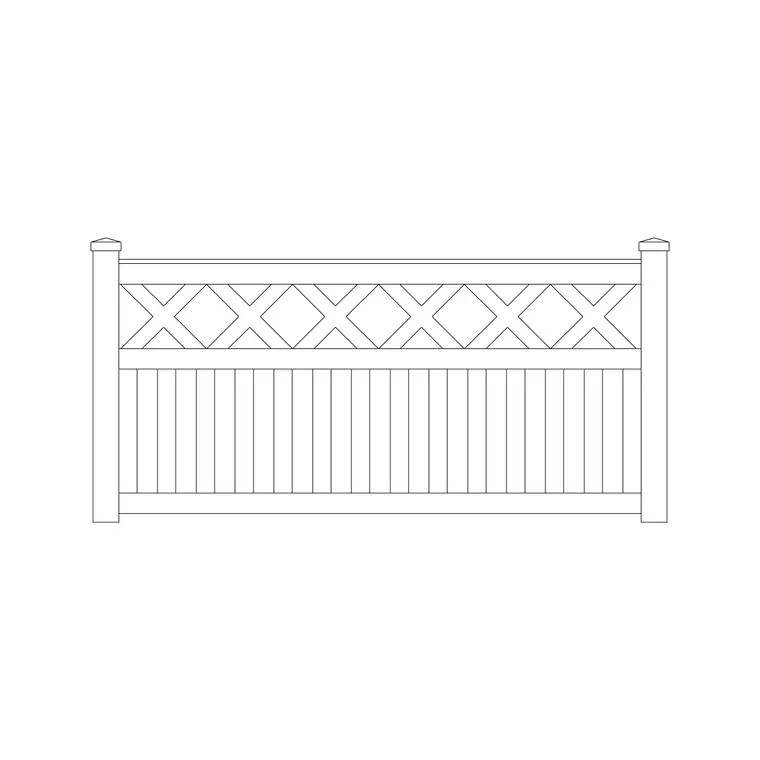
Fence lines are usually the first thing worth checking against what is actually built, because a fence design block that is even slightly out of position throws off every planting and clearance measurement referenced from it. Typical fence heights run from about 0.9 to 1.2 metres for a low garden boundary up to 1.8 to 2.1 metres for full privacy screening, and if a fence was changed on site during the year, that is the detail most likely to have drifted from the drawing without anyone updating it.
Gate hardware and access points are worth a specific check too, since these are exactly the kind of small detail that gets swapped during a maintenance visit, a self-closing hinge replaced, a latch relocated, without anyone thinking to note it on the drawing, and a year-end pass is a natural point to confirm those details still match what is documented.
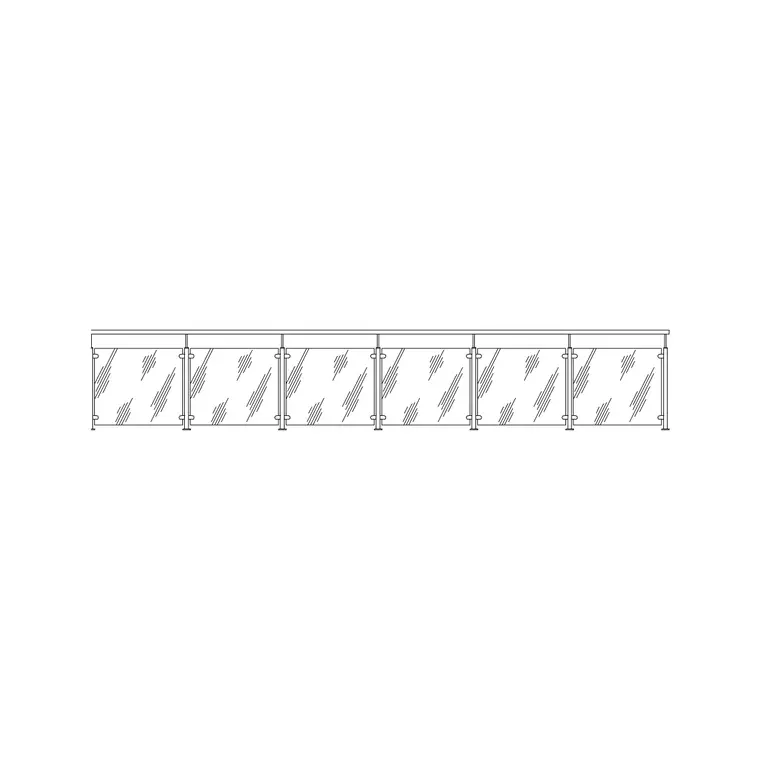
Glass railing details around any raised deck, mezzanine, or drop should get the same check, typically held at a 900 to 1100 millimetre guard height, since these are the elements most likely to get flagged in an insurance or code review and the ones most embarrassing to find wrong during a year-end audit rather than caught proactively.
Then move to the planting layer
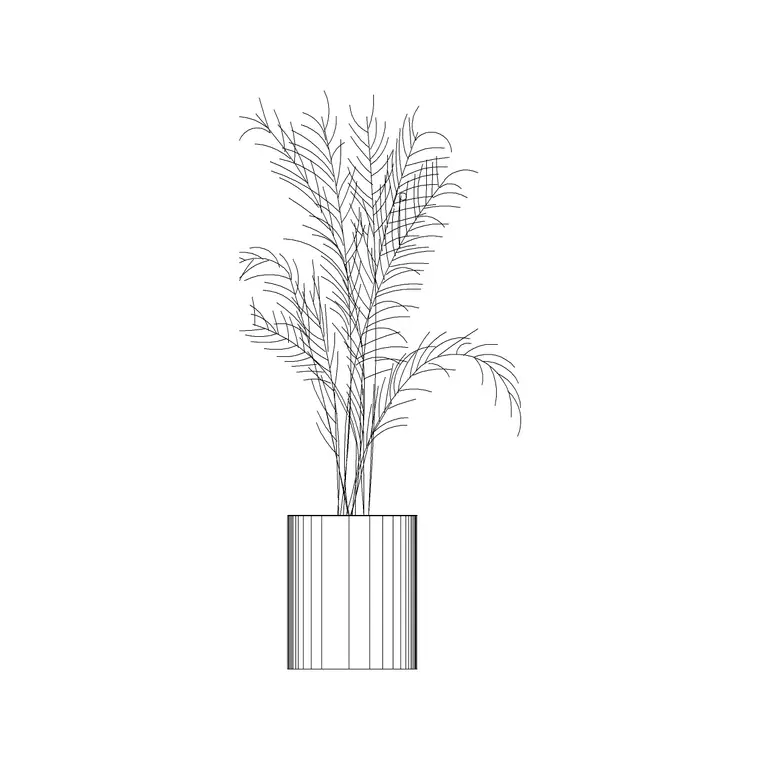
Once boundary and structure are confirmed accurate, the planting layer is next, and this is usually where the most drift has happened over a full year, a tree that did not survive, a shrub bed that got redesigned, new stock that went in during a spring or autumn planting push that never made it back into the drawing. An elevation tree block like pine elevation, typically at a mature height in the 3 to 8 metre range, and shrub blocks such as shrub E16, usually in the 0.6 to 1.8 metre mature spread range, are worth cross-checking against whatever planting actually happened on site this year rather than assumed to still match a two-year-old plan.
Growth itself is worth accounting for too, not just replacements, since a shrub block drawn at a modest spread three years ago may have genuinely grown past that footprint by now, and updating the block scale to reflect real current size, rather than leaving the original planting-day dimension in the file, keeps the plan useful for anyone using it to plan future work around the existing planting.
At the end of the day the planting layer is the part of a site plan most likely to be wrong simply because it changes the most, seasons, replacements, growth, so giving it dedicated attention during a year-end pass catches drift the rest of the file review would miss.
Amenity and equipment elements worth a check
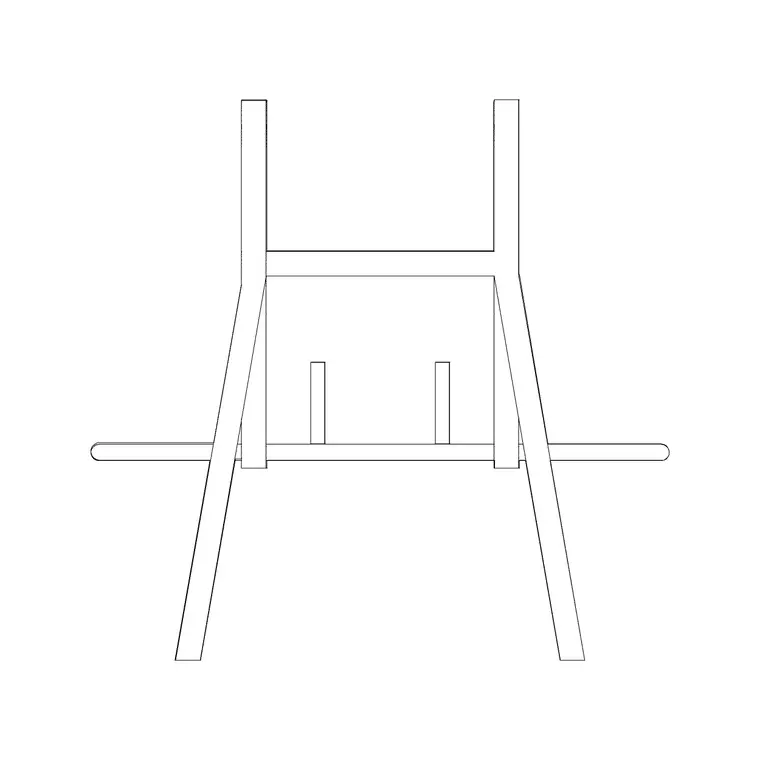
If the site includes any amenity space, a community park area, a shared outdoor gym, or fitness equipment as part of a larger development, gym equipment blocks like the gym equip family are worth confirming against what was actually installed, since amenity equipment is exactly the kind of detail that gets value-engineered or substituted during construction without the drawing being updated to match. A treadmill or similar piece typically occupies around 0.8 by 2 metres in plan with a 900 to 1200 millimetre clearance zone behind it, and if the installed equipment differs from what the plan shows, that is worth correcting before the file gets used as a reference for next year's amenity planning.
If the amenity space is shared across multiple units or a homeowners association, it is also worth confirming the plan being reviewed is the version actually distributed to residents or tenants, since I have seen cases where a facilities team was working off an outdated file entirely separate from the one everyone else had access to, which defeats the purpose of maintaining an accurate plan at all.
Closing out the review and setting up for next year
Once the pass is done, purge unused blocks (PURGE, then a check of the Blocks palette for zero-instance definitions) so the file does not carry forward geometry that no longer exists on site, and confirm your layers are still organized sensibly, boundary, planting, amenity, each separable, because a year-end review is also the natural point to fix layer discipline that slipped during a busy year. A clean, accurate site plan going into January saves real time on every drawing that references it over the coming year, change orders, new phase planning, permit renewals, all of it moves faster off a file that actually matches what is built.
Scheduling the next year's review while this one is still fresh, even just a calendar reminder for the following December, is a small habit that keeps the annual pass from quietly slipping into an every-other-year routine, which is usually when a site plan drifts far enough from reality that the correction takes a full afternoon instead of twenty minutes. I keep that reminder tied to the same date every year, right after the holiday rush settles, so the review actually happens rather than sliding indefinitely behind whatever project is loudest at the time.
Further reading
Questions
Frequently asked
What order should a year-end site plan review follow?+
Start with boundary and structural elements, fences and railings, since planting and clearance measurements are often referenced from them, then move to the planting layer, and finish with any amenity or equipment elements.
Why does the planting layer drift the most over a year?+
Planting changes more than any other part of a site plan through seasonal replacement, growth, and plants that do not survive, so it is the layer most likely to no longer match what is actually on site by year end.
Should I purge the file as part of a year-end refresh?+
Yes, running PURGE and checking the Blocks palette for zero-instance definitions during a year-end pass keeps the file from carrying forward outdated geometry that no longer reflects what is built.
Free downloads from this article
Free CAD block library
Download the blocks from this article — free, no signup


