CAD blocks for a spring landscaping refresh
Which tree, shrub, fence and railing CAD blocks to swap into a site plan for a spring landscaping refresh, plus scaling and layering tips.
Sumana KumarUpdated 28 March 20266 min read

Why spring is when the site plan actually gets touched again
Every year around late winter I get the same wave of requests, a client who put a landscaping project on hold for the cold months wants their site plan pulled back up and refreshed before planting season, and what they usually mean by that is the planting layer looks tired, half the shrub symbols are generic circles, and the boundary treatment was never finished. Spring is basically the one point in the calendar where a landscape drawing has to earn its keep again, because it is about to go in front of a client, a nursery, or a contractor who is going to order actual stock against it.
The good news is a refresh like this rarely means starting over. Most of the file is fine, the property boundary, the hardscape, the house footprint, and what actually needs work is the planting and boundary layer, the stuff that reads as generic placeholder geometry rather than a real plant palette. That is exactly the kind of swap free DWG blocks are good for, you are not redrawing the site, you are replacing a handful of symbols with better ones and re running your layout logic on top of what is already there.
Starting with the tree and shrub layer
The elevation tree blocks on the site, the pine elevation family for instance, are worth pulling in first if your drawing is going to include a street view or a planting elevation alongside the plan, since a plan-view canopy circle tells a client almost nothing about how a mature specimen is actually going to read against the house. A pine elevation block typically comes sized for a mature specimen somewhere in the 3 to 8 metre height range, with the option to scale it down for younger nursery stock closer to 1.5 to 2.5 metres if that is what is actually going in the ground this spring, and that distinction matters because clients get disappointed fast when a rendering shows a mature tree and the delivered stock is a sapling.
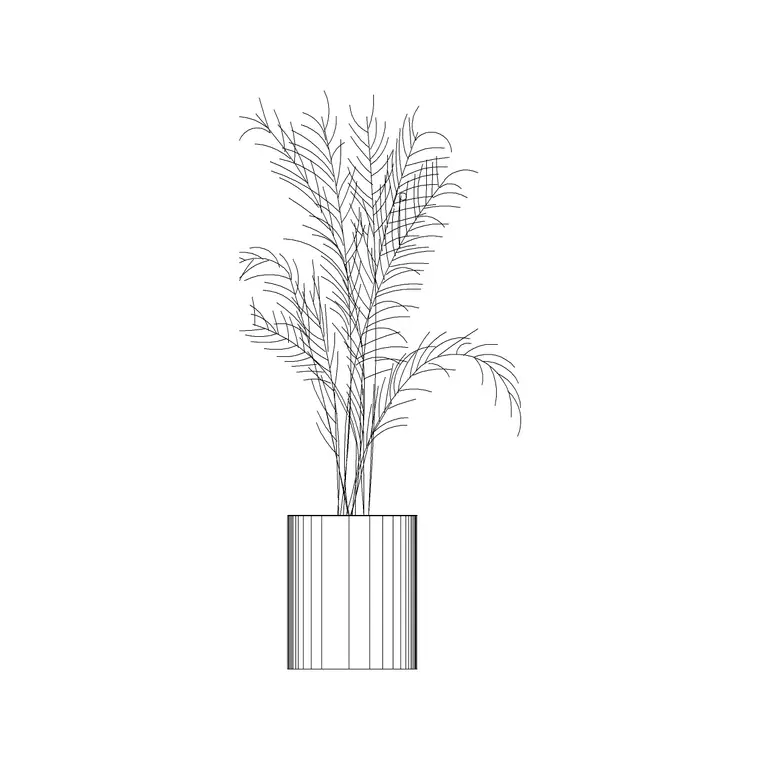
Shrub blocks like the shrub E16 family do the heavier lifting in a spring refresh because they are what actually fills a bed. A mature shrub clump is usually drawn somewhere in the 0.6 to 1.8 metre spread range depending on species, and what I actually do when I am laying out a foundation planting is space the block centers roughly at that spread distance so the drawing already shows the mature coverage rather than the day-one gap that is going to close in two seasons. It is a small habit but it saves a lot of back and forth with a landscape architect reviewing the plan.
One thing I always check before finalizing the swap is whether the shrub block's default layer color has been left generic, a flat green rather than something distinguishing individual species, because on a planting plan with six or seven different shrub varieties a client cannot tell one from another without a legend or distinct layer colors. Renaming and recoloring the layer per species, even something quick like SHRUB-BOXWOOD versus SHRUB-LAVENDER, turns a plan that looks tidy into one that is actually usable for ordering stock.
Boundary and structure updates worth doing at the same time
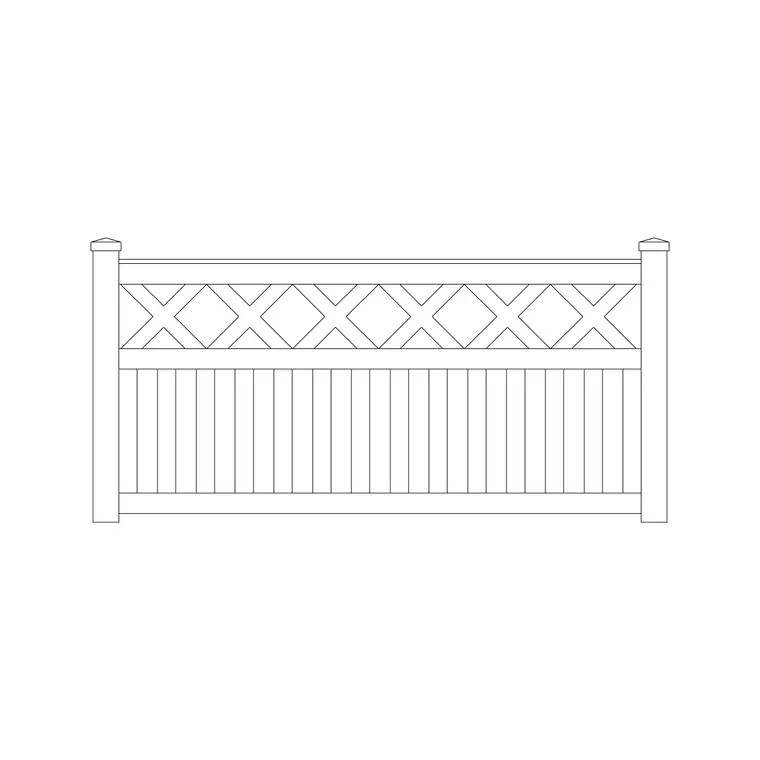
If the fence line on a property is getting redone this spring, that is also the moment to swap in a proper fence design block rather than leave a single flat line standing in for the boundary treatment. A fence block set usually gives you both a plan-view run, which is what most site plans need, and an elevation panel showing post spacing and rail height, useful if the fence itself is part of what is being priced or approved. Residential privacy fencing typically sits in the 1.8 to 2.1 metre height range, picket or garden fencing lower, around 0.9 to 1.2 metres, and getting that height right in the elevation view matters if the drawing is going to a permitting desk.
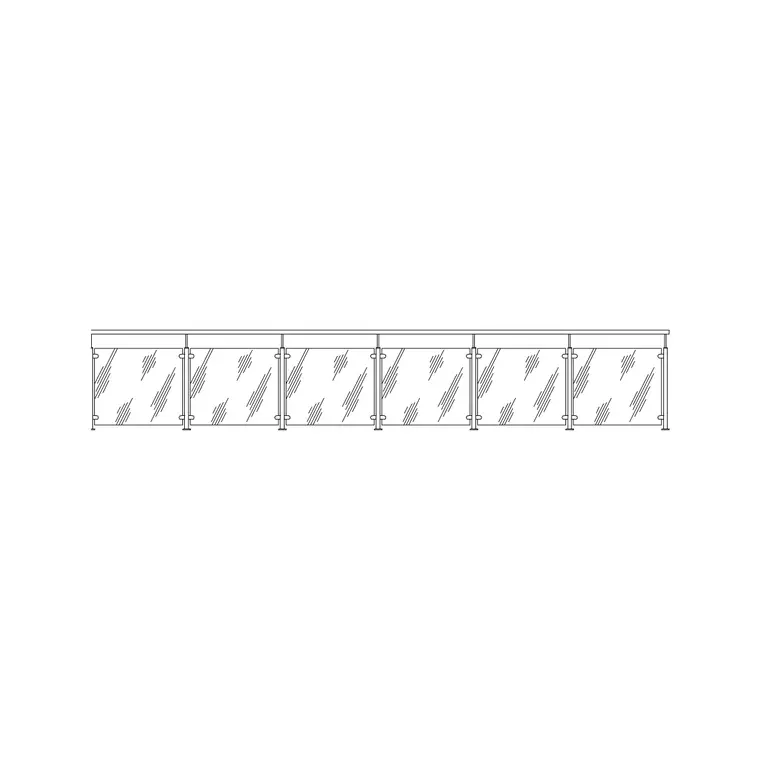
Glass railing blocks are less obvious for a spring landscaping job but they come up more than people expect, a raised deck, a pool surround, or a retaining wall with a drop that needs a guard. A frameless glass railing panel is typically detailed with a guard height in the 900 to 1100 millimetre range for residential work and glass thickness around 10 to 12 millimetres, and having that block ready to drop in means you are not redrawing balusters from scratch every time a client adds a deck to the scope.
Gate locations are worth marking clearly too, since a fence block set rarely includes a pre-built gate panel, and I usually just leave an appropriately sized gap in the run and note the gate width and swing direction as a separate annotation rather than trying to force a gate into the block itself. It is a small thing, but a fence run without an obvious gate location is one of the more common gaps I see in a rushed spring refresh.
Getting scale and insertion point right on the first try
The single most common mistake I see in a rushed spring refresh is a block coming in at the wrong scale because the drawing units were never checked. Most of the blocks on this site are modeled in millimetres, so if your working drawing is set up in meters or in imperial feet and inches, run UNITS before you insert anything and confirm the block's insertion scale matches, otherwise a tree that should read 4 metres wide shows up looking like a shrub or, worse, like it swallowed the house. INSERT with a known scale factor typed in, or DesignCenter with the correct drawing units set beforehand, is the reliable path here, copy and paste between drawings with mismatched units is where most of these errors actually happen.
Insertion point matters too, especially for tree and shrub blocks, since most are set up to insert at the base center of the canopy or trunk, which is what you want for consistent spacing along a bed line. Check it against a known dimension in your drawing, a doorway, a fence panel, before you commit to placing forty of them across a planting plan.
A simple layering strategy that survives future edits
For a refresh like this I keep planting on its own layer, separate from hardscape and separate from the boundary treatment, so a future edit to the fence line does not require touching a single tree block. Something like LAND-TREES, LAND-SHRUBS, and SITE-FENCE as a layer naming convention keeps the drawing legible when a contractor opens it eight months later and needs to isolate just the planting scope to send to a nursery for a quote. At the end of the day a landscape file gets reopened every season for years, so the ten minutes it takes to organize layers properly now saves real time on every future refresh.
Further reading
Questions
Frequently asked
Do I need to redraw the whole site plan for a spring refresh?+
Usually not. Most refreshes only need the planting layer and boundary treatment swapped for better blocks, the property boundary, house footprint and hardscape from the previous season are almost always still accurate and can stay untouched.
Should I download the tree and shrub blocks as DWG or DXF?+
DWG is the safer default if you are working in AutoCAD or a close derivative, since it preserves block definitions and layers cleanly. DXF is worth grabbing instead if your landscaping software is not AutoCAD-based, since it is the more universal exchange format across CAD platforms.
How do I stop the file from getting cluttered after several seasonal refreshes?+
Purge unused blocks each time you finish a refresh (PURGE, then check the Blocks palette for anything with zero instances), and keep planting, hardscape and boundary geometry on separate, clearly named layers so old versions do not linger buried in the file.
Free downloads from this article
Free CAD block library
Download the blocks from this article — free, no signup


