Back-to-school classroom layout CAD blocks
Planning a school layout beyond the classroom desks, gym equipment, courtyard planting, playground fencing and stairwell railing blocks that round it out.
Saumyajit MaityUpdated 26 April 20265 min read
A classroom layout is rarely just the classroom
Whenever a back-to-school layout lands on my desk it is almost never a single room, it is a floor or a wing, and the classroom itself is usually the easy part, rows or clusters of desks, a teaching wall, storage along one side. What actually takes the time is everything around it, the gym or multipurpose room the classroom shares a building with, the courtyard or yard the windows look onto, the playground boundary, and if it is a multi-story building, the stairwells and mezzanine walkways that need a code-compliant guard. If you are drafting a back-to-school layout this month, it is worth treating it as a small campus plan rather than a single room, because that is genuinely how a reviewing principal or facilities manager is going to read it.
So before getting into desk counts and circulation widths inside the room, it is worth pulling the supporting blocks for the wider site, because those are the parts of the drawing that tend to get left generic when the deadline is tight, a single rectangle standing in for the gym, a flat line standing in for the playground fence.
None of this is meant to suggest the classroom furniture itself does not matter, desk spacing, sightlines to the teaching wall, and a clear path to the door for fire egress are still the foundation of the drawing, but once those fundamentals are locked in, the wider campus elements are what turn a serviceable room plan into a layout a facilities director actually signs off on quickly.
The gym and PE space
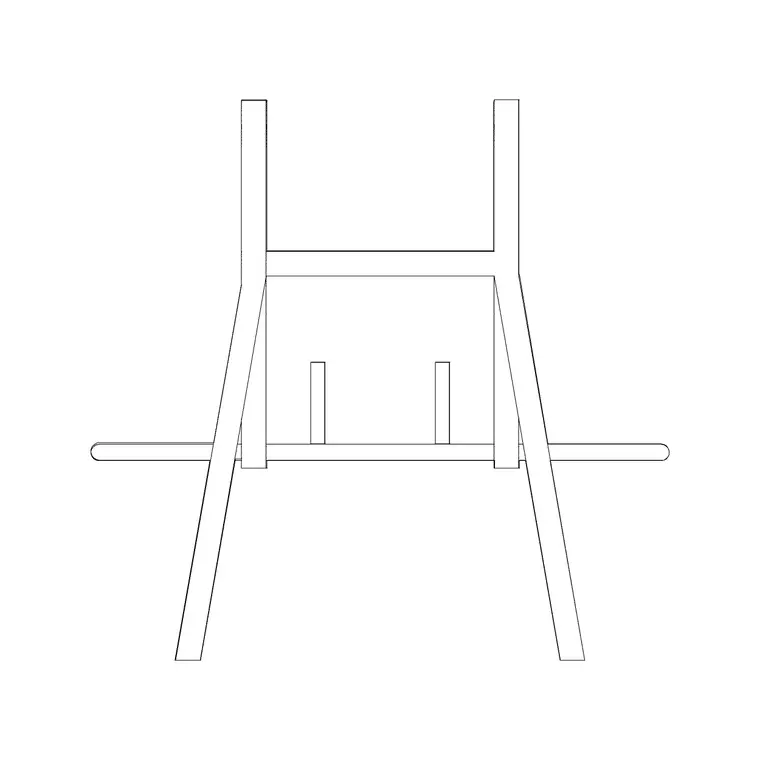
If the layout includes a gymnasium or a PE room, gym equipment blocks like the gym equip family are worth dropping in rather than leaving that room empty on the plan, since an empty rectangle labeled gym tells a reviewer nothing about circulation, clearance around equipment, or whether the room actually fits what the school needs. Gym equipment footprints vary a lot by piece, but a cardio machine like a treadmill is typically drawn somewhere around 0.8 by 2 metres in plan, and the clearance zone recommended around most fixed gym equipment usually runs in the 900 to 1200 millimetre range so students and staff can move safely between stations. Getting that spacing into the drawing early avoids the awkward conversation later where a room that looked fine on paper turns out too tight once real equipment goes in.
It is also worth marking a separate equipment storage zone within the gym if the plan is being used for a real facilities review, since loose weights, mats and smaller items usually need dedicated wall storage rather than being left to clutter the floor, and showing that storage on the drawing signals a level of planning most rushed back-to-school layouts skip entirely.
Courtyard and yard planting
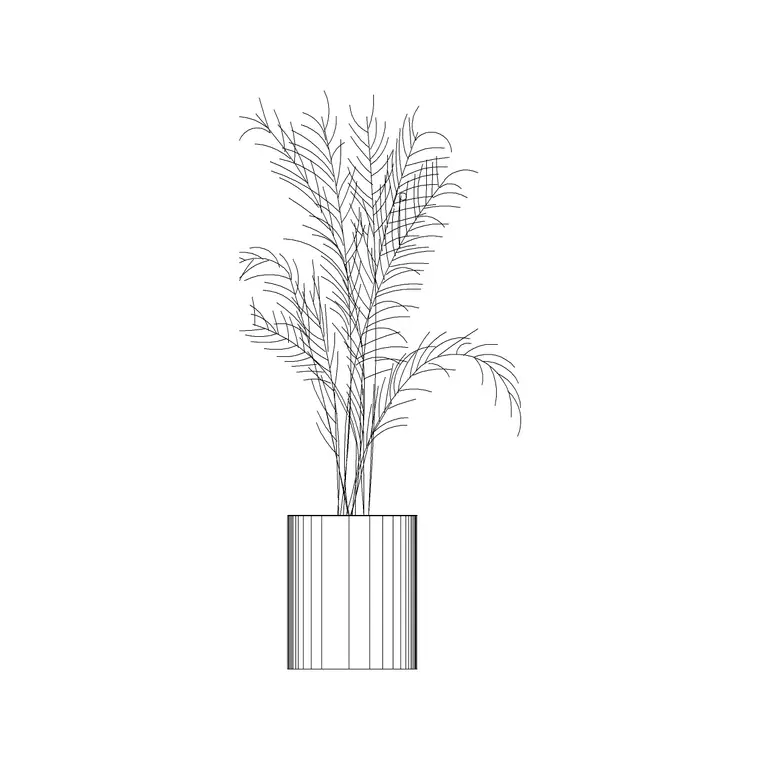
Most school campuses have some green space, a courtyard, a yard along the classroom wing, or planting screening the site from the street, and this is where tree and shrub blocks do real work in a back-to-school layout. An elevation tree block from a family like pine elevation is useful for a courtyard view showing what the space looks like at eye level, typically sized for a mature specimen in the 3 to 8 metre height range, while shrub blocks such as shrub E16 fill in foundation planting along a classroom wing at a more modest 0.6 to 1.8 metre spread. For a plan-view site drawing rather than an elevation, the same families usually give you a canopy circle sized to the mature spread, which is what a landscape reviewer actually wants to see when checking shade coverage or sightlines across a yard.
If the courtyard also functions as an outdoor teaching space, which a growing number of schools are adding, keep sightlines from the classroom windows in mind when spacing the tree canopy, since a beautifully planted courtyard that blocks a teacher's view of students outside is a planning mistake that shows up in the safety review before it shows up anywhere else.
Playground boundary and safety fencing
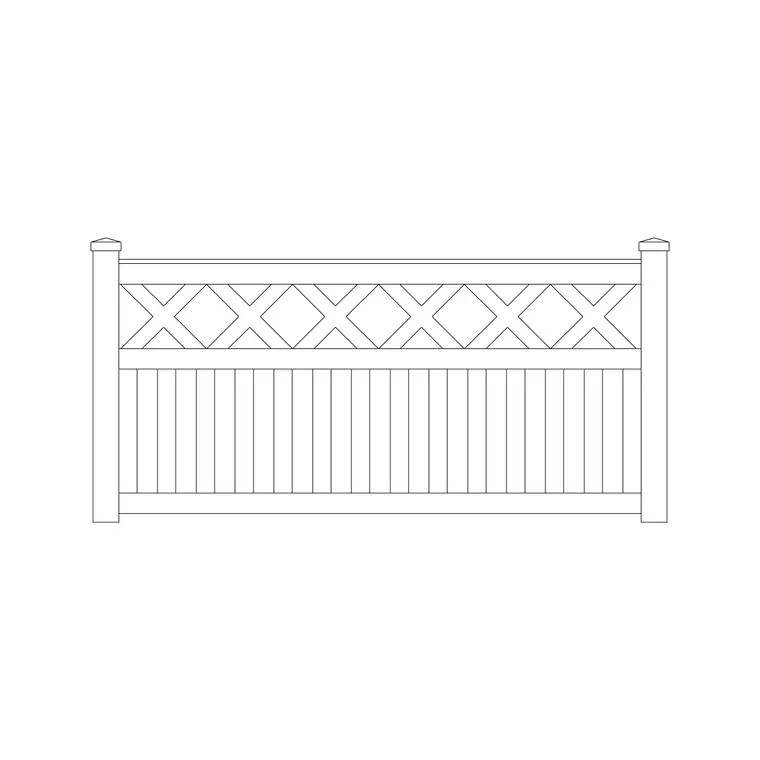
A playground or yard boundary almost always needs a proper fence in the drawing, both for safety review and because most school facilities departments require a documented boundary treatment before signing off on a layout. A fence design block set usually gives a plan-view run for the site plan plus an elevation showing post spacing and panel height, and school perimeter fencing typically runs higher than a residential garden fence, often in the 1.2 to 1.8 metre range depending on what the boundary is separating, a play yard from a parking lot, for instance, versus an internal courtyard divider.
If the building has any raised outdoor walkway or a loading dock adjacent to the yard, that is also worth checking against your railing block for guard height compliance while you are updating the site elements.
For a play yard specifically, I also note gate locations and swing direction on the plan, since egress from a fenced play area during an emergency drill is something facilities reviewers check for, and a fence run with no clearly marked exit point is a common gap in a first-draft school layout.
Stairwells and mezzanine safety in a multi-story school
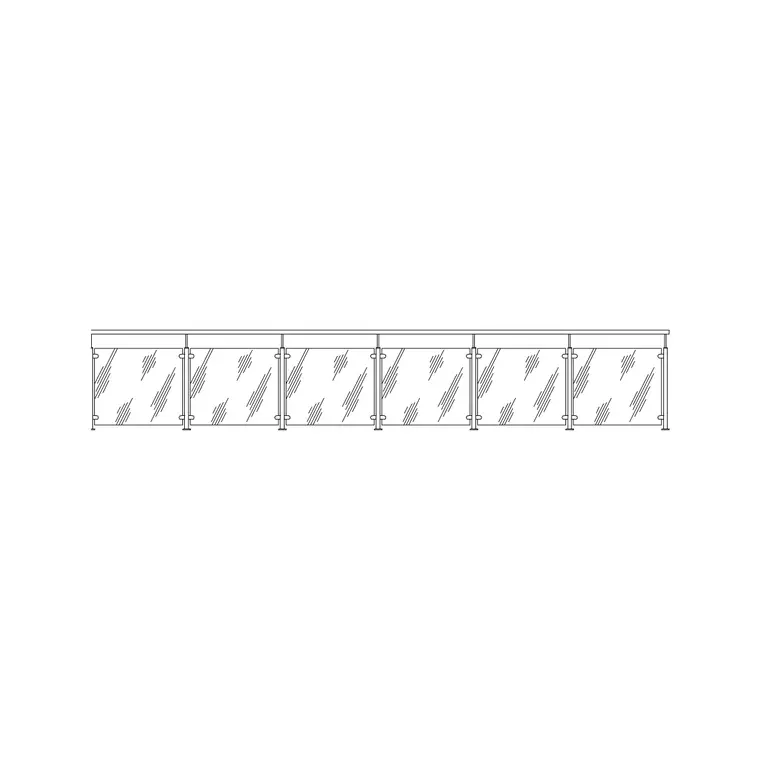
For any school layout involving more than one floor, stairwell and mezzanine guard details matter as much as the classroom itself, and this is a spot where a glass railing block genuinely earns its place even though it is not the first thing anyone thinks of for a back-to-school drawing. A frameless glass guard is typically detailed at a 900 to 1100 millimetre height for a standard stair or mezzanine application, and using a real block here instead of a single flat line at the stair edge means the elevation actually communicates the safety detail a code reviewer is going to check for.
Keeping the file organized across a busy revision cycle
School layouts tend to go through several rounds of revision before the term starts, so I keep the wider campus elements, gym, yard planting, boundary fencing, stair railings, on separate layers from the classroom furniture layout itself. That way a change to desk counts inside one room does not risk touching the fence line or the courtyard planting, and when the facilities team asks for a version showing just the safety and boundary elements, isolating those layers takes a few seconds instead of a manual audit of the whole file.
Further reading
Questions
Frequently asked
What gym equipment clearance should I show around fixed machines in a school plan?+
A general clearance zone in the 900 to 1200 millimetre range around most fixed cardio and strength equipment is a reasonable drafting default, though always confirm against the specific equipment spec sheet and local accessibility code for the final layout.
How tall should playground boundary fencing be drawn?+
School perimeter fencing typically runs in the 1.2 to 1.8 metre range, higher than a residential garden fence, though the exact requirement depends on what the boundary separates and the governing local code, so treat that as a starting figure to confirm.
Do I need a railing block for a single-story classroom building?+
Not for the classroom itself, but if the site has any raised walkway, loading dock, or steps with a drop over roughly 300 to 400 millimetres, most codes require a guard, so it is worth keeping a railing block on hand even for single-story layouts.
Free downloads from this article

Free CAD block library
Download the blocks from this article — free, no signup


