Cricket Pitch and Ground Dimensions Explained
Real cricket pitch length, crease markings and ICC boundary rules explained, with practical guidance for drafting a ground plan to scale.
Saumyajit MaityUpdated 17 July 202611 min read

Two separate dimensions, one confused a lot
Cricket is one of the few sports where the field itself doesn't have a fixed size, only the pitch in the middle of it does, and that distinction trips up more drafters than any other detail in this whole topic. The pitch is the narrow strip between the two sets of stumps where the bowling and batting actually happen, and its dimensions are locked by the laws of the game. The ground, the outfield boundary that the pitch sits inside, is deliberately variable, set by each venue within a range the sport's governing bodies allow, which means unlike a tennis court or a basketball court, there's no single boundary number to memorise, only a permitted range.
I mention this upfront because it's the first question worth answering before you draft anything, are you drawing the pitch, which is fixed, or the ground, which is a design decision within limits. The two get conflated constantly in casual conversation, someone says cricket pitch dimensions when they actually mean the whole ground, and that mismatch is exactly where a drafted plan goes wrong.
It's worth adding that the pitch itself sits within a slightly larger prepared area called the square, the wider maintained turf block from which multiple individual pitches are cut across a season, and while the square's exact size is a groundskeeping decision rather than a strict rule, it's worth showing as a distinct zone on any detailed ground plan rather than conflating it with the single match pitch, since contractors and groundstaff will read the drawing expecting that distinction.
The pitch itself, fixed and precise
The pitch runs 20.12 metres between the two sets of stumps, which is the traditional 22 yards the sport has used since its earliest codified rules, a figure that hasn't changed even as most of the rest of the game's terminology moved to metric. The pitch is 3.05 metres wide, a narrow strip relative to its length, roughly one seventh as wide as it is long, which is worth keeping in mind because it's easy to draw the pitch proportionally too wide if you're eyeballing it rather than working from the actual figures.
At each end sit the creases, the popping crease sits 1.22 metres in front of the stumps, marking the line a batsman must stay behind or have part of themselves or their bat grounded behind when not attempting a run, and the bowling crease runs through the stumps themselves, with the return creases running perpendicular back from each end of the bowling crease. These crease lines are thin but they're not decorative, they define exactly where a bowler's front foot must land for a legal delivery and where a batsman is safe from being run out, so they're worth drafting as precisely as the pitch length itself rather than sketched in roughly.
The stumps themselves are worth a quick mention on any elevation detail, three vertical stumps per end topped by two bails, and while their exact dimensions are a minor detail relative to the pitch and boundary figures covered here, they're worth showing correctly proportioned on any detail sheet meant to communicate the full playing setup rather than just the pitch geometry.
The boundary, a range rather than a fixed number
This is where cricket departs from most other sports on this list. Rather than a single boundary size, the ICC's playing conditions for international matches specify a minimum boundary distance of 59.43 metres, which is 65 yards, and a maximum of 82.29 metres, which is 90 yards, both measured from the centre of the pitch. Any boundary within that range is legal for international play, which is why you'll see genuinely different sized grounds hosting international cricket, some noticeably more compact than others, and both entirely within the rules.
For domestic, club or recreational cricket, that same range is a sensible design target even without a strict rule enforcing it, since it keeps the ground playable at a scale players and spectators actually recognise as a proper cricket ground. Below roughly 59 metres the boundary starts to compress the game unrealistically, sixes become too easy and fielding positions get cramped, and there's rarely a practical reason to build much beyond the 82 metre upper figure outside of genuinely large multi-purpose stadiums.
It's also worth noting that some formats of the game, particularly limited overs formats increasingly common at club and school level, sometimes specify their own boundary preferences within the same overall ICC range rather than a separate rule set entirely, so if a brief specifies a particular format, it's worth confirming whether that format has its own guidance before finalising a boundary distance.
Ground shape and orientation
Cricket grounds are traditionally oval or roughly circular rather than a fixed rectangle, and that shape isn't arbitrary, it reflects the fact that a batsman can hit the ball in any direction around the full 360 degrees of the field, unlike a sport where play is confined to one end of a rectangle. In practice, most real grounds aren't perfectly circular either, site constraints usually push them toward an irregular oval, and the boundary rope or fence follows whatever shape the site allows as long as every point on it sits within the permitted distance range from the pitch centre.
Orientation matters too, and it's one of the details a site plan needs to get right early, most cricket grounds are oriented to minimise batsmen and bowlers facing directly into low sun during peak playing hours, which in practice usually means an eastwest playing axis in most latitudes, a consideration worth raising with the client before the ground shape gets locked into a site plan that then has to work around an awkward sun angle.
Drainage and pitch construction are also worth a mention here even though they're outside pure geometry, a cricket pitch is typically built up in distinct sub-base layers to manage both bounce consistency and drainage, and while that's a specification and section detail beyond a floor plan's scope, it's worth flagging to a client early that the pitch strip itself is a specialist construction element, not simply turf like the rest of the outfield.
Drafting the pitch and ground in AutoCAD
Draft the pitch first as an accurately scaled rectangle, 20.12 by 3.05 metres, with the crease lines as separate polylines at their correct offsets from the stumps, since this is the one part of the drawing governed by a fixed rule rather than a design choice, and it's worth getting it dimensionally perfect even if the rest of the ground is schematic. Place the pitch at the centre of whatever boundary shape you're drafting, since every boundary distance is measured from that centre point, not from an edge or a corner.
For the boundary itself, decide your target distance within the 59.43 to 82.29 metre range, or the equivalent domestic figure if you're working to a different governing body's rules, and draw the boundary as a smooth closed polyline or arc-based curve around that radius, adjusting for whatever irregular shape the actual site demands. Keep the pitch, the creases and the boundary on separate layers, since a ground plan often needs to show the boundary alone for a general site layout while showing the full crease detail only on a dedicated pitch detail sheet.
For a school or community facility specifically, it's also worth checking whether the brief wants a permanent pitch or a portable, non-turf pitch surface, since many lower-budget facilities use a artificial or matting pitch surface within the same 20.12 by 3.05 metre dimensions rather than a fully maintained turf strip, which changes the construction detail considerably without changing a single one of the dimensional figures covered above.
What's genuinely available for a cricket ground drawing
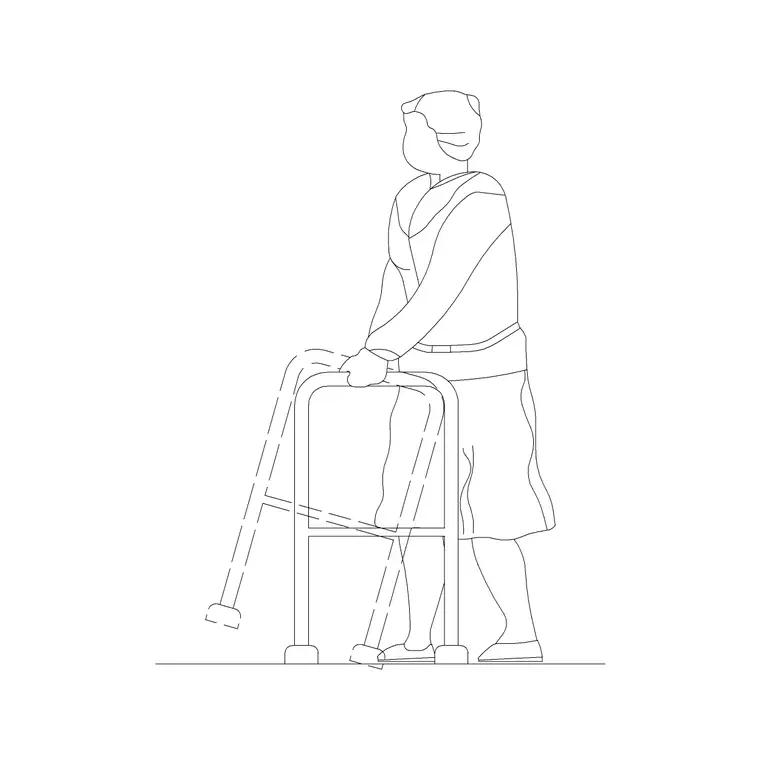
We don't stock a dedicated stump, bail or cricket bat CAD block right now, and it's worth being upfront about that rather than implying otherwise. What does help populate a cricket ground drawing well is scale, our people category carries a wide range of plan-view and standing human figures, useful for showing fielding positions scattered around the boundary or a batting pair at the crease, which communicates the scale of the ground far better than an empty oval with a rectangle in the middle.
If the ground sits inside a larger sports complex or school site plan, our general fitness and sports equipment and outdoor furniture blocks are useful supporting context around the boundary, spectator seating, a pavilion elevation, that kind of surrounding detail, since a real cricket ground is rarely drawn in total isolation from the facilities around it.
Multiple pitches are also worth planning for on any facility expecting regular use, since a single turf pitch degrades with repeated play and most clubs rotate between several pitches cut from the same square across a season, meaning the site plan's square allowance is worth sizing generously enough to fit more than one 20.12 by 3.05 metre strip side by side.
Accessibility around the ground
A cricket ground with any public spectator access needs at least one clear, accessible route from parking or the clubhouse to a viewing position, and pavilion or clubhouse plans in particular get reviewed on exactly this point. Our human figure disable block is a straightforward way to mark that accessible viewing position and the path leading to it explicitly on a site plan, which is worth including from an early design stage rather than treating it as an afterthought once the rest of the ground layout is locked.
This matters more on a cricket ground than it might on a smaller court, simply because the distances involved, boundary to pavilion, pavilion to parking, are large enough that an inaccessible route is a real practical barrier rather than a few extra steps, so it's worth resolving on the plan rather than leaving it to be sorted out on site.
For a pavilion or clubhouse elevation specifically, our people category's standing and sitting figures are useful for showing occupied verandas or viewing decks, a common feature of cricket clubhouse design, adding a sense of use to what's often an otherwise fairly plain elevation drawing.
Common mistakes on cricket ground drawings
The most common one is treating the boundary as a fixed number rather than a range, drawing every ground at exactly the same distance when the rules explicitly allow variation, which isn't wrong exactly but does miss the flexibility a real site plan can use to its advantage. The second is drawing the pitch at the wrong proportion, since 20.12 by 3.05 metres is a much narrower strip than people instinctively sketch it. And the third is forgetting the boundary distance is measured from the pitch centre specifically, not from the edge of the square or any other reference point, which throws the whole ground size off if the pitch isn't centred correctly within the boundary shape.
It's worth remembering, too, that this same accessibility principle extends to the pavilion building itself, not just the path to the boundary, level entry, accessible toilets and an accessible viewing position within the pavilion are all details worth resolving alongside the ground's boundary and pitch geometry rather than treated as a separate building-only concern.
Practice nets and the space they need beside the main ground
Almost every cricket ground that gets built for genuine club or school use ends up needing practice nets somewhere on the same site, a row of narrow netted lanes where batting and bowling practice happens away from the main square, and it's worth planning that area as a distinct zone on the site plan rather than an afterthought squeezed into whatever corner of the plot is left over once the main ground and pavilion are placed. A single net lane is roughly the same length as the pitch itself, 20.12 metres, with a comparably narrow width, and a facility with any serious junior or club programme typically wants at least three or four lanes side by side so multiple batting groups can rotate through practice without standing around waiting.
Netting height and the actual structure holding it up is a specification detail beyond a floor plan's usual scope, but it's worth flagging early to a client that a practice net facility is a genuinely separate built structure from the main ground, posts, netting panels and a hard or matting practice surface, rather than simply an open patch of grass marked out with paint the way an informal net area sometimes gets treated on a tight budget.
Access for ground maintenance equipment is the other detail worth resolving at the site plan stage rather than left until construction, since a cricket square needs regular mowing, rolling and specialist turf maintenance through the season, and a maintenance vehicle or mower genuinely needs a clear route onto the outfield that doesn't cross the boundary rope during a match and doesn't require dismantling any fencing to get equipment on and off the ground. I'd mark that access route explicitly on any ground plan meant for actual construction rather than assume the groundstaff will work it out once the boundary fence goes up, since a route that seemed obvious on paper before the fence existed can turn out to be genuinely awkward once the physical boundary is actually built.
Further reading
Questions
Frequently asked
What is the exact length of a cricket pitch?+
20.12 metres between the two sets of stumps, the traditional 22 yards the game has used since its earliest rules, and this figure is fixed regardless of ground size or level of play.
Is there one official cricket ground boundary size?+
No, unlike the pitch, the boundary is a range rather than a fixed figure. ICC playing conditions for international matches allow anywhere from 59.43 metres to 82.29 metres from the centre of the pitch, and grounds vary genuinely within that range.
Why are cricket grounds oval instead of rectangular?+
Because a batsman can hit the ball in any direction around the full field, unlike sports confined to a rectangle at one end. Most real grounds are an irregular oval shaped by the site rather than a perfect circle, as long as every boundary point sits within the permitted distance from the pitch centre.
Do you have cricket stump or bat CAD blocks?+
Not currently. Our people category has a wide range of human figures that work well for showing fielding positions and scale across a cricket ground, which is genuinely the more useful block set for a ground presentation drawing right now.
Free downloads from this article
Free CAD block library
Download the blocks from this article — free, no signup