Preparing an outdoor patio drawing for winter with CAD blocks
How to update a patio or deck drawing for winter conditions using fence, railing and evergreen tree CAD blocks, with realistic dimension ranges.
Saumyajit MaityUpdated 22 June 20265 min read
What actually changes in a patio drawing once the season turns
A patio drawing that was drafted for a summer presentation almost never survives contact with winter unchanged, and I say that as someone who has had to go back into a finished set in November because a client suddenly wanted to know how the space reads with the deciduous planting bare and a snow load line added to the pergola detail. The geometry mostly stays the same, the deck footprint, the paving pattern, the steps, but the elements that carry seasonal meaning, the planting, the boundary screening, and sometimes the railing detail if a removable panel system is being considered, are the parts worth revisiting before the drawing goes out again.
The other thing that changes is what the drawing needs to communicate. A summer patio drawing sells lifestyle, furniture layout, shade, circulation. A winter-ready version needs to answer more practical questions, what screens the space from wind, what stays green when everything else goes dormant, and whether the railing and fence details actually meet guard height requirements once snow load or ice is a factor in the local code review.
Swapping in evergreen structure so the plan doesn't read empty
This is where an elevation tree block like the pine elevation family earns its place in a winter-facing drawing, because unlike a deciduous canopy block it still reads as a full, structured form when everything else in the planting layer is reduced to bare branch symbols or removed entirely for the season. Pine and other conifer elevation blocks are typically modeled at a mature height somewhere in the 3 to 8 metre range, which is usually enough to hold a corner of the patio visually even with the rest of the planting stripped back, and for a screening application along a boundary I usually space two or three of them at roughly their mature canopy width apart so the massing reads continuous rather than as isolated dots.
Where budget allows, I like mixing in one or two larger specimens along with the smaller nursery-scale stock rather than making every tree the same size, since a natural windbreak reads more convincingly when it is not perfectly uniform, and drawing that variation into the plan with a mix of block scales gives a landscaper a clearer picture of what to actually order for a more organic looking result.
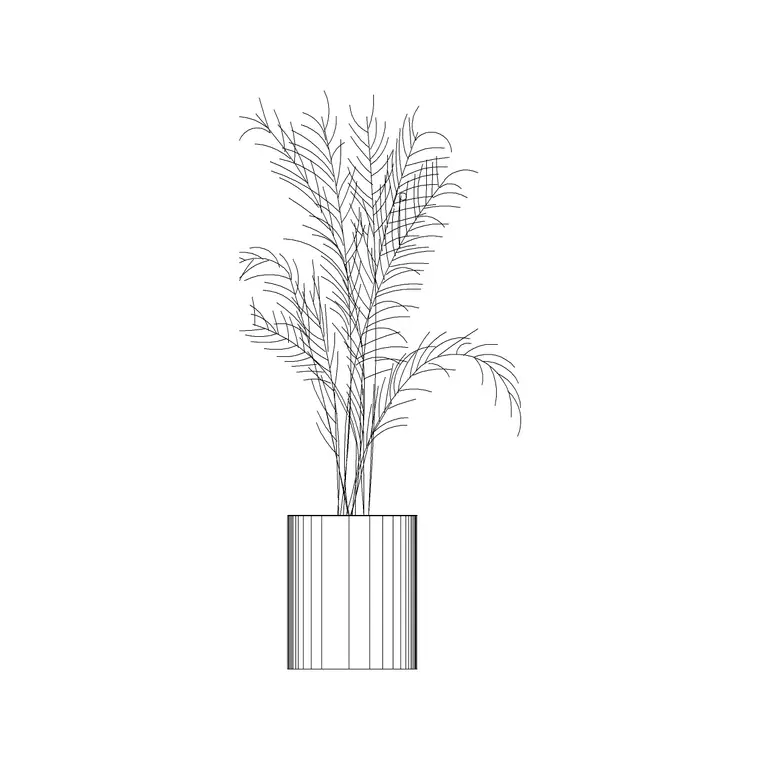
Shrub blocks from a family like shrub E16 are useful here too if there is a lower evergreen hedge or foundation planting doing wind-break duty around the patio edge, mature spread on those typically sits in the 0.6 to 1.8 metre range depending on the species being represented, and dropping a run of them along a fence line gives a winter drawing something green to hold onto instead of a bare boundary.
Fence and railing details that hold up in cold-weather conditions
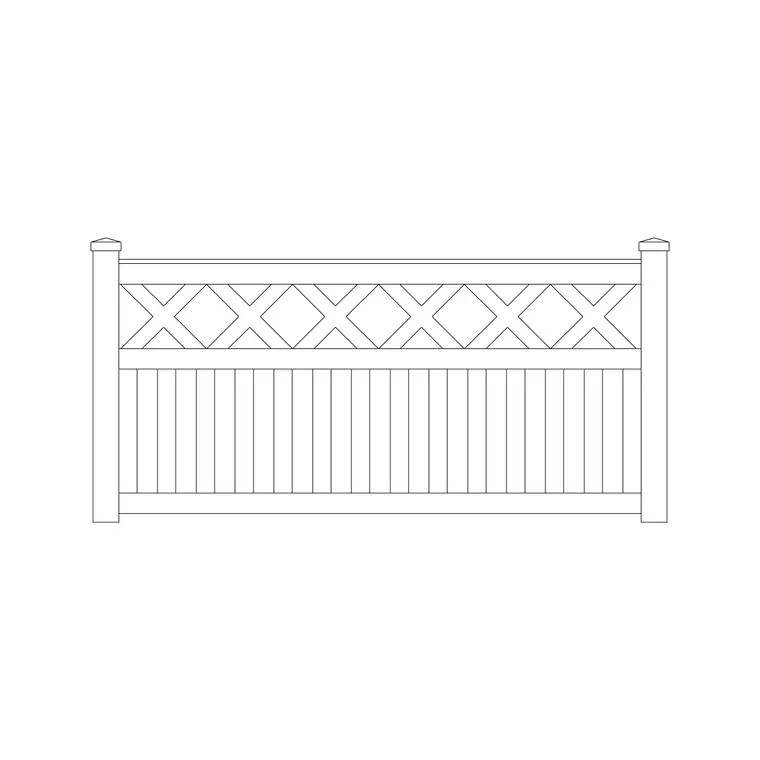
A fence design block is worth reviewing specifically for post spacing and panel height once winter loading is part of the conversation, since a fence that looks fine as a privacy screen in a summer render needs a bit more scrutiny if it is expected to hold up against wind loading with snow buildup or, in some regions, an ice storm. Typical residential fence heights run from about 0.9 to 1.2 metres for a low garden boundary up to 1.8 to 2.1 metres for full privacy screening, and the elevation view in a good fence block set will usually show post spacing, which is the detail a contractor actually needs before pricing the winterized version.
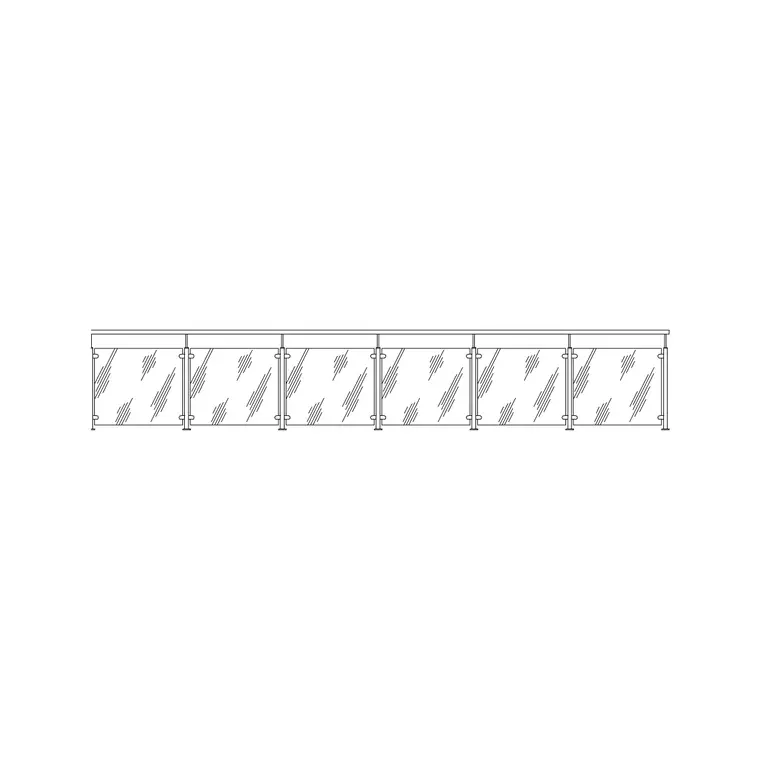
Glass railing blocks come up a lot in winter patio work because a lot of raised decks and steps need a code-compliant guard once the drawing moves from concept to permit set, and unlike a solid rail a glass panel does not block low winter light, which clients tend to care about a lot more once the days get short. A frameless glass railing detail typically shows a guard height in the 900 to 1100 millimetre range and post or standoff spacing that keeps panel deflection within a reasonable limit, and having that block ready means you are not hand-drafting balusters every time a deck gets a winter revision.
If a client is deciding between fully replacing an existing fence and simply adding a removable wind-screen panel for the season, I keep both options in the drawing on separate layers so they can compare cost and appearance side by side rather than committing to a full rebuild before seeing what a lighter seasonal fix actually looks like on paper.
Practical drafting tips for the seasonal swap
The catch here is that a lot of these blocks come in modeled at slightly different base insertion points, some anchored at the trunk base, some at the geometric center of the canopy, so before you batch-insert a run of trees or shrubs along a fence line, place one, check it against a known dimension already in the drawing, and confirm the scale reads correctly before copying it forty times down a boundary. I have seen a whole planting run come in at half scale because the first block was never checked, and nobody caught it until the third review.
Keep the seasonal planting layer separate from your permanent structure layers, something like SITE-EVERGREEN as its own layer name, so switching a drawing between a summer and winter presentation version is a matter of freezing and thawing a layer rather than deleting and redrawing content every time the season changes.
It also helps to keep a simple annotation on the drawing noting which season each layer configuration represents, summer planting shown versus winter planting shown, so a client or contractor opening the file months later immediately understands which version they are looking at rather than guessing from the geometry alone.
Common pitfalls when preparing the drawing
The most frequent issue I run into is a fence or railing block getting exploded early in the process so it can be tweaked, which then breaks the single-source-of-truth advantage blocks are supposed to give you, every future edit has to be made panel by panel instead of once at the block definition. If you genuinely need a custom variation, copy the block, redefine it under a new name, and keep the original intact rather than exploding it into loose lines.
The second pitfall is forgetting to check formats before sending the file out, DWG usually opens cleanest if the recipient is on AutoCAD or a close AutoCAD-compatible package, while DXF is the safer bet if the winter drawing is heading to a landscape or rendering tool that is not AutoCAD-based at all.
Further reading
Questions
Frequently asked
Do I need different tree blocks for a winter-facing patio drawing?+
Not necessarily different blocks, but evergreen elevation trees like a pine family read better in a winter drawing than deciduous canopy blocks, since they hold visual structure when the rest of the planting is dormant or removed.
What height should a patio guard railing be drawn at?+
Residential guard height is typically drawn in the 900 to 1100 millimetre range, though the exact figure depends on local code, so treat that as a drafting starting point and confirm against the applicable building code before a permit submission.
Can I reuse the same fence block for both plan and elevation views?+
Yes, most fence design block sets include both a plan-view run and an elevation panel showing post spacing and height from the same download, so you insert whichever view your current sheet needs without redrawing it.
Free downloads from this article

Free CAD block library
Download the blocks from this article — free, no signup


