CAD blocks for a winter holiday market stall layout
Laying out a winter holiday market with stall boundary fencing, feature pine displays and elevated platform railings using free CAD blocks.
Saumyajit MaityUpdated 8 May 20265 min read
Market layouts are site plans on a tight, temporary footprint
A holiday market stall layout is really a small site plan wearing a festive theme, a defined footprint, vendor stalls arranged for circulation and sightlines, boundary control at the edges to manage crowd flow, and usually some kind of feature element near the entrance that sets the seasonal tone for photos and foot traffic. What I have found drafting these over a few seasons is that organizers care a lot more about accurate stall dimensions and clear boundary lines than they do about decorative detail, because the drawing gets used for actual permitting and vendor allocation, not just as a pretty concept image.
So the approach that works is building the layout from real, scaled blocks for the boundary and feature elements rather than freehand shapes, because a market organizer submitting this plan to a local authority for a temporary event permit needs dimensions that hold up to scrutiny.
Weather contingency is also worth building into the plan itself, a note showing where a covered or tented fallback area sits relative to the main layout, since a winter market that gets rained or snowed on mid-event needs organizers who already know where vendors and visitors can shift to rather than improvising on the day.
None of this is meant to overcomplicate what is ultimately a temporary, festive layout, the goal is simply that the same care applied to a permanent site plan pays off here too, since the drawing still has to satisfy a permitting desk and a crowd of vendors relying on it to be accurate.
Boundary fencing for stall rows and crowd control
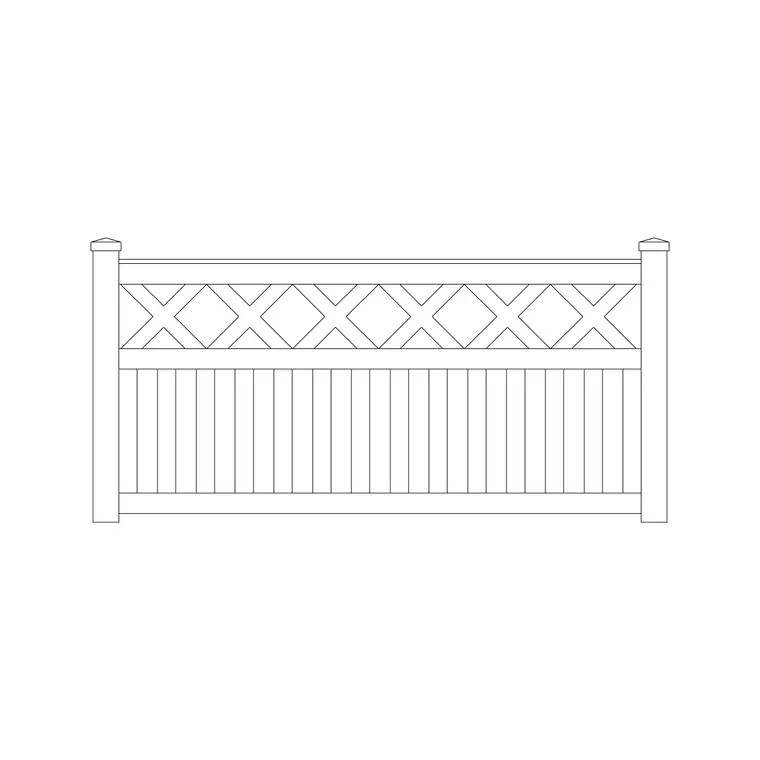
A fence design block is the backbone of most market layouts, used both for the outer perimeter of the event and often as temporary dividers between stall rows or to control queue flow at popular vendors. Typical temporary event fencing runs lower than a permanent privacy fence, often in the 0.9 to 1.2 metre range for crowd management use, and having the plan-view run of a real fence block means stall spacing and aisle widths can be measured accurately against it rather than approximated. If the market includes any vehicle or loading access, that boundary line also needs to show clear breaks for it, which is much easier to get right when the fence is a proper block with a known run length rather than a sketched line.
Emergency vehicle access is another detail worth marking clearly on a market layout, a break in the fence line wide enough for access if needed, since event permitting authorities generally require this to be shown explicitly on the submitted plan rather than assumed to exist somewhere along the boundary.
Vendor spacing along a stall row is worth double checking against typical booth widths too, a standard market stall footprint commonly runs somewhere in the 2 to 3 metre width range, and confirming the fence-bounded row length divides evenly into that width avoids an awkward half-stall gap at the end of a row.
Feature pine displays at the entrance
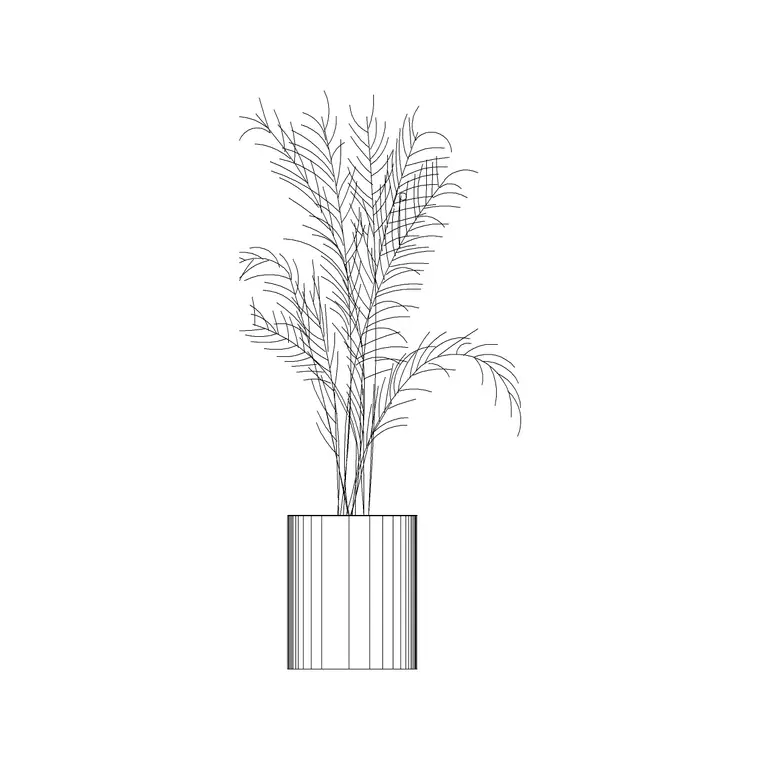
This is about as literal a use as a tree elevation block gets, a large feature pine near the market entrance or in a central gathering area is a genuine seasonal centerpiece for most winter holiday markets, and a pine elevation block dropped into the site plan or an entrance elevation view gives an accurate sense of scale for how much space the display actually needs to be reserved around it. A market feature tree is typically specified in the 3 to 6 metre height range, toward the upper end of what the same block might represent in a general landscape context, and reserving a genuine clear radius around its base, enough for the display itself plus foot traffic circulation, is worth marking clearly on the plan so a vendor stall does not end up crowding the market's own centerpiece.
Shrub blocks like shrub E16 work well scattered at a smaller scale along stall rows for seasonal greenery accents, mature spread usually in the 0.6 to 1.8 metre range, scaled down for a compact festive arrangement between stalls.
If the market runs across multiple weekends, it is also worth noting on the drawing how the feature display is anchored or secured, since a large elevation-scale tree prop left freestanding in an outdoor winter market is a genuine wind-loading concern that organizers and their insurer will want addressed before the event opens.
Elevated platforms and stage railings
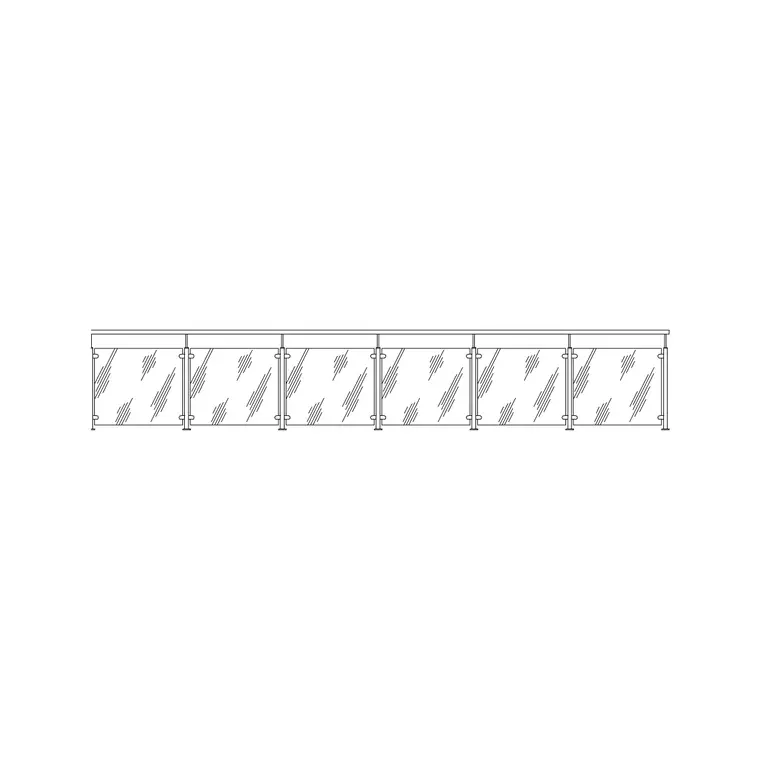
A lot of holiday markets include a small stage or raised platform for entertainment, a choir, a tree lighting ceremony, and any platform with a meaningful drop needs a guard railing shown accurately in the layout, both for genuine safety and because event permitting bodies generally check for it. A glass railing block, while more commonly used in architectural contexts, works well here too, typically detailed at a 900 to 1100 millimetre guard height, and using an accurate block rather than a decorative line at the platform edge means the plan actually demonstrates the safety consideration a permit reviewer is looking for.
Sound and lighting equipment near the platform also needs its own clearance noted on the plan, since cabling and rigging around a stage area is a tripping hazard that often gets overlooked until the walkthrough, and marking it early avoids a last-minute scramble to reroute cable runs around vendor foot traffic.
Keeping the temporary layout organized and easy to strike
Because a holiday market runs for a defined, short period, I build the whole layout to be struck cleanly afterward, boundary fencing, the feature tree display, platform railings, and individual vendor stalls all on separate, clearly named layers, something like MARKET-BOUNDARY, MARKET-FEATURE, MARKET-STALLS, so the organizing team can archive the whole event layer set once the market closes without it interfering with next year's version of the same file. Reusing last year's layout as a starting point for the next season is a lot faster when the file is organized this way instead of needing to be picked apart element by element every winter.
I also keep a simple vendor allocation table alongside the drawing, stall number, dimensions, and assigned vendor, since a market layout with clearly numbered stalls that map directly to an allocation spreadsheet is what actually lets an organizing team run the event smoothly rather than resolving vendor placement disputes on setup morning.
Further reading
Questions
Frequently asked
What height should temporary fencing be for a holiday market layout?+
Temporary event and crowd-control fencing typically runs lower than a permanent privacy fence, often in the 0.9 to 1.2 metre range, though always confirm against the local event permitting requirements for the specific market.
How much clear space should be reserved around a feature market tree?+
Reserve a clear radius around the base of the display, enough for the tree's footprint plus foot traffic circulation, and mark it clearly on the layout so a nearby vendor stall does not end up crowding the market's centerpiece.
Can the same market layout file be reused year to year?+
Yes, if boundary fencing, the feature display, platform railings and vendor stalls are each kept on separate, clearly named layers, next year's version can start from the same file rather than being redrawn from scratch.
Free downloads from this article

Free CAD block library
Download the blocks from this article — free, no signup


