Summer poolside and patio CAD blocks
Pool fencing, glass guard railings and poolside planting CAD blocks for a summer patio drawing, with realistic code-driven dimension ranges.
Saumyajit MaityUpdated 22 June 20265 min read
Poolside drawings live and die on the safety details
I have drafted enough pool and patio plans to know the fixtures and furniture layout is rarely what holds a project up, it is almost always the boundary and guard details, the pool fence, the deck railing, whether the barrier around the water actually meets the local code before a permit gets signed off. Summer is when most of these projects are finally moving, the client wants the space usable for the season, and that means the drawing needs to carry accurate fence and railing information from the first submission rather than getting flagged in review and delaying the build into the middle of the season.
So when I am pulling a summer poolside drawing together, the boundary and guard elements go in early, before furniture and planting, because those are the pieces most likely to trigger a resubmission if they are wrong.
That said, I do not let the safety-first approach turn the drawing into something purely technical, once the boundary and guard elements are locked in accurately, there is still plenty of room to make the furniture and planting layout feel inviting, the code compliance work just has to happen first so the fun part of the drawing is not built on top of something that gets rejected.
Pool fencing and boundary requirements
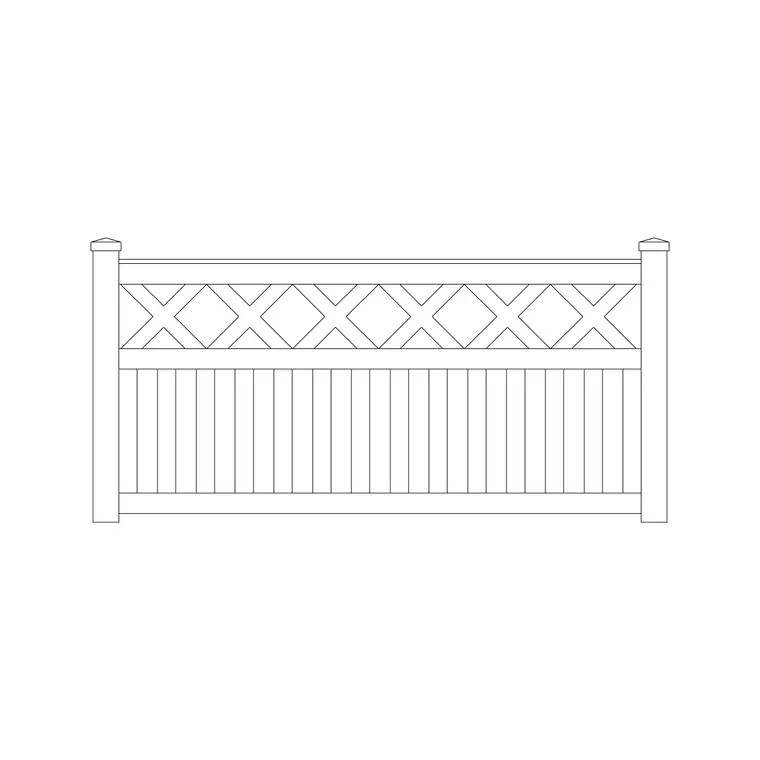
A fence design block is the natural starting point for the pool boundary itself, and most residential pool safety codes require a barrier in the range of 1.2 metres minimum height, sometimes higher depending on the jurisdiction, with self-closing and self-latching gates as a separate requirement worth noting on the drawing even though the gate hardware itself is usually a spec note rather than a block. Getting the fence block's elevation view into the drawing, not just the plan-view run, is worth the extra few minutes because a reviewer checking pool safety compliance is going to look at height and gap spacing between pickets, not just the plan layout.
For the transition between an open patio and a fenced pool area, I usually run the same fence family used elsewhere on the property so the boundary reads as one continuous design decision rather than two mismatched treatments meeting at a corner.
A lot of jurisdictions also specify a minimum distance the fence needs to sit from the water's edge itself, not just a height requirement, so if the site plan shows the pool coping and the fence line close together, it is worth double checking that setback distance is accurate rather than assumed, since it is an easy detail to get wrong when working from an old survey.
Glass guard railings around raised decks and pool edges
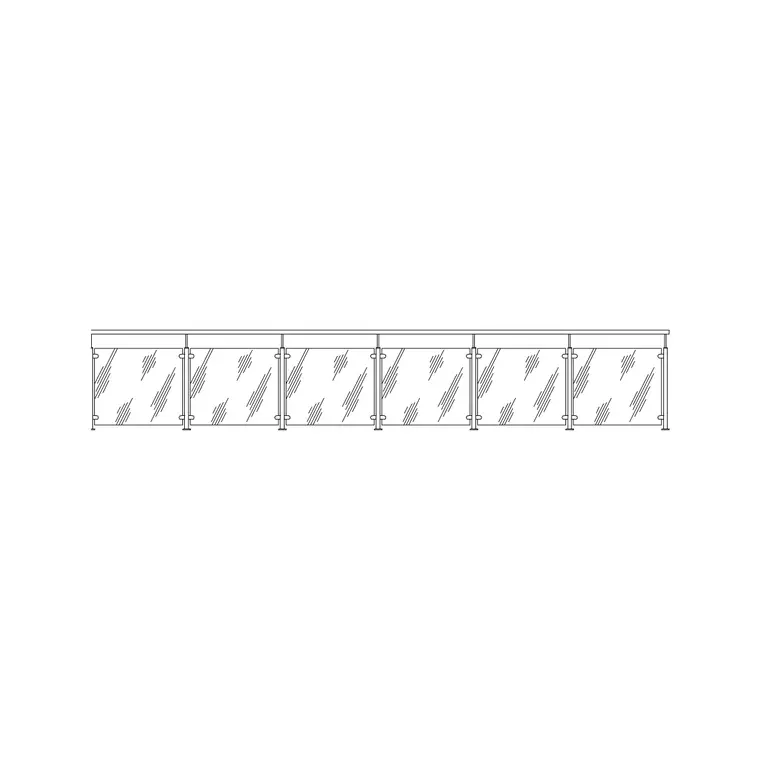
This is genuinely one of the most common uses I see for a glass railing block, a raised deck stepping down to a pool, or a pool edge with a drop into a lower yard, where a frameless glass guard is preferred specifically because it does not block sightlines to the water, which most pool safety guidance treats as a real factor since a solid barrier can hide a child from view on the other side. A frameless glass panel guard is typically detailed at a 900 to 1100 millimetre height with glass thickness in the 10 to 12 millimetre range for a standard residential application, and the block usually comes with both a plan-view run and an elevation showing post or standoff spacing, both of which a reviewer will want to see.
The catch here is that pool guard height requirements can run higher than a standard residential deck guard depending on the jurisdiction, so treat the dimension on the block as a drafting starting point and confirm the actual figure against local code before the drawing goes to permit.
Where a client is choosing between a glass guard and a more traditional metal baluster rail, I usually keep both options drafted on separate layers early in the process so they can compare the two side by side in an elevation view before committing, since the visual difference between an open glass panel and a series of vertical balusters is much easier to judge on the drawing than to describe out loud.
Poolside planting that survives chlorine and full sun
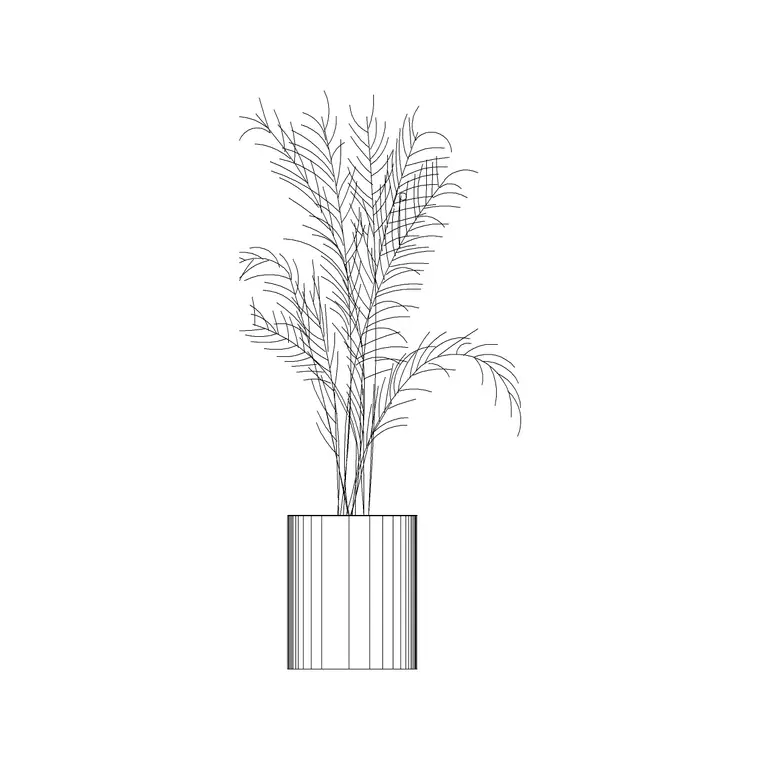
Planting around a pool deck has different practical constraints than the rest of a garden, so when I am placing tree and shrub blocks in a poolside plan I am thinking about species that tolerate splash and reflected heat, which is a planting decision rather than a drafting one, but the blocks themselves still need to go in at the right scale. An elevation tree block like pine elevation gives a poolside view some vertical structure and shade at the edges of the deck, typically drawn at a mature height in the 3 to 8 metre range, kept back far enough from the water's edge that root systems and leaf drop are not a maintenance headache for whoever owns the pool.
Shrub blocks such as shrub E16 work well for lower screening along the pool fence line itself, mature spread usually in the 0.6 to 1.8 metre range, softening what is otherwise a fairly utilitarian safety barrier without compromising the fence's actual function.
It is also worth noting on the drawing which species are being represented by each shrub or tree block, even if the block itself is generic, since a poolside planting list often needs to go to a separate landscaper who was not part of the original design conversation and has no other way to know which plant each symbol stands for.
Practical drafting notes for the season
For summer poolside work I keep the safety boundary, fence and railing, on its own dedicated layer separate from planting and furniture, partly for the reason every layer discipline habit exists, easy isolation for a specific review, but also because pool safety elements are exactly the kind of thing that gets checked in isolation by an inspector who has no interest in the furniture layout. A layer name like POOL-SAFETY or SITE-BARRIER makes it obvious at a glance which geometry belongs to the code-driven part of the drawing.
And as with most block work, check your drawing units before batch-placing anything, since a fence or railing block that comes in at the wrong scale is a much bigger problem here than in a purely decorative context, it is the difference between a drawing that reads as code-compliant and one that just looks like it is.
Further reading
Questions
Frequently asked
What height should a pool fence be drawn at?+
Most residential pool barrier codes call for a minimum height around 1.2 metres, though requirements vary by jurisdiction, so use that as a drafting starting point and confirm the exact figure against the applicable local code before submission.
Why use a glass railing instead of a solid fence around a raised pool deck?+
A frameless glass guard keeps sightlines to the water open, which many pool safety guidelines treat as a genuine factor since a solid barrier can block a clear view of someone in the pool from the house or yard.
Should pool planting and the fence line be on the same CAD layer?+
Keep them separate. Pool safety geometry, the fence and any guard railing, is often checked in isolation during a code review, so having it on its own layer makes that review faster and avoids accidentally editing a safety element while adjusting planting.
Free downloads from this article

Free CAD block library
Download the blocks from this article — free, no signup


