Matching window opening direction to furniture layout
Why a window block's swing or slide direction needs to be checked against furniture placement before it gets locked into the floor plan.
Saumyajit MaityUpdated 5 May 20266 min read
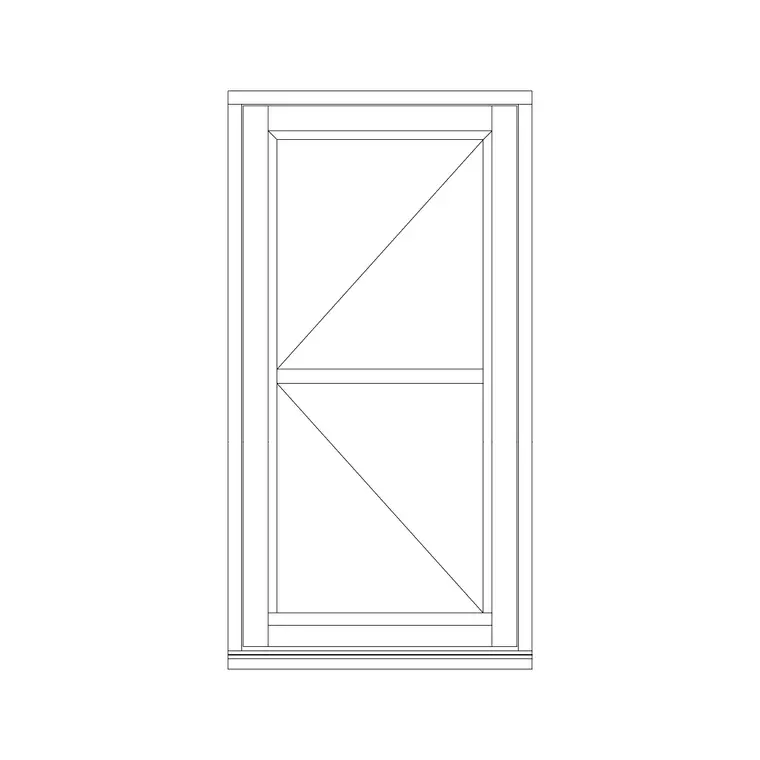
The swing arc is furniture clearance, not decoration
I've laid out enough bedroom and living room plans to say this with confidence, the swing arc on a window block is not a drawing convention you can ignore once the client sees the render, it is real clear floor space that furniture cannot sit inside, and skipping that check is one of the most common reasons a beautifully rendered plan turns into a genuinely awkward room once it's built. A casement or single shutter openable window swinging inward, or more commonly outward on most residential jobs, needs the same rough clearance on that side of the wall as the sash itself, so a 900 mm wide window swinging out needs close to 900 mm of unobstructed exterior space, and if it swings inward instead, that clearance comes directly out of usable interior floor area.
So before you finalise a furniture layout against a window wall, trace the actual swing arc from the block, at whatever mechanism it is, and treat that zone as off limits the same way you would treat a door swing.
Beds, headboards and window walls
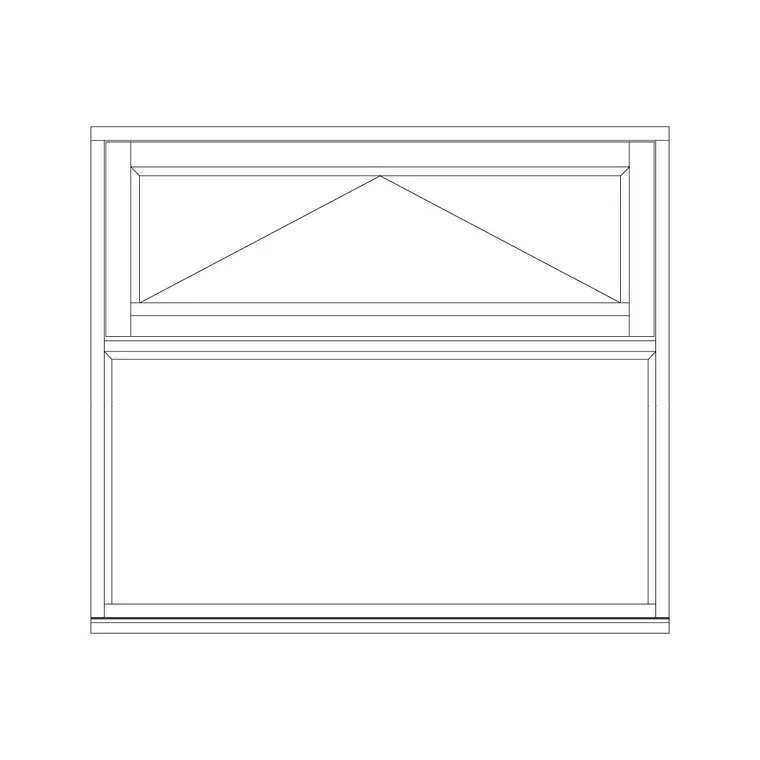
The classic conflict I see is a bed pushed up against a window wall with the headboard sitting directly under an operable sash, which works fine for a fixed glass or sliding window, but becomes a problem with a casement or awning block if the sash swings inward, because now the window physically cannot open fully without hitting the headboard or the pillows. If the room only has one wall long enough for the bed and that wall has an operable window, either specify the block as outward swinging, which most single shutter openable window blocks default to, or step down to a sliding or fixed glass with awning combination so nothing swings into the room at all.
I also check nightstand and lamp placement against the window sill line, because a low sill window, common in the 450 mm to 600 mm range for a bedroom facing a garden, puts furniture directly in the sightline and sometimes in the swing zone if the sash is a full height casement rather than a smaller upper unit.
Desks, seating and reading the sill height
A desk or a reading chair positioned under or beside a window is one of the more common layout moves, and it works well right up until someone tries to open the window and finds the chair back is sitting exactly where the sash needs to travel. For a desk against a window wall, I generally prefer a sliding window over a casement, because the sliding sash never leaves the plane of the wall, so furniture can sit as close as the sill height allows without any conflict at all.
If the brief calls for a casement anyway because of the ventilation benefit, orient the swing away from the desk if hardware allows, or accept a slightly reduced desk depth so the chair, when pushed in, sits clear of the swing arc, roughly matching whatever the sash width is on that block.
Wardrobes, storage runs and wide operable windows
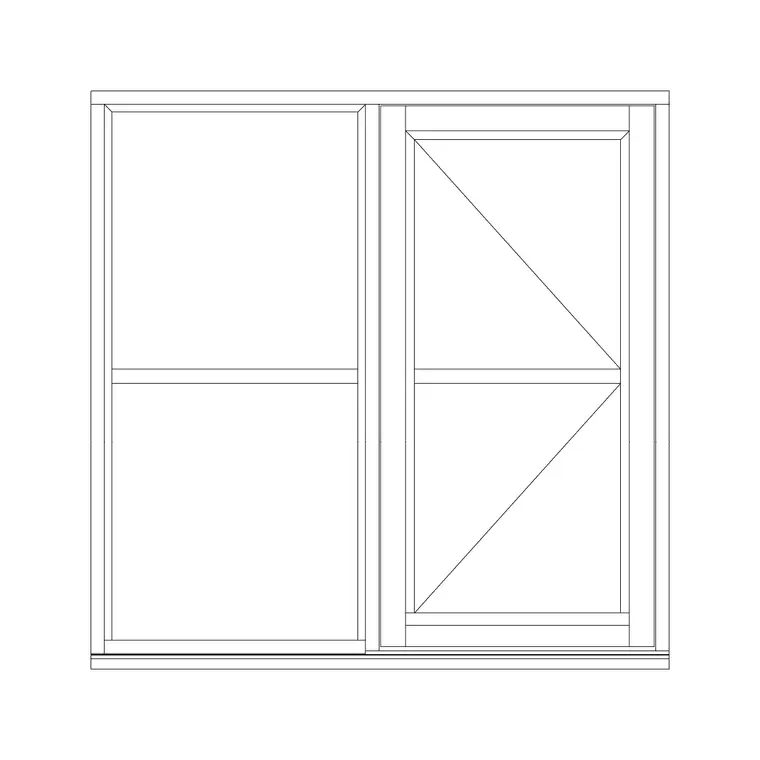
Wide operable windows, the double shutter and 3 shutter blocks in particular, throw the largest swing arcs, and I have redrawn more than one plan where a wardrobe or a storage run got placed directly opposite a wide 3 shutter window with no clearance check at all, which is a problem the moment someone tries to open both wardrobe doors and the window sashes at the same time in a narrow room. In tight bedrooms, this is exactly where I lean toward fixed glass with a smaller operable section, rather than a fully openable wide window, purely to keep the swing arc from eating into a storage wall's usable clearance.
For instance, on a narrow guest room where the only long wall had both the wardrobe run and the window, switching that window from a 3 shutter fully operable block to a fix glass combination with one small awning vent solved the clearance conflict without shrinking the wardrobe or the window opening itself.
Sliding and fixed glass as the low conflict options
Basically, when a room is tight and furniture placement is already locked in, sliding windows and fix glass combinations are your lowest conflict options, because neither one throws a swing arc into the room at all. The patio sliding door blocks in this library are a good example of that principle at door scale, the sash travels sideways and never intrudes on the floor space in front of it, which is exactly why sliding mechanisms get used so often on rooms that open onto furnished decks or tight interior layouts.
The tradeoff, as covered elsewhere, is reduced ventilation area compared to a fully openable casement, so this is a genuine balance between furniture freedom and airflow, not a free upgrade, and it is worth discussing with whoever is finalising the room brief rather than defaulting to sliding purely to dodge a clearance problem.
Checking it in the drawing before it ships
Once your furniture blocks and window blocks are both placed, do a visual pass with the swing arcs turned on as a distinct colour or layer, and look specifically for overlaps between furniture footprints and operable arcs, the same check you would run for door swings. Insert window blocks with INSERT so the swing geometry comes in intact rather than as loose lines from a copy paste, and confirm scale immediately so the arc you are checking against is actually the real world size and not a units mismatch throwing your clearance check off.
It takes maybe five extra minutes on a typical bedroom or living room plan, and it is far cheaper to catch a swing arc conflict on screen than to have a client discover it after the furniture and the windows are both installed. On a busy project where furniture layouts keep shifting late into design development, I've found it worth re-running this swing arc check one final time right before issue, since a chair or a console table that moved two hundred millimetres during a late revision is exactly the kind of small change that can quietly reintroduce a clearance conflict nobody meant to create.
Checking swing direction against outdoor obstructions too
It's not just interior furniture that a swing arc can collide with, an outward swinging casement or single shutter window needs to be checked against whatever sits directly outside that wall too, an air conditioning condenser unit, a boundary fence, a bin store, or even dense planting that's grown up since the original landscaping plan was drawn. I've seen more than one otherwise well laid out elevation where an outward swinging window was specified directly above or beside a piece of external plant equipment that was added to the site later, well after the window schedule was locked, and by the time anyone noticed, the sash physically couldn't open past about halfway without hitting the unit's casing.
Where a site has known external obstructions, I'll cross check the swing direction against the site plan as well as the furniture layout, not just the interior one, and where there's genuine doubt about what might end up outside that wall later, an inward swinging or sliding alternative removes the risk entirely rather than betting on the exterior staying clear for the life of the building.
Further reading
Questions
Frequently asked
How much clearance does a swinging window sash actually need?+
Roughly the same as the sash width itself, so a 900 mm wide casement swinging inward needs close to 900 mm of clear floor space on that side, the same logic as checking a door swing against furniture.
Is a sliding window always the safer choice near furniture?+
It's the lowest conflict option since the sash stays in the wall plane and never intrudes on the room, but it usually gives less ventilation area than a fully openable casement, so it's a tradeoff rather than an automatic upgrade.
Should I check swing arcs against furniture before or after placing blocks?+
Do both roughly at the same time if you can, but always run a final pass once everything is placed, tracing swing arcs in a distinct colour and checking for overlaps with any furniture footprint on that wall.
Free downloads from this article
Free CAD block library
Download the blocks from this article — free, no signup

