Casement vs sliding vs awning window blocks: which to download
How to choose between casement, sliding and awning window blocks based on the wall opening, the ventilation need and how the facade should read.
Sumana Kumar5 min read
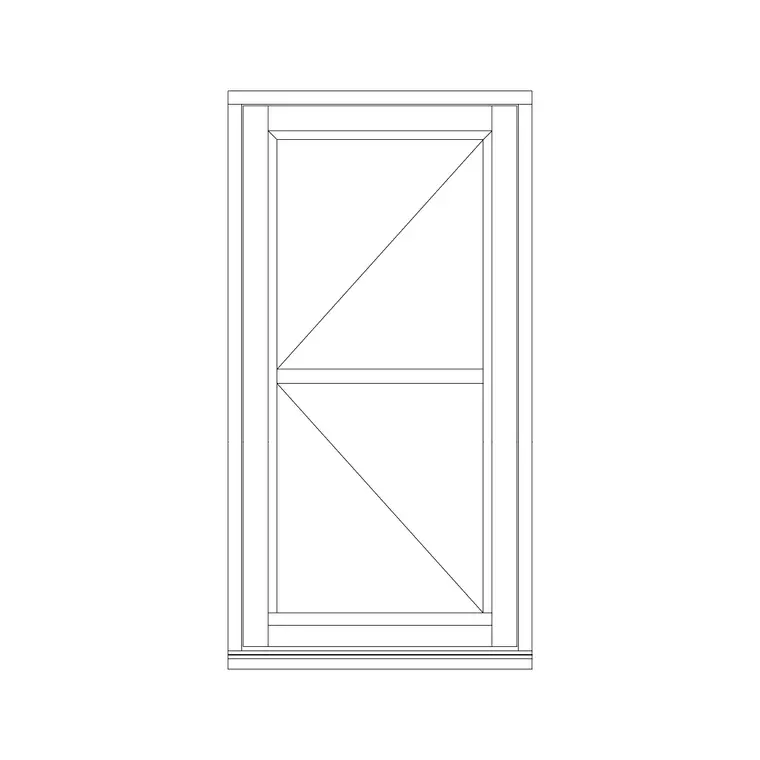
The opening mechanism decides more than the width does
When I get handed a facade to detail, the first thing I settle is not the window width, it is how the thing actually opens, and that single decision is what a casement, a sliding sash and an awning window disagree on completely. A casement, which is what most people mean when they say a single shutter openable window, hinges at the side and swings out like a small door, so it needs clear air on the outside face and it gives you the widest possible opening for full ventilation. A sliding window travels sideways in its own frame and never projects out at all, so it works right up against a walkway, a balcony rail or a tight setback where a swinging sash would clip something. An awning window hinges at the top and pushes out at the bottom, so it can stay cracked open during a light rain without letting water in, which the other two mechanisms cannot do.
So before you filter the library by size, decide what the opening actually needs to do, full ventilation and unrestricted outside clearance points you to casement, a tight exterior or a wide low opening points you to sliding, and weather tolerant ventilation points you to awning.
Casement and single shutter openable windows
The single shutter openable window block in this library is a straightforward casement, drawn in plan with the sash and its swing arc so you can see exactly how far it projects when fully open. Casement openings on a typical residential facade run somewhere in the range of 600 mm to 1200 mm wide, and because the whole sash swings, you get close to 90 to 100 percent of the opening as clear air when it is fully open, which is the best ventilation ratio of the three mechanisms.
The catch here is that outside clearance, so I never use a casement on an elevation that faces a narrow lightwell, a tight side passage under about 900 mm, or anywhere a balcony rail or planter box sits right against the wall, because the sash has nowhere to swing to. If you need the same look with less air movement and no swing arc to worry about, the single shutter openable window with fix glass version pairs an openable sash with a fixed pane beside it, which is what I reach for on a facade that wants a wide glazed look but only needs a smaller section to actually operate.
Sliding windows and where they actually earn their keep
A sliding window runs on a track inside its own frame, so the moving sash never leaves the plane of the wall, and that is the whole appeal. I use sliding almost by default on upper floor bedrooms that open onto a narrow balcony, because a casement swinging outward over that same balcony is a genuine safety issue once furniture is in the room. Sliding sashes also suit wide, low openings, a living room picture window with a smaller operable section beside it, because you can make the fixed portion as wide as you like without worrying about a sash swinging into the room or out over a walkway.
The tradeoff is ventilation area, since only one panel of a two panel slider actually opens, you are looking at roughly half the total opening as clear air at best, sometimes less once you account for the frame overlap where the panels meet. For a bedroom or a bathroom where full airflow matters more than the view, that is worth weighing against a casement before you commit to the sliding block.
Awning windows and the weather problem
An awning window solves a specific problem the other two do not, which is ventilation during rain. Because it hinges at the top and the sash tilts outward from the bottom, the glass itself acts as a small canopy, so you can leave it cracked open in a light shower without water running down the inside of the wall. That is exactly why you see awning windows stacked above kitchen sinks and inside bathrooms, rooms that need constant background ventilation but where an open casement or slider would let rain straight in.
The awning window with fix glass block in the library pairs that top hinged operable sash with a fixed pane, which is the layout I use most often on a bathroom wall where you want privacy glazing on most of the opening and just a small vent section that actually swings. Awning openings tend to run smaller than casements, often in the 450 mm to 900 mm height range when stacked as a band above a fixed light, so keep that proportion in mind when you are sizing the wall opening on the plan.
Reading the facade before you pick the block
At the end of the day this is a facade composition question as much as a ventilation one. Casements read as a grid of hinged panels on an elevation, sliders read as broad, simple glazed bands, and awnings read as narrow horizontal strips, usually stacked in twos or threes. If you are matching an existing building or a client's reference photo, look at the shadow lines and the mullion pattern in the elevation first, because that will usually tell you which mechanism the original designer used even before you think about ventilation performance.
I also check what sits directly outside the opening on every project, a deck, a walkway, planting, a neighbouring wall within a metre or so, because that single check rules out casement immediately in a lot of tight urban infill sites, and it is far cheaper to catch on the plan than after the windows are ordered.
Bringing the block into your drawing
Download the plan view block for the mechanism you have settled on, use INSERT rather than copy and paste so it stays a clean, named, reusable definition, and snap the insertion point to your wall centerline or your window schedule reference point, whichever your office uses. Everything here comes in as DWG, and you should confirm units immediately after inserting, a window block drawn in millimetres landing inside a drawing set to metres will come in a thousand times too small until you correct INSUNITS or scale it manually.
Once the plan block is placed and sized correctly, bring in the matching elevation so the facade view and the floor plan agree on mechanism and proportion, and keep the block on your dedicated windows layer so it plots with the right lineweight against the wall hatch, which is the difference between a drawing that reads cleanly at 1:100 and one that turns into a smear of overlapping linework.
Further reading
Questions
Frequently asked
Can a casement and a sliding window use the same rough wall opening?+
Not usually without adjustment, because a casement frame needs a little extra clearance for the hinge hardware and the sash to seat properly, while a sliding frame is built around the track depth. Check the block's frame dimension before you swap one mechanism for another in an existing opening.
Which mechanism gives the most ventilation for the same opening size?+
Casement, because close to the full sash swings clear, giving you nearly the whole opening as airflow. Sliding windows only open about half their area since one panel stays fixed, and awning windows are usually smaller openings to begin with.
Is an awning window block only useful for bathrooms and kitchens?+
That's where it earns its keep most often because of the rain tolerant ventilation, but it also works well stacked below a fixed picture window on any facade where you want a slim operable vent without breaking the glazing line.
Free downloads from this article
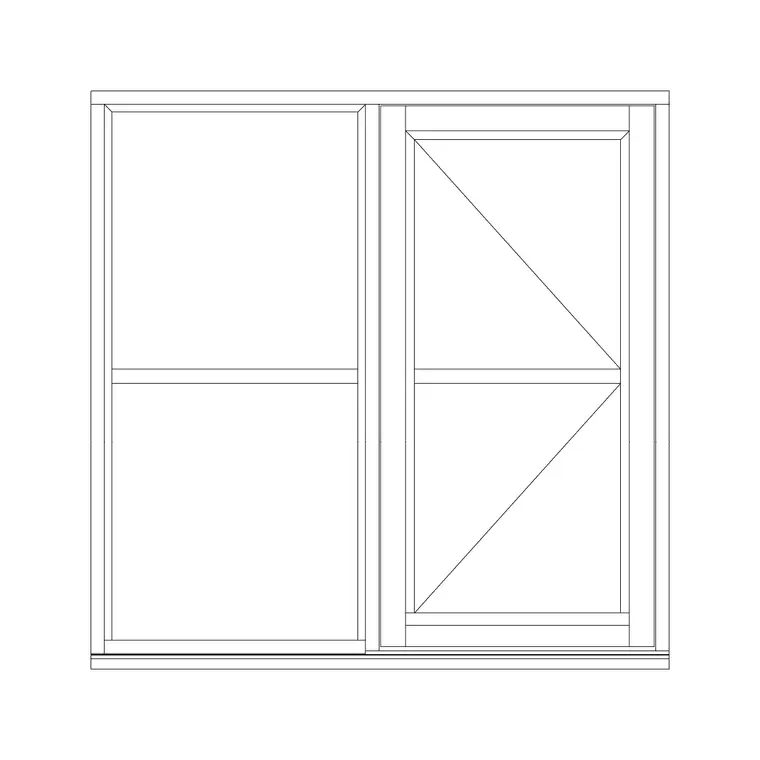
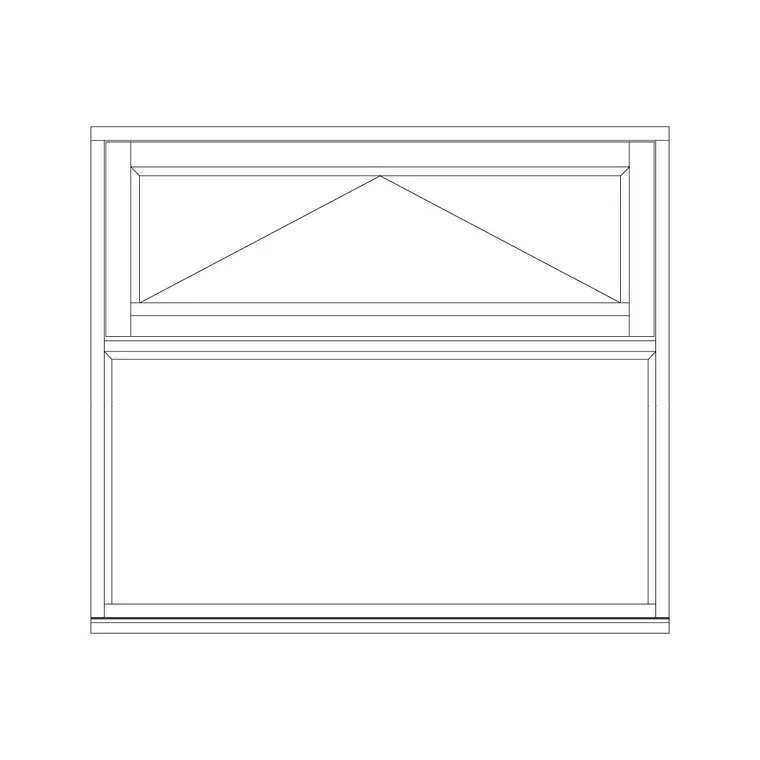
Free CAD block library
Download the blocks from this article — free, no signup

