Single vs double vs 3 shutter window blocks explained
How shutter count changes a window block's clear opening width and how to pick between single, double and 3 shutter windows on a plan.
Sumana KumarUpdated 24 April 20266 min read
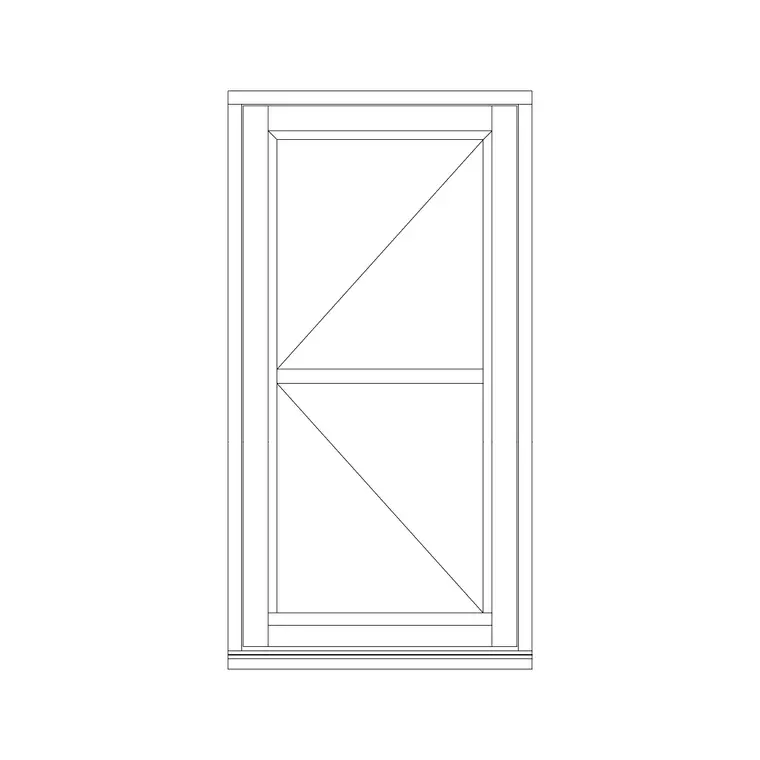
Shutter count is really about the wall opening width
Single, double and 3 shutter windows are the same basic casement mechanism, a hinged sash swinging on side hardware, just divided across a wider or narrower wall opening, and the count you pick should follow the opening width you have got rather than the other way around. I've pulled hundreds of these into live drawings and the ones that trip people up are always the wide openings where someone drops in a single shutter block and stretches it, which leaves you with an oversized sash that looks wrong on the elevation and, more importantly, would be genuinely awkward hardware in real life, because a single hinged panel wider than about 700 to 800 mm gets heavy and starts to sag on its hinges over time.
So the rule I actually work to is simple, narrow openings get a single shutter, mid width openings get a double shutter split down the centre, and wide openings get a 3 shutter arrangement, usually with the centre panel fixed and the two outer panels operable, or all three hinged depending on the block.
Single shutter openable windows
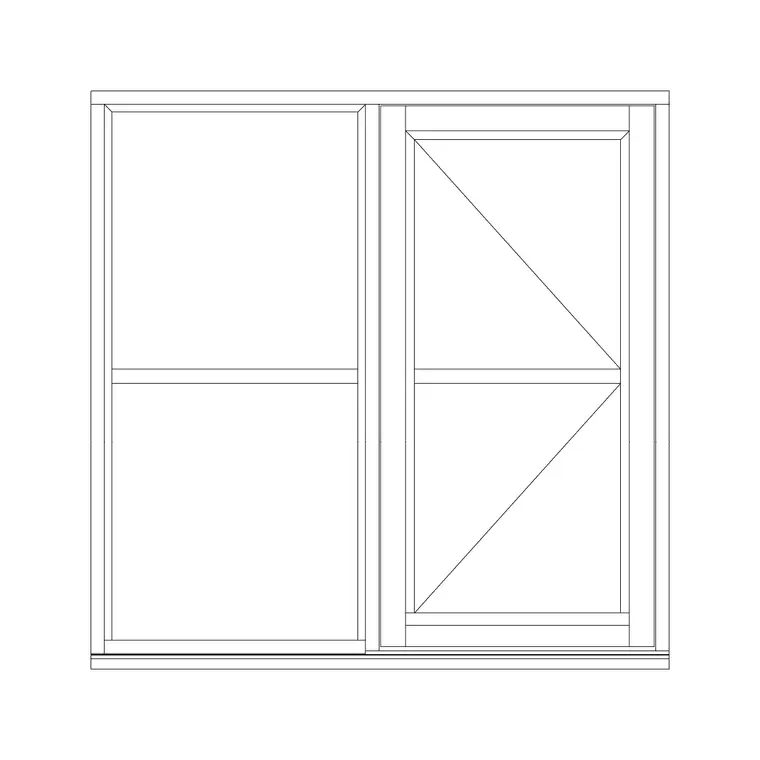
The single shutter openable window block is one hinged sash in a rectangular frame, and it is the right call for openings roughly in the 500 mm to 800 mm width range, bathrooms, small bedrooms, utility rooms, anywhere a compact opening just needs to do its job cleanly. There is also a single shutter openable window with fix glass variant, which pairs one operable panel with an adjacent fixed pane, useful when you want a wider glazed appearance on the elevation but only need a smaller section to actually vent.
The advantage of staying single shutter where the opening allows it is simplicity, one hinge line, one swing arc to clear on the plan, and the least hardware to detail or specify. If your wall opening is under about 800 mm, there is rarely a good reason to split it into two panels.
Double shutter openable windows
Once an opening pushes past roughly 800 mm and up toward 1400 mm or so, a double shutter window, split into two hinged sashes meeting at a centre mullion, keeps each individual panel a manageable size to swing and to build. The double shutter openable window block, and its with glass variant, is what I reach for on a standard living room or master bedroom opening where a single panel would simply be too wide and too heavy to hinge sensibly.
Splitting the opening also changes how the swing arcs behave on the plan, because now you have two smaller arcs, one on each side, rather than one large arc, which can actually be an advantage in a room where furniture sits close to one side of the opening, you can orient the swing of each panel independently, or in some hardware configurations use one fixed and one operable, to dodge a clearance conflict that a single wide sash could not avoid.
3 shutter openable windows
For genuinely wide openings, a picture window wall, a wide living room facade, or a feature glazing run, the 3 shutter openable window block divides the width into three panels, which keeps every individual sash within a sensible hinge size while still giving you a broad glazed opening overall. In a lot of real installations the centre panel of a 3 shutter arrangement is fixed glass and only the two flanking panels actually open, which is worth checking on the specific block, because that changes your ventilation area calculation versus assuming all three swing.
Wide openings like this are also where I pay closest attention to the swing arcs on the plan, because with three panels you potentially have two separate arcs to clear on either side, and on a narrow room that can eat more usable floor space than people expect until they actually draw it out.
Reading the plan before choosing shutter count
Basically, measure the actual wall opening first, then work backward to shutter count rather than picking a block because it is the one you remember using last time. If you are laying this out against a structural opening that is fixed, roughly 900 mm suits a double shutter comfortably, while anything creeping toward 1800 mm to 2400 mm is squarely 3 shutter territory, and anything under 800 mm is wasted as anything but single shutter.
Also check what's on either side of the opening on the interior, because more shutters means more swing arcs to protect, and a wall lined with furniture close to the window is a good reason to lean toward fewer, wider operable panels with fixed glass filling the rest, rather than maximising the operable count just because the wall is wide enough to fit it.
Inserting the right count into your drawing
Once you've settled on shutter count, insert the plan view block with INSERT, confirm units so the frame width matches your actual wall opening rather than trusting the on screen size, and check the mullion spacing lines up with how the elevation is meant to read, because a mismatch between a 2 panel plan block and a 3 panel elevation reference is a coordination error that is easy to miss until a reviewer catches it.
Keep every shutter count variant on the same windows layer so your schedule counts them consistently, and if you're producing a schedule from the drawing, tag each block by its actual shutter count rather than a generic 'window' label, since that distinction is exactly the kind of detail a fabricator or estimator needs pulled straight off the plan. One more habit worth building in, when a client or a reviewer asks for a wider opening late in a project, resist the urge to simply stretch whatever shutter block is already placed, go back and swap in the correct shutter count block for the new width instead, because a stretched single shutter block masquerading as a double or 3 shutter opening will eventually get caught, either by a sharp eyed reviewer or by a fabricator pricing hardware off a panel width that was never actually designed to be that wide.
Hardware wear and long-term maintenance by shutter count
One thing that's easy to overlook at the drafting stage is that shutter count also affects long-term hardware maintenance, not just the initial swing clearance, because every additional hinge line is another point that eventually needs adjustment, resealing or replacement over the life of the building. A single shutter window has one hinge pair to maintain, a double shutter has two, and a 3 shutter arrangement, if all three panels are genuinely operable rather than the more common fixed-centre configuration, has three, so specifying more operable panels than a room actually needs for ventilation isn't just a swing-clearance question, it's also a maintenance-cost question over a ten or twenty year horizon.
This is part of why the fixed-centre 3 shutter configuration is so common in practice, it gives the wide glazed appearance the facade wants while keeping the actual hinged hardware down to two panels instead of three, and it's worth mentioning that tradeoff to a client if they're choosing between a fully operable and a fixed-centre version of the same wide opening, since the difference isn't purely aesthetic.
Further reading
Questions
Frequently asked
What wall opening width calls for a double shutter instead of single?+
Once an opening runs much past about 800 mm, a single hinged sash starts getting heavy and awkward, so a double shutter, splitting the width across two panels at a centre mullion, is the more practical choice from roughly 800 mm up to about 1400 mm.
Do all three panels open on a 3 shutter window block?+
Not always, many 3 shutter arrangements fix the centre panel as glass and only hinge the two outer panels, so check the specific block rather than assuming full operability across all three when you calculate ventilation area.
Does more shutters always mean more ventilation?+
Not necessarily, because splitting an opening into more panels adds frame and mullion area that isn't glazed, so a well proportioned double shutter can sometimes give a similar clear opening percentage to a poorly proportioned 3 shutter split.
Free downloads from this article
Free CAD block library
Download the blocks from this article — free, no signup

