Fixed glass vs openable window blocks: when each fits a plan
When to use a fixed glass window block versus an openable one, and how to mix both in the same opening for light without losing ventilation.
Sumana KumarUpdated 16 May 20266 min read
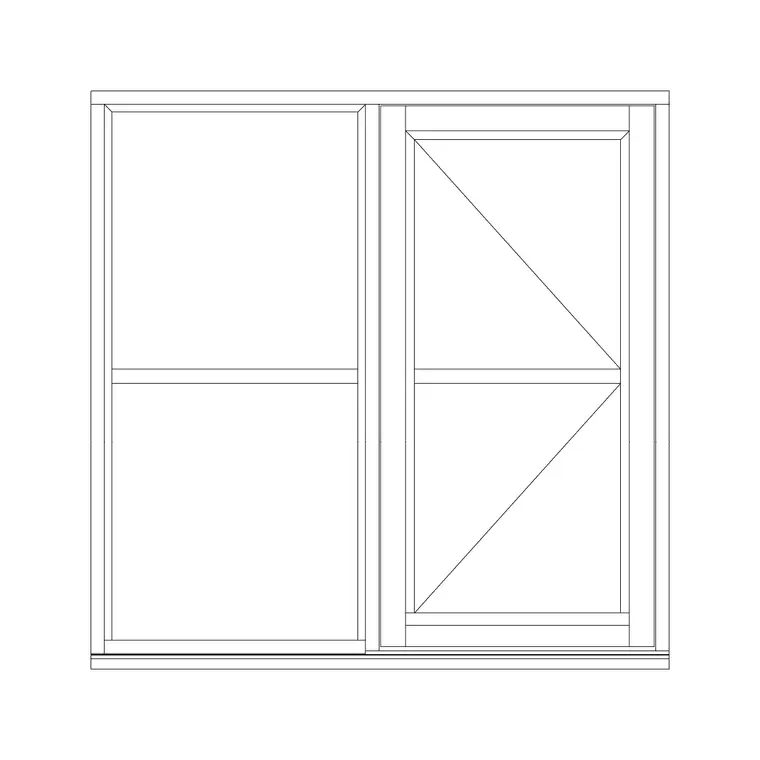
Not every opening needs to open
It sounds obvious once you say it out loud, but I still see plans where every single window on a facade is drawn as fully openable, and that is rarely what the room actually needs. Fixed glass is glazing with no hardware, no hinge, no swing arc, purely light and view, and it belongs anywhere ventilation is already handled elsewhere in the room, a stairwell, a double height living space, a feature window high on a wall that nobody is ever going to reach to open anyway. Openable glazing, the shuttered and awning blocks in this library, is for the openings that are actually doing ventilation work, bedrooms, kitchens, bathrooms, anywhere air movement matters day to day.
So the first question I ask on any elevation is which openings need airflow and which just need daylight, because answering that correctly before you pick blocks saves you from drawing swing arcs on windows that will never be operated, or worse, from drawing fixed glass on a bedroom that actually needs cross ventilation.
Where fixed glass earns its place
Fixed glass wins on cost and on simplicity, no hinge hardware, no weatherstripping to maintain, and a cleaner sight line because there is no frame division for a sash. It also wins structurally on large openings, a feature picture window or a tall stairwell light, because fixed glazing can be built larger and thinner framed than an equivalent openable sash, which needs enough frame depth to house hinges and a weathertight seal.
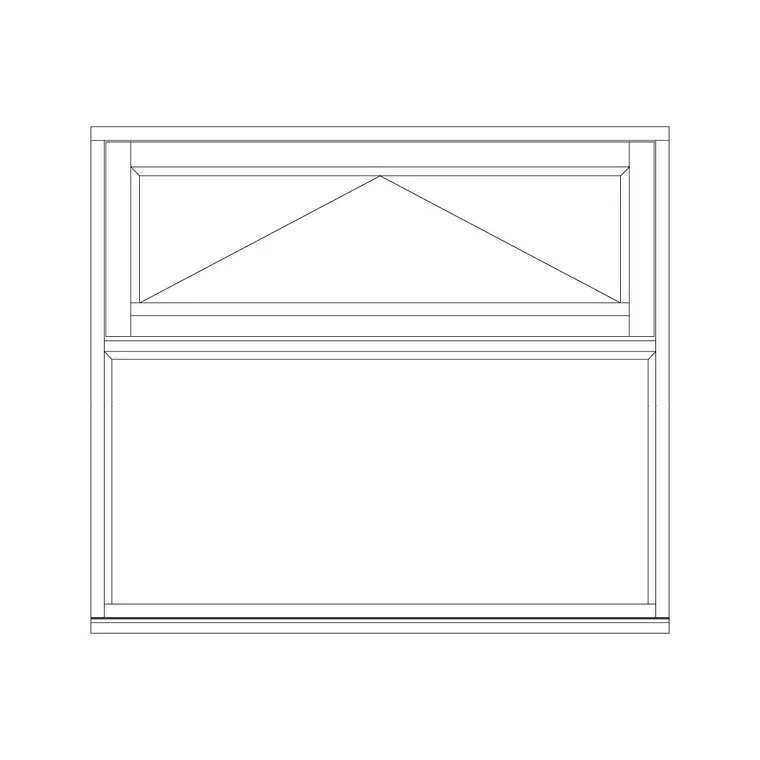
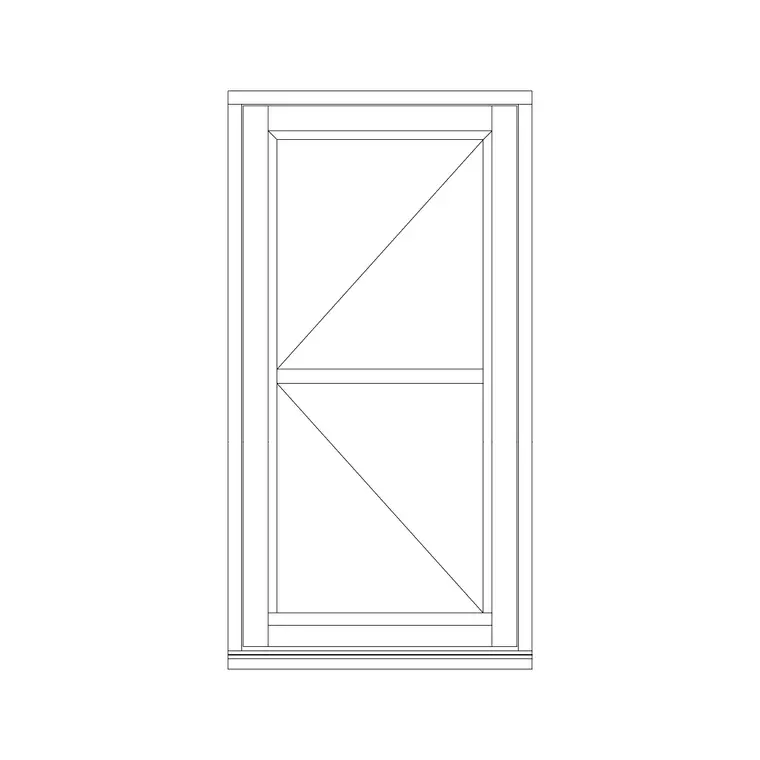
The single shutter openable window with fix glass and the awning window with fix glass blocks in this library both already combine a fixed pane with an operable section, which is honestly the layout I use most often rather than pure fixed glass, because a room that is one hundred percent fixed glazing has no ventilation at all unless it is mechanically conditioned, and most residential and light commercial rooms still rely on operable windows for basic airflow.
Where openable glazing is non negotiable
Bedrooms, in most jurisdictions and by basic common sense, need an operable window that can actually be opened for air and, in many codes, for emergency egress, so fixed glass alone is not an option there regardless of how the elevation would look. Bathrooms and kitchens need at least a section of operable glazing too, unless there is dedicated mechanical extraction handling moisture and odour, because trapped humidity behind fixed glass is exactly how you end up with condensation and mould complaints six months after handover.
The catch here is that operable does not mean the whole opening has to swing, this is where the fix glass combination blocks do their best work, giving you a wide glazed appearance with just a modest operable section doing the actual ventilation job, which keeps both the facade proportion and the airflow requirement satisfied at once.
Mixing both in a single opening
The combination blocks, single shutter with fix glass and awning with fix glass, are built for exactly this mixed approach, and it is worth understanding the proportion logic behind them rather than treating them as a single fixed product. Typically the operable section is sized to what the room actually needs for cross ventilation, often somewhere in the 400 mm to 700 mm width range for a single hinged or awning panel, with the fixed glass filling the remainder of the wider opening the facade calls for.
For instance, on a wide living room wall where the elevation wants a broad glazed appearance, but the room already gets cross ventilation from a door or another window nearby, I will use a fix glass dominant layout with just a small operable section, versus a bedroom wall where I flip that ratio and make the operable section the larger portion, because there the ventilation need is doing more of the work than the view.
Checking the ratio on the plan
At the end of the day this comes down to a simple sanity check you can do right on the floor plan, look at the room, ask whether it has another source of ventilation, a door to the outside, a second window, mechanical extraction, and if the answer is no, that room's window needs a meaningful operable percentage, not just a token vent panel tucked into the corner of a mostly fixed opening.
I also check orientation while I am at it, a fixed glass heavy layout facing a hot, sun exposed elevation is a bigger deal than the same layout facing a shaded, cool side of the building, because fixed glass with no operable relief on a hot facade can turn a room into a greenhouse without anywhere for the heat to escape. I keep this check quick and informal rather than a formal calculation at this stage, a minute per room is usually enough to flag anything that looks off, and the goal is catching an obviously mismatched glazing strategy early, well before it's worth escalating to a proper ventilation or daylight consultant for a full sign off.
Bringing it into your drawing
Insert the plan block with INSERT, and pay attention to which portion of the block is glazed fixed versus hinged operable, because the swing arc only applies to the operable section, and drawing a swing arc across the whole opening on a fix glass combination block is a common mistake that overstates the clearance the window actually needs.
Once placed, confirm the block's units and scale against your wall opening, then keep it on your windows layer alongside the fully openable blocks so a schedule pulled from the drawing can still distinguish operable area from fixed area if that level of detail is needed for a ventilation or code compliance check further down the project. It's also worth double checking the swing arc geometry on the operable portion after insertion, because on a fix glass combination block the arc only belongs to the smaller hinged or awning section, not the full glazed width, and a plan showing a swing arc sweeping across the fixed pane as well is a drafting error that overstates the clearance the opening actually needs on site.
Cost implications worth flagging early
It's worth being upfront with a client early that the fixed glass versus openable decision isn't purely a design or ventilation question, it also has a cost dimension that's easy to overlook until a supplier quote comes back higher than expected. Openable hardware, hinges, weatherstripping, locking mechanisms, generally costs more per square metre of opening than an equivalent area of fixed glazing, so a facade that leans heavily on fix glass combination blocks rather than fully openable shutters isn't just a ventilation tradeoff, it's often a genuine cost saving too, particularly across a larger project with dozens of repeated openings.
I'll usually flag this early in a project rather than letting it surface for the first time at the pricing stage, because a client who understands upfront that fixed glass with a smaller operable section costs less than a fully shuttered equivalent of the same size is in a much better position to make an informed call about where on the building that saving actually matters, versus where the ventilation need is non-negotiable regardless of the cost difference.
Further reading
Questions
Frequently asked
Can a bedroom use a fixed glass window if there's a door nearby?+
Only if that door provides genuine, code compliant ventilation and, where relevant, emergency egress, and even then most designers still prefer at least a small operable section in the bedroom window itself rather than relying entirely on a door.
How do I size the operable portion in a fix glass combination block?+
Base it on what the room needs for airflow, typically a hinged or awning section somewhere in the 400 mm to 700 mm width range is enough for a standard room, with fixed glass filling out the rest of the opening the facade calls for.
Does fixed glass need a different frame detail than openable glazing?+
Yes, fixed glazing can usually run a slimmer frame since there's no hinge or seal hardware to house, while an openable sash needs enough frame depth for the hinge and a weathertight closing edge, which is worth reflecting in your section detail.
Free downloads from this article

Free CAD block library
Download the blocks from this article — free, no signup

