Wall-mounted vs under-cabinet range hood blocks
Wall-mounted and under-cabinet range hood blocks read completely differently on an elevation. Here's how to tell which your layout needs.
Sumana KumarUpdated 28 April 20266 min read
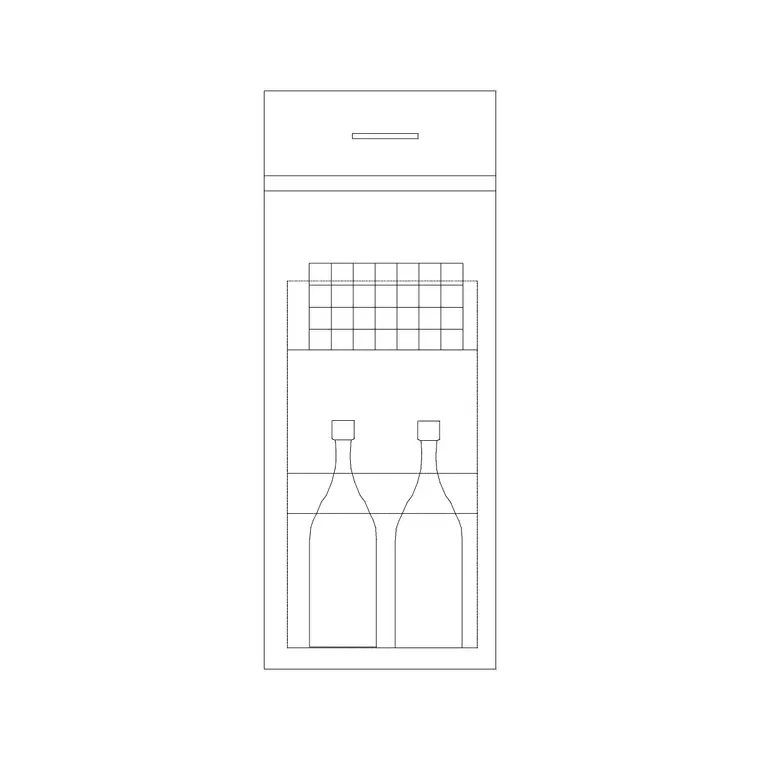
Two mounting styles that read completely differently
Two range hood styles show up in almost every kitchen elevation I draft, and they are not interchangeable even though a lazy plan symbol for both can end up looking like nothing more than a rectangle over the cooktop. A wall-mounted hood is a standalone canopy centered above the cooking surface, usually matching or exceeding the cooktop's width, mounted somewhere in the 24 to 30 inch range above it, often with a decorative flue or chimney running up to the ceiling or a bulkhead. An under-cabinet hood, by contrast, tucks directly beneath an existing wall cabinet, sized to match that cabinet's width, typically 30 or 36 inches, with a much lower, slimmer profile and no visible chimney above it at all.
The difference isn't just cosmetic either. A wall-mounted canopy hood usually houses a more powerful blower since it has more physical room in the housing, and it's typically the better choice for a serious cook working with a gas range that puts out real heat and steam. An under-cabinet hood trades some of that capacity for a lower profile and a lower price point, which makes it the more common choice in builder-grade kitchens and budget renovations where the priority is functional ventilation rather than a design statement. Neither is objectively better, they're solving for different priorities, and part of reading a kitchen elevation correctly is recognizing which priority the designer was actually solving for when you see one style chosen over the other.
Reading the difference on an elevation sheet
On the elevation, a wall-mounted hood reads as its own distinct architectural element, a box that draws the eye upward toward the chimney or bulkhead, often functioning as a visual focal point over an island or a range wall. An under-cabinet hood reads as part of the cabinet run instead, nested into the wall cabinet elevation with no separate silhouette above it, quieter and more utilitarian by design. If your client wants a statement hood as a design feature, wall-mounted is almost always the direction; if the goal is a clean, minimal cabinet line with ventilation tucked out of sight, under-cabinet is the better fit.
What's in the kitchen category for hood blocks
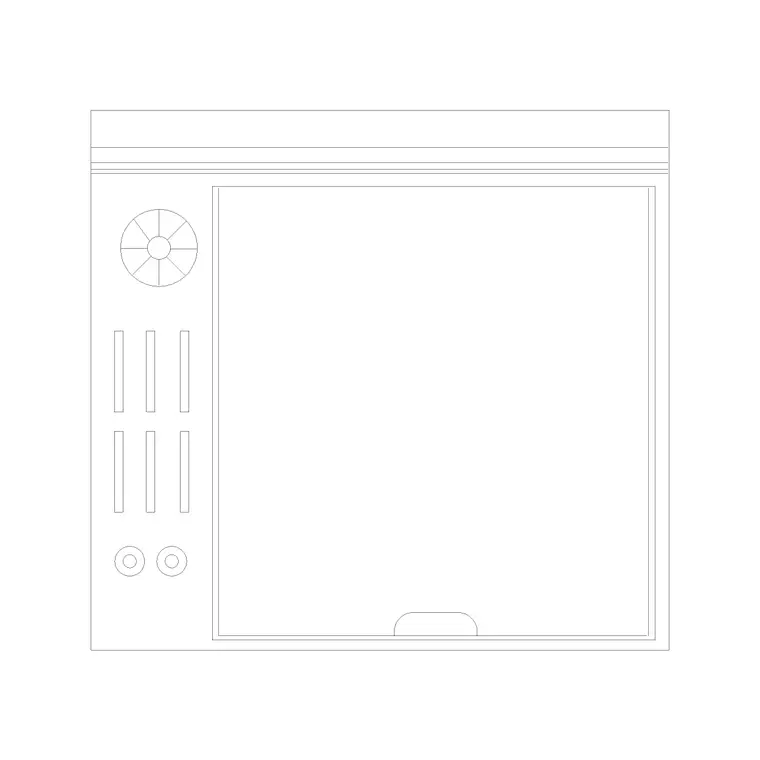
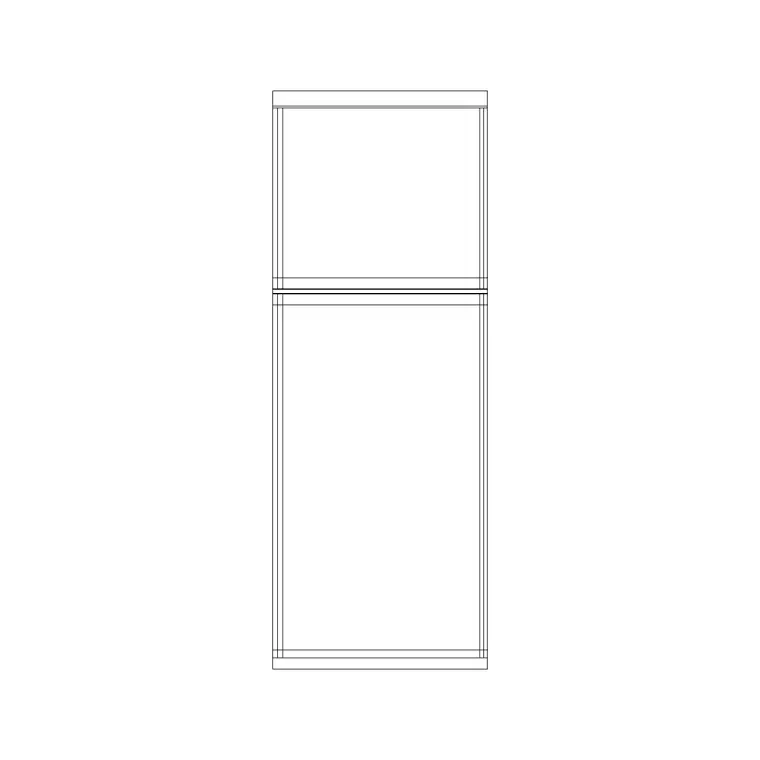
cadblockdwg.com's kitchen category carries both mounting styles as separate DWG series, a wall-mounted hood elevation set and a dedicated under-cabinet hood set, plus a broader range hood elevation series and matching plan blocks for both. Search the kitchen category for hood and you'll find the full spread rather than a single generic block trying to represent both conditions, which matters because, as covered above, the two styles genuinely look and mount differently on a real elevation.
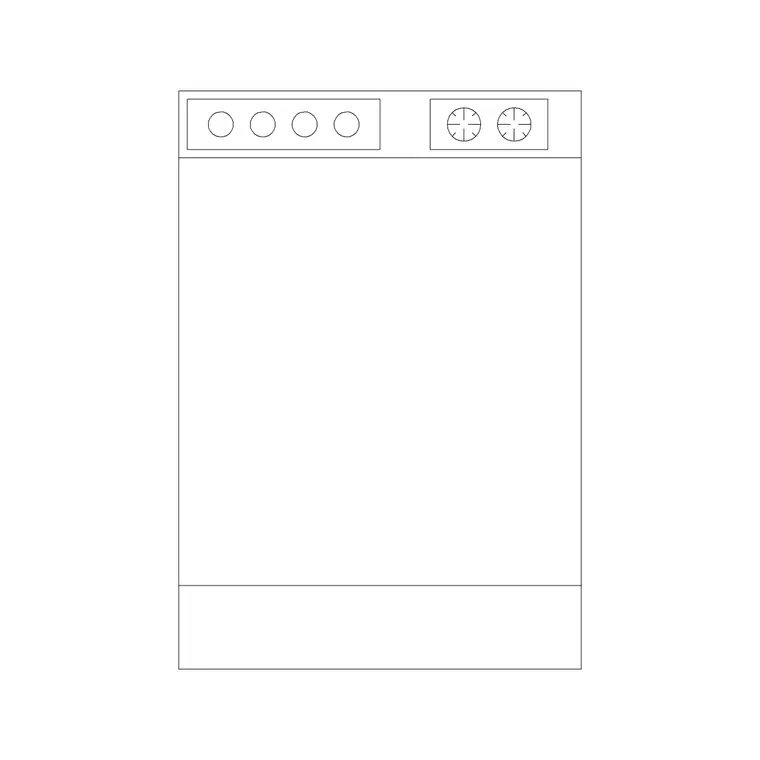
Beyond the elevation blocks, the same kitchen category also carries matching plan-view symbols for both hood styles, useful for a floor plan or a reflected ceiling plan where you need to show the hood's footprint and duct routing rather than its front-facing appearance. If your project needs to coordinate hood placement with ceiling joists, duct runs, or a structural beam overhead, that plan-view information matters just as much as the elevation, and it's easy to overlook if you're only thinking about how the kitchen looks from the front rather than how it actually gets built and vented from above.
Clearance numbers to get right before you place either block
Most manufacturers specify mounting height somewhere in the 24 to 30 inch range above the cooking surface, though the exact figure depends on the model and whether the cooktop below is gas or electric, so always confirm against the specified unit's install manual before locking the elevation dimension. Duct routing is the other consideration that separates the two: a wall-mounted hood usually vents through a wall or roof cavity behind or above the chimney, while an under-cabinet unit often runs ducting up through the cabinet above it, or in some cases recirculates through a charcoal filter with no external venting at all.
Which one your layout actually needs
For an open kitchen with sightlines toward the cooking wall from a living or dining area, a wall-mounted hood with a real chimney element tends to earn its visual weight, especially over an island where it's genuinely on display. For a tighter galley kitchen, a budget-conscious remodel, or a layout where a decorative hood competes with an already busy upper cabinet run, under-cabinet is usually the more sensible call, both in terms of cost and in terms of keeping the elevation visually calm.
There's also a renovation-specific consideration worth flagging, since swapping from an under-cabinet hood to a wall-mounted one during a remodel usually means removing a wall cabinet entirely to make room for the new unit and its chimney, which can ripple into needing a new upper cabinet layout for the whole run. Going the other direction, from wall-mounted down to under-cabinet, is generally simpler since you're filling a gap with a standard wall cabinet rather than removing one, but it does mean sourcing a cabinet that matches the existing run's finish and door style, which isn't always straightforward on an older kitchen where the original cabinet line may no longer be in production.
Placing the block into your cabinet elevation without collision
Insert the cabinet run first, then drop the hood block centered over the cooktop bay, and check that the hood width matches or slightly exceeds the cooktop width below it, a 36 inch hood over a 30 inch cooktop is a common intentional oversize rather than a mistake, since a wider hood improves capture of steam and smoke drifting off the edges of the cooking surface. For an under-cabinet condition specifically, double-check the hood doesn't collide with an adjacent wall cabinet's door swing, since the two live close together and a swing conflict is easy to miss until someone tries to open both at once.
Sound level is worth flagging even though it won't show on a block
One consideration that never shows up on either hood block, but that I've learned to flag early with clients anyway, is sound level. Range hood performance is commonly rated in sones, a unit most clients have never heard of and have no intuition for, and a powerful wall-mounted canopy hood with a big blower can run considerably louder at its highest fan setting than a modest under-cabinet unit, sometimes loud enough that a client who wanted a statement hood over their island ends up barely using it above the lowest speed because the top setting is too disruptive during a normal conversation in an open kitchen. It's worth a quick conversation before the hood gets specified, not after it's installed and someone's asking why the fan never gets used.
The fix, when it comes up, is usually either stepping down to a quieter blower option within the same hood line or adding a remote inline blower mounted further away in the duct run, which moves the noisiest component out of the kitchen entirely. Neither detail shows up on the CAD block itself, but it's exactly the kind of practical note worth adding to a fixture schedule alongside the hood callout, since it's cheaper to solve on paper than to retrofit after a client's already living with a hood they've quietly stopped using.
Further reading
Questions
Frequently asked
Does cadblockdwg.com have both wall-mounted and under-cabinet range hood blocks?+
Yes, the kitchen category carries a wall-mounted hood elevation series as well as a dedicated under-cabinet hood series, both as DWG downloads, so search the kitchen category for hood and you'll find both styles rather than just one generic block.
How much wider should a range hood be compared to the cooktop below it?+
A common rule of thumb is matching or slightly oversizing the hood relative to the cooktop, so a 30 inch cooktop often pairs with a 30 or 36 inch hood, since a wider hood improves capture at the edges. It's a guideline rather than a fixed rule, always check the specified hood model's actual capture width.
What's a typical mounting height for a wall-mounted hood above the cooktop?+
Most manufacturers specify somewhere in the 24 to 30 inch range above the cooking surface, though the exact number depends on the model and whether it's a gas or electric cooktop, so always confirm against the specified unit's install manual before locking the elevation dimension.
Free downloads from this article
Free CAD block library
Download the blocks from this article — free, no signup


