Dishwasher CAD blocks: elevation vs section views compared
How dishwasher elevation and section CAD blocks differ, what each one shows, and which your kitchen drawing set actually needs.
Saumyajit MaityUpdated 14 April 20265 min read
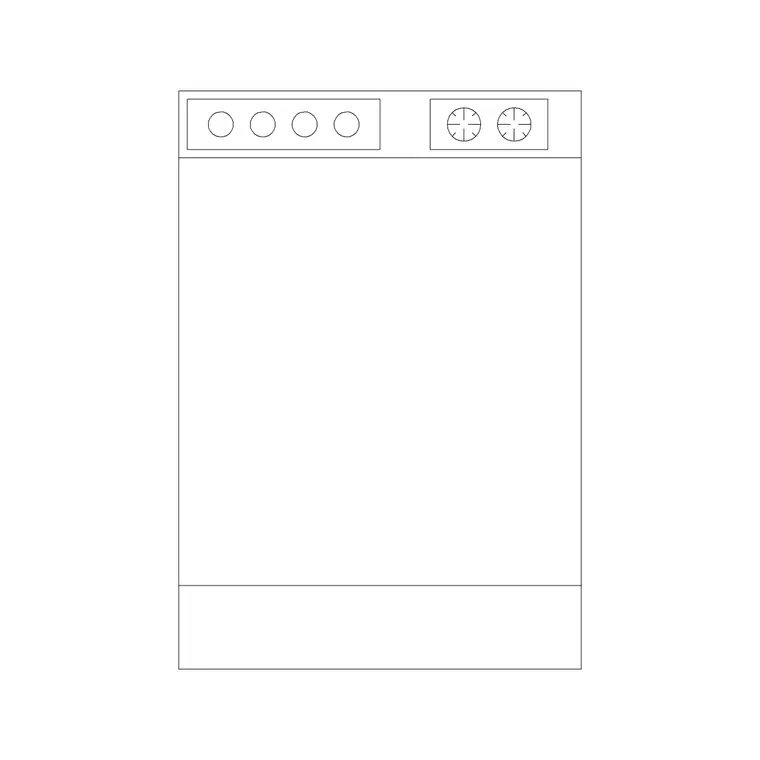
Two drawings answering two different questions
Early on in my drafting years I handed off a kitchen elevation with the dishwasher shown as a blank rectangle tucked under the counter, no door line, no control strip, no toe kick, and it came back with a note asking where the appliance actually was. That's when it clicked for me that a dishwasher isn't really one drawing, it's two, and the two aren't interchangeable even though a lot of beginners treat them like they are.
An elevation shows the dishwasher the way someone standing in the kitchen sees it, so the door face, the handle or control panel line, and the kickplate along the bottom edge. A section cuts straight through the unit and the counter above it, so you're reading depth, how far the appliance sits back under the countertop overhang, and how the top of the unit relates to the underside of the counter and the cabinet carcass beside it. Both are legitimate views, both live in the kitchen category on cadblockdwg.com, and picking the wrong one for a given sheet is one of the more common small mistakes that makes an otherwise clean kitchen package look unfinished.
What the elevation block on the site actually gives you
The dishwasher elevation block on cadblockdwg.com is a single-view DWG, a clean front face with the panel, handle, and kickplate lines already resolved, proportioned to sit in a standard 24 inch wide bay, which is the width most full-size dishwashers are built around. The file comes in well under 150 KB, so dropping it into a kitchen elevation sheet alongside a dozen other appliances doesn't drag your file size around, and because it's a flat front-on drawing there's no rotation or viewport trickery needed, you just insert it, snap it into the cabinet run, and move on to the next appliance.
What I actually do when I'm laying out a kitchen elevation is place the dishwasher block first, before the surrounding cabinets, because its width is fixed by the appliance and everything else gets built around it rather than the other way round. If your project specifies a slimline or compact dishwasher, usually somewhere in the 18 inch range, you'll need to scale the block down proportionally and recheck the panel line still reads cleanly at that width, since squeezing only one axis can distort the handle detail.
Where a section view earns its keep
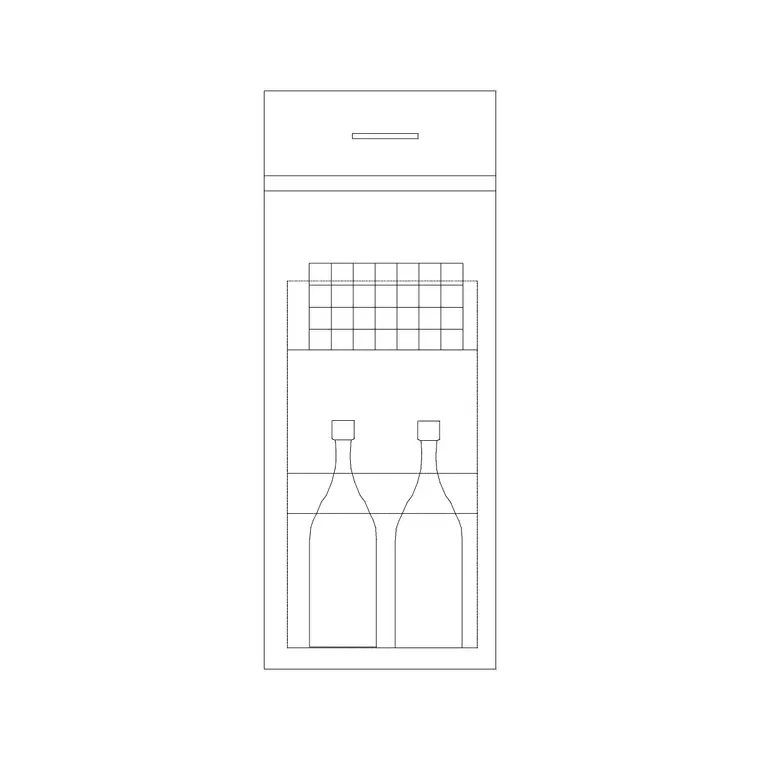
cadblockdwg.com also carries a dedicated dishwasher section block, separate from the elevation, and it's worth knowing it exists because plenty of drafters never go looking for it until a reviewer asks for one. A section is the drawing that shows what an elevation physically can't, the actual depth of the unit relative to the countertop overhang above it, how the top panel clears the underside of the counter, and roughly where water and drain lines typically route behind the kickplate. On a millwork or kitchen construction detail sheet, this is the view a cabinet fabricator genuinely needs, because it answers dimensional questions an elevation just glosses over.
The catch here is that a section only earns its place on sheets where someone downstream is building or installing the cabinetry around the appliance, an interior finishing package or a fixture schedule usually doesn't need one. If your deliverable is a client-facing render or a floor plan package, the elevation alone is almost always enough, and adding a section just adds a drawing nobody ends up reading.
Sizing against the cabinet run before you commit
Full-size dishwashers are built around a 24 inch, roughly 600mm, bay across pretty much every major manufacturer, which is why base cabinets are modularized in matching widths, so on a kitchen elevation the dishwasher slot should read as one clean 24 inch module rather than something squeezed awkwardly between two odd-width cabinets. Slimline units run closer to 18 inches, and if you're drafting for a smaller apartment kitchen or a secondary prep kitchen, checking which width the appliance schedule actually calls for before you insert the block saves a resize-and-recheck cycle later on.
Height is the other number worth locking down early. Dishwashers are designed to sit under a standard 36 inch counter, with the unit itself running close to 34 inches so it clears the countertop, and the block on the site is already proportioned to that relationship, so as long as you're not stretching it non-uniformly the vertical alignment with the rest of your cabinet elevation should hold on its own.
Bringing both views into one sheet cleanly
When a project genuinely needs both, I put the elevation on the main kitchen sheet and the section on a separate detail sheet rather than cramming them side by side, mostly because the section usually reads at a tighter scale, often 1:10 or larger, than the elevation, which more often sits around 1:20 or 1:25 depending on how much of the kitchen run you're showing. Keep the dishwasher on its own layer in both drawings, something like A-KITCH-APPL, so a reviewer can isolate it instantly without hunting through cabinet linework.
One habit that's saved me rework more than once is checking that the appliance width matches between the elevation and the section before I hand a set off, since it's easy to scale one view and forget the other entirely, and a mismatch between the two is exactly the kind of thing a picky reviewer catches on the first pass through a set.
Pitfalls that keep showing up
The most common mistake is treating the elevation as good enough for every purpose, including construction detailing where a section is genuinely required, and the second most common is the opposite, over-specifying a section for a sheet where nobody downstream needed that level of depth information. Beyond that, watch your insertion units, a DWG block built in millimeters dropped into an inch-based drawing at a 1:1 scale will insert roughly 25 times too small, and it's an easy miss when you're moving quickly through a kitchen package with a dozen appliances left to place.
At the end of the day the fix for most of this is just knowing both blocks exist before you start the sheet, so you're choosing deliberately rather than defaulting to whichever one you happen to remember downloading last.
Further reading
Questions
Frequently asked
Do I need both the dishwasher elevation and section block for a typical residential kitchen package?+
Not usually. Most residential interior packages only need the elevation, since it shows the appliance face within the cabinet run, which is what clients and most reviewers are actually checking. Reach for the section when a fabricator or contractor needs to see how the unit sits relative to the countertop and cabinet carcass.
What format do the dishwasher CAD blocks download in?+
Both blocks on cadblockdwg.com download as DWG files, ready to insert directly into AutoCAD or any DWG-compatible CAD software without a conversion step, and no signup is required to grab either one.
Can I resize the elevation block to match a slimline 18 inch dishwasher?+
Yes, but scale it proportionally on both axes rather than squeezing only the width, otherwise the handle and panel detail lines distort and stop reading correctly at the smaller size. It's worth a quick zoom-in check after scaling to confirm the linework still looks clean.
Free downloads from this article

Free CAD block library
Download the blocks from this article — free, no signup


