Compact car vs SUV CAD blocks for parking plans
Compact car versus SUV CAD block dimensions compared for site plans and parking layouts, with bay sizing and clearance guidance.
Sumana KumarUpdated 12 July 20266 min read

Vehicle blocks are small on the sheet but big on the code review
Car blocks are usually the smallest thing on a site plan by drawing weight, a few closed polylines representing a vehicle in top view, but they're one of the details a planning reviewer or a parking consultant will actually measure against code, so getting the size class right matters more than the block's visual footprint on the page suggests. I keep both a compact car and an SUV block on hand for exactly this reason, since a parking plan drawn entirely around one vehicle size class can understate the bay dimensions a real, larger vehicle needs.
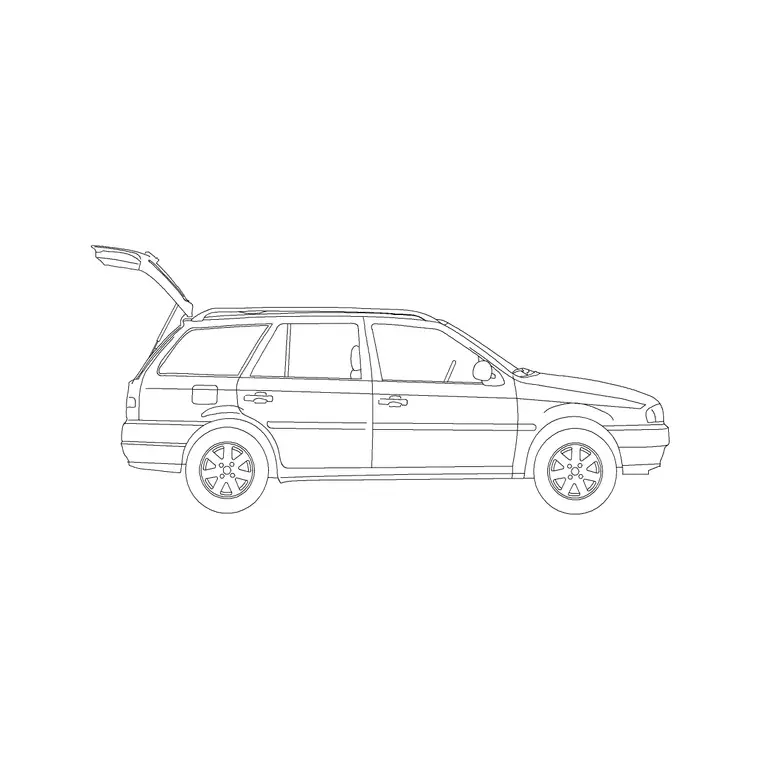
The vehicles category on CADBlockDWG carries a sedan car block as a solid compact reference and an SUV block for the larger end, and dropping both into a parking layout early is the fastest way to check whether your bay dimensions are actually generous enough for the mix of vehicles a real parking area will see.
The dimension difference between compact and SUV
A compact or sedan car typically measures around 4400 to 4700mm long by 1750 to 1800mm wide in plan view, which is the reference size most parking codes are built around as a baseline vehicle. An SUV typically runs 4700 to 5000mm long by 1850 to 1950mm wide, and while that might look like a modest jump on paper, it's enough to matter once you're testing whether a vehicle actually clears a bay line or a column at the edge of a parking structure.
The width difference matters more than the length difference in most parking layouts, since length mostly affects whether a vehicle overhangs the front or back of a bay, while width is what determines whether a driver can actually open a door without hitting the vehicle in the next bay over, which is the complaint that shows up fastest once a parking area is built and being used.
Bay sizing and the clearance that actually gets used
Standard parking bay dimensions vary by local code, but a common range is roughly 2400 to 2700mm wide by 4800 to 5400mm long, and testing both a compact car and an SUV block against your proposed bay dimension is the quickest way to see whether the bay you've drawn works for the full range of vehicles likely to use it, not just the smallest one that technically fits. Accessible parking bays typically need considerably more width, often 3600mm or more including an access aisle, and that's worth checking against your local code directly rather than assuming a standard bay dimension scaled up is close enough.
Drive aisle width between rows of parking is the other number worth testing against both vehicle sizes, since an aisle that's comfortable for a compact car making a turning maneuver can feel noticeably tighter for an SUV with a larger turning radius, and that difference is exactly the kind of thing a true-scale block in the drawing reveals that a quick sketch won't.
Working the blocks into a site plan
Car blocks download as DWG with DXF file format also available, and the plan-view geometry is drawn at true scale, which is essential for anything going in front of a planning reviewer since bay counts and dimensions get checked against exactly this kind of block. Insert with the INSERT command so each vehicle stays a single reusable reference, and array a mixed set of compact and SUV blocks across the parking layout rather than repeating just one size class, since a realistic site plan generally shows a mix rather than assuming every visitor drives the same size vehicle.
Confirm units immediately after inserting, since a vehicle block authored in millimeters dropped into a drawing running in feet will read at an obviously wrong scale, and that's an easy check against a known dimension elsewhere on the site plan, like a standard bay width, before you trust the rest of the layout.
Site plan context beyond the parking area
Vehicle blocks rarely sit in isolation on a site plan, and it's worth pulling in the trees and plants category alongside the parking layout for landscaping buffers between bays and the site boundary, since planting requirements are frequently part of the same code review that checks bay dimensions. If the site plan includes a building entry near the parking area, a stair block for the entry steps and a bench or compact seating piece at the drop-off zone round out the plan with the kind of site furniture a reviewer expects to see contextualizing the parking layout, rather than a parking area floating with no relationship to the building it's actually serving.
Why the size class still matters even on a small site plan
On a small residential site plan, it's tempting to drop in a single generic car block and call the parking question solved, but even a two-car residential driveway benefits from checking against both a compact and an SUV footprint, since a driveway sized only around a compact sedan can genuinely fail to fit a larger family vehicle once the house is actually occupied. I've seen driveway and garage plans redrawn late in a project purely because the original layout assumed a smaller vehicle class than what the client actually owned, and that's an entirely avoidable rework if both size classes get tested at the concept stage.
The same logic applies to garage door width and turning space in front of a garage, where an SUV's larger turning radius needs a bit more apron space to reverse out cleanly than a compact car does, and that's a number worth testing with a true-scale block rather than assuming a generic driveway width works for whatever the household happens to drive.
Electric vehicle bays, worth planning for even now
It's worth building EV charging provision into a parking layout even on projects where it isn't a firm requirement yet, since a growing share of local codes are starting to mandate a minimum percentage of bays with charging infrastructure or at least conduit provision for it, and retrofitting that after a parking area is built is considerably more disruptive than designing it in from the start. An EV-equipped bay generally needs the same footprint as a standard bay, whether sized for a compact car or an SUV, but it needs additional clearance around the charging unit itself, typically mounted on a wall or a bollard at the front of the bay, and enough setback that a parked vehicle's front bumper doesn't foul the equipment.
I've started defaulting to flagging at least a few bays for EV provision on any new parking layout regardless of what the current brief asks for, since it's a much cheaper conversation to have at the drawing stage, adding conduit runs while the site is already being trenched for other services, than it is to trench a finished parking area later once the client or a tenant actually needs the charging infrastructure in place.
Further reading
Questions
Frequently asked
How much wider is a standard SUV block compared to a compact car block?+
Typically 100mm to 150mm wider, with SUVs usually running 1850 to 1950mm wide against 1750 to 1800mm for a compact or sedan, though the length difference is usually more noticeable on the plan.
What's a typical parking bay dimension for a mixed-vehicle lot?+
A common range is roughly 2400 to 2700mm wide by 4800 to 5400mm long, though always confirm against your local code since minimum bay dimensions vary by jurisdiction.
Should a site plan mix compact car and SUV blocks rather than using just one size?+
Yes, using a mix better represents real-world usage and gives a more honest test of whether your bay and aisle dimensions work for the full range of vehicles likely to park there.
Free downloads from this article


Free CAD block library
Download the blocks from this article — free, no signup

