Refrigerator CAD blocks for a kitchen elevation vs a plan layout
Why a refrigerator elevation block and a refrigerator plan block aren't the same drawing, and how to pick correctly for your sheet.
Saumyajit MaityUpdated 20 April 20266 min read
Ask ten drafters what a refrigerator block is
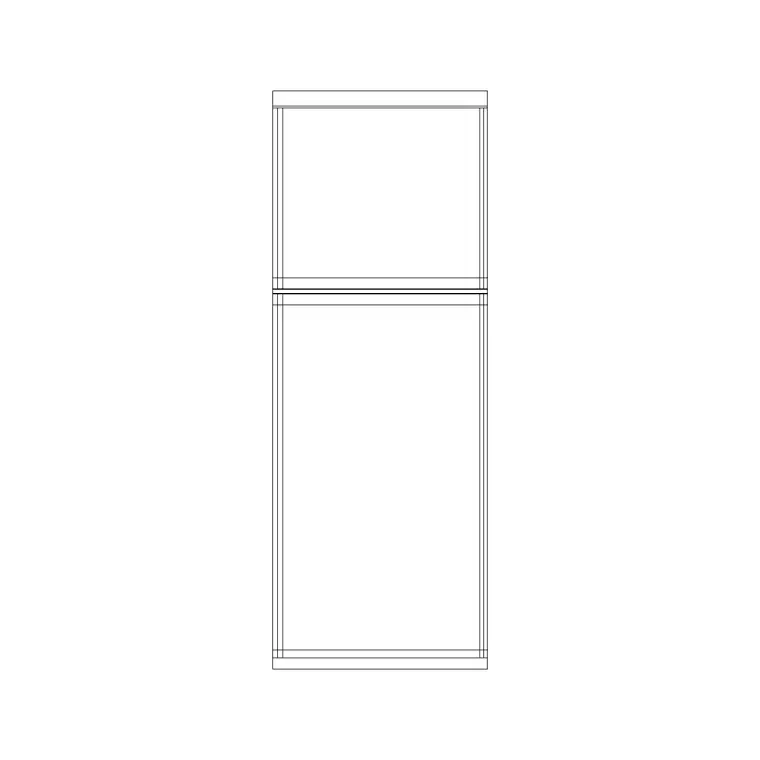
Ask ten drafters what a refrigerator block is and you'll get answers that depend entirely on which sheet they were staring at that week. Someone doing kitchen elevations pictures a tall boxy face with a handle line and maybe a split for a French door top freezer. Someone doing space planning pictures a plain rectangle with rounded corners sitting in a floor plan, sized to hold the footprint and nothing else. Both are correct, they're just answering completely different questions, and mixing them up on the wrong sheet is a mistake I still catch in student and junior drafting work fairly often.
It's a mix-up that happens with refrigerators more than most other kitchen appliances, honestly, because the search terms overlap so heavily online. Search for a refrigerator cad block and you'll get a flood of decorative front-on elevations built for renders, since that's what most people typing that search are actually after, a good-looking front face for a presentation drawing. The plan-view version, the one a space planner or an architect genuinely needs for clearance checking, sits as a smaller, quieter slice of that same search result, and it's easy to grab the wrong one when you're moving fast through a project with a dozen other blocks left to source.
What the elevation block gives you
The refrigerator elevation block on cadblockdwg.com is drawn as a front-on face, the kind of thing you'd insert directly into a kitchen elevation next to the cabinet run, with the door split and handle detail already resolved. Full-size refrigerators typically run somewhere in the 30 to 36 inch width range, with larger American-style side-by-side or French door units sometimes pushing toward 42 inches, and height usually landing around 68 to 70 inches for a standard full-height unit, though counter-depth models can run a few inches shorter. The block is proportioned as a representative unit at that scale, so it's genuinely useful for laying out a kitchen elevation quickly, but if the project is past concept stage you'll still want to verify against the actual specified appliance before anything gets fabricated around it.
Why plan layouts need an entirely different block
Here's the thing an elevation just can't tell you, no matter how carefully it's drawn: depth. A refrigerator elevation is a flat, front-facing view, width and height only, so if you're working a floor plan or a space-planning sheet, you need a block drawn in plan, typically a simple footprint rectangle with a door swing arc showing how far the doors open into the room. cadblockdwg.com's kitchen category carries a run of dedicated refrigerator plan blocks alongside the elevation series, drawn as that footprint-and-swing symbol rather than a decorative front face, and that's the version to reach for whenever depth, clearance, and door swing actually matter to the drawing.
Door swing direction is the other detail a plan view carries that an elevation simply can't, left-hinge versus right-hinge, and it matters more than people expect in a tight galley kitchen where the fridge sits close to an opposite wall or an island. Get the swing direction wrong on a plan and a client walks through the finished space assuming the door opens one way, only to find out during a walkthrough that it swings into the exact stretch of floor they were counting on keeping clear for traffic.
Depth numbers worth knowing before you draft
Standard, non-counter-depth refrigerators usually run somewhere in the 30 to 34 inch depth range including door and handle, while counter-depth models are built shallower, typically 24 to 27 inches, specifically so the front face sits closer to flush with the surrounding cabinetry instead of sticking out into the room. That difference matters a lot in a galley kitchen or a tight apartment layout, where a few extra inches of proud refrigerator can turn a comfortable walkway into a pinch point, so it's worth confirming which type your project calls for before you lock in the plan footprint.
Built in and integrated units sit at their own end of that range too, since a true built in refrigerator is designed to sit flush with the surrounding cabinetry at roughly 24 inches deep, similar to counter depth but engineered specifically for a fully integrated look with panel ready doors that accept custom cabinet fronts. If a project specifies built in over freestanding, it's worth confirming that distinction early, since it changes both the plan footprint and the elevation detail, a panel ready door face reads completely differently than a standard stainless or finished appliance face.
Placing each block correctly on the sheet
Elevation and plan blocks usually live at different scales, so treat them as separate insertions rather than trying to reuse one at a squashed proportion for the other. A kitchen plan is often drafted at 1:50 or 1:100 alongside the rest of a floor plan, while a kitchen elevation showing cabinet and appliance faces is more commonly 1:20 or 1:25, close enough to read appliance and cabinet detail clearly. If you're producing both a plan and an elevation for the same refrigerator, keep the widths consistent between the two, and put the appliance on its own layer, something like A-KITCH-APPL, so it's easy to isolate during review.
Ventilation clearance is one more plan level detail worth carrying alongside the footprint itself, since most refrigerators need a small gap behind and above the unit for airflow, typically an inch or so at the sides and back and a bit more above for built in models with top mounted ventilation, and cramming the block tight against a cabinet run on plan without accounting for that gap can create a real installation problem that only surfaces once the appliance actually arrives on site.
Mistakes that trip people up
The biggest one is inserting the elevation block onto a floor plan, which produces a symbol that simply doesn't read the way a plan-view appliance should, no footprint, no door swing information, nothing useful for clearance checking. The second is forgetting the door swing clearance entirely on a plan, since a refrigerator door needs real floor space to open fully, and a fridge crammed right against an island edge looks fine as a static drawing but fails the moment someone actually tries to open it. For instance, a French door refrigerator against a narrow island run is one of the most common clearance conflicts I catch during a plan review.
I worked on a small renovation where a decorative elevation block had been copy-pasted onto the floor plan early on as a rough placeholder and never swapped out before the set went to the client, so the plan showed a front-on appliance face sitting in the middle of the kitchen floor with no footprint and no swing arc, nothing a contractor could actually use for clearance checking. It got caught before pricing went out, but it's exactly the kind of oversight that disappears completely once you treat elevation and plan as two separate insertions from the start, sourced from two different blocks rather than one stretched to cover both jobs.
Further reading
Questions
Frequently asked
Does cadblockdwg.com have a refrigerator block for plan drawings, not just elevation?+
Yes. Alongside the elevation series, the kitchen category includes a run of dedicated refrigerator plan blocks drawn as a footprint-and-door-swing symbol, which is the version you want for a floor plan or space-planning sheet rather than an elevation.
What's a realistic clearance to leave in front of a refrigerator door on a plan drawing?+
For most single and double door residential units, somewhere around 36 to 40 inches of clear floor space in front of the unit is a reasonable planning allowance, enough for the door to swing fully open and for someone to stand and load groceries without backing into an island or an opposite run of cabinets.
Can the elevation block tell me how deep the refrigerator is?+
No, an elevation is a front-on view, so it only carries width and height information. Depth has to come from a plan, a section, or the appliance's own spec sheet, don't try to scale depth off an elevation drawing, it simply isn't there.
Free downloads from this article
Free CAD block library
Download the blocks from this article — free, no signup


