Two-seater vs three-seater armchair blocks: reading elevations
How to tell a two-seater from a three-seater armchair block on an elevation drawing, and the width and scale checks that keep a furniture schedule accurate.
Sumana KumarUpdated 9 July 20265 min read

An honest confession about misreading a furniture schedule
I'll admit I've misread a two-seater for a three-seater off an elevation sheet before, early on, when I was moving fast through a set of drawings and didn't stop to actually check scale against the arm width shown, and it's an easy mistake to make because on a small elevation printed at a reduced scale, the two can look deceptively close, especially if the drafter didn't include a dimension string or a clear scale reference on the sheet. Since then I've built a habit around actually verifying multi-seat furniture width off the elevation rather than eyeballing the silhouette, and it's saved a few headaches since.
This one's less about a technical distinction, since a two-seater and three-seater armchair, more accurately called a loveseat and a sofa once you're past two seats, are really the same design language at different widths, and more about how to read and verify that width correctly on a drawing so you're not the person who orders the wrong size.
The width difference that actually defines the category
A two-seater armchair, often called a loveseat, typically runs somewhere around 1300 to 1600 millimetres wide, while a three-seater extends out to roughly 1800 to 2200 millimetres, and that few hundred millimetre difference is really the entire distinction, seat depth, back height, and arm height generally stay in a similar range across both, typically 850 to 900 millimetres deep and 800 to 900 millimetres to the top of the back. So on an elevation drawing, width is the dimension that's actually doing the work of telling you which category you're looking at, not the overall proportions or the style of the piece.
This is exactly the kind of situation orthographic projection exists to solve cleanly, a front elevation gives you an accurate, to-scale width reading that a perspective render or a quick sketch simply can't guarantee, which is part of why elevation drawings stay standard practice for furniture schedules even in an era where photorealistic renders are cheap to produce.
Why plan view alone won't settle it either
You'd think the plan view footprint would make this obvious, and it mostly does if the drawing is dimensioned properly, but a plan view armchair block scaled slightly wrong, or inserted without checking its actual insertion scale factor, can visually pass as either a two-seater or a three-seater to someone not paying close attention, especially in a busy furniture layout with a dozen other pieces competing for attention on the same sheet. This is the same category of mistake covered elsewhere in this series with bar stools and counter stools, a footprint that looks approximately right doesn't confirm the actual product dimension underneath it.
The fix is the same one too, always cross check the block against a known dimension, in this case the overall width, rather than trusting how it looks at whatever zoom level you happen to be viewing the drawing at when you place it.
Reading arm width and cushion count as a secondary check
Beyond overall width, elevation drawings of multi-seat armchairs usually show cushion divisions, and cushion count is a genuinely useful secondary check, a two-seater will show two seat cushions, a three-seater three, assuming the piece uses individual cushions rather than a single bench seat cushion, which some contemporary designs do use and which removes this visual cue entirely. Arm width is another tell, since the same style family often uses the same arm width and just adds one more cushion module in between, so if you're comparing two elevation blocks from the same design family, checking whether the arm-to-arm dimension has grown by roughly one cushion module's width, typically 550 to 650 millimetres, is a decent sanity check that you're looking at the size you think you are.
Don't rely on cushion count alone though, since bench-cushion designs and some modular sofa systems don't follow the one-cushion-per-seat convention, and the actual dimensioned width on the elevation remains the authoritative number every time.
Keeping the furniture schedule consistent
On any project with multiple armchair sizes specified across different rooms, I keep a simple furniture schedule table alongside the drawing set, block name, overall width, seat count, and room location, cross-referenced against every elevation and plan insertion of that block. It sounds like overkill for something as simple as a sofa, but on a project with a two-seater in a study, a three-seater in the main living room, and maybe a matching three-seater in a secondary lounge, keeping that table current is what actually prevents an order form from going out with the wrong quantity of the wrong size.
This is a small discipline, but it's the kind of habit that separates a drawing set a contractor can actually build and furnish from confidently versus one that generates a string of clarification calls once ordering starts.
The practical takeaway for reading these blocks
When you're looking at an armchair elevation and need to confirm whether it's a two-seater or a three-seater, check the dimensioned overall width first, roughly 1300 to 1600 millimetres for two seats and 1800 to 2200 millimetres for three, use cushion count only as a loose secondary confirmation, and keep a furniture schedule table current on any project juggling more than one size of the same design family. Get that habit locked in and you'll never be the person squinting at a printed elevation trying to guess the seat count from silhouette alone.
A note on loveseats, sectionals, and where naming gets murky
The naming gets a bit murkier once you move past a plain two or three seat sofa, a loveseat is sometimes used interchangeably with two-seater, but occasionally refers to a slightly narrower, more intimate piece closer to 1200 to 1400 millimetres, so treat the word loveseat as a cue to check the dimensioned width rather than assume it always maps to the same size bracket as a standard two-seater. Sectional pieces complicate the count further still, since a sectional's seat count is really a sum of modular sections, each roughly 700 to 900 millimetres wide, rather than a single fixed width category, and an elevation of one section in isolation won't tell you the full seating capacity of the assembled piece at all.
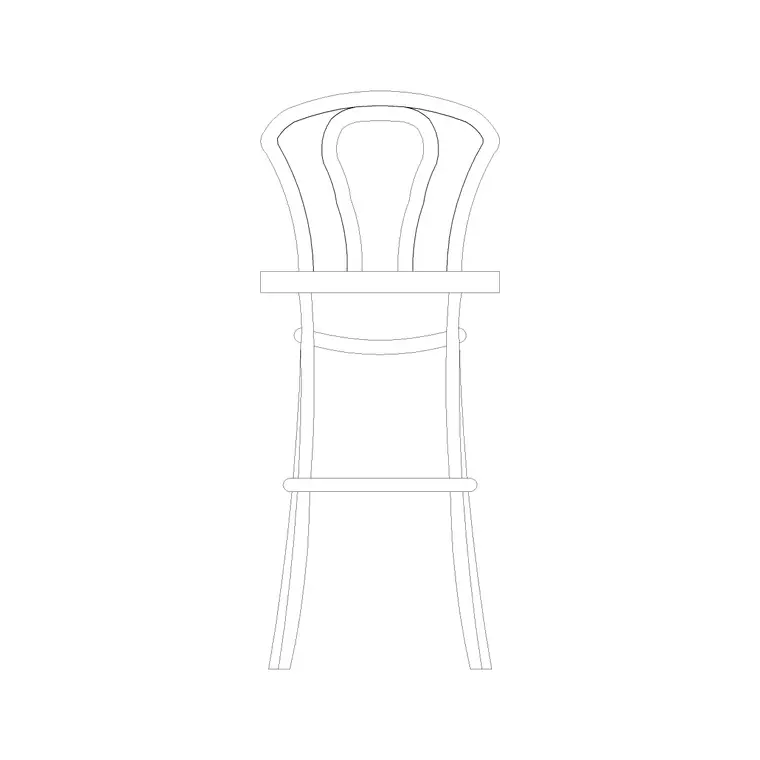
For any project mixing standard sofas with sectional or modular seating, I'd keep the module width as its own line in the furniture schedule alongside overall assembled dimensions, and cross reference it against a small stool, like the round back stool or wooden bar stool block, as a familiar scale anchor when presenting renders to a client who's used to picturing furniture by chair count rather than by linear millimetres.
Further reading
Questions
Frequently asked
What's the typical width difference between a two-seater and three-seater armchair?+
A two-seater, often called a loveseat, usually runs about 1300 to 1600 millimetres wide, while a three-seater extends to roughly 1800 to 2200 millimetres, with seat depth and back height staying fairly similar across both.
Can I tell the seat count just from cushion divisions on an elevation?+
Usually, but not always. It's a useful secondary check, but bench-cushion designs and some modular sofas don't follow one-cushion-per-seat, so the dimensioned overall width is the number to actually trust.
Why does plan view alone sometimes fail to show the correct size?+
A plan view block inserted at a slightly wrong scale factor can visually pass as either size, especially in a busy layout, so always cross check the block against its known dimensioned width rather than trusting the zoomed-in look.
Free downloads from this article


Free CAD block library
Download the blocks from this article — free, no signup