Building a Tree and Shrub Planting Legend for Landscape Plans
How to build a clear tree and shrub planting legend for landscape sheets using real plan and elevation plant blocks, with honest canopy size ranges.
Saumyajit MaityUpdated 22 July 202611 min read

Why the planting legend is the hardest working box on the sheet
I've sat across the table from contractors flipping between a landscape plan and its legend more times than I can count, and it's usually because the plan on its own is just a field of circles and blobs, and the legend is the only thing standing between that field of shapes and someone on site actually knowing which circle needs a three meter root ball and which one is a low hedge that gets planted eight to a meter. So the legend earns its spot on the sheet by doing the translation work, tying every symbol back to a name, a size and a spacing instruction, and a good one gets read start to finish once and then never needs asking about again.
At the end of the day a landscape drawing is a coordination document as much as a design one, so the legend has to work for the irrigation contractor checking root zones, the landscape crew setting out planting pits, and the reviewing architect confirming canopy won't clash with the building line, all from the same key. That's a lot to ask of one small table in the corner of the sheet, right, so it's worth building deliberately rather than bolting on at the end once the planting layout is already drawn.
This post walks through what actually goes into that legend, which of the plant blocks in our own library at cadblockdwg.com genuinely fit into it, and where the honest limits of a generic block library are when you're trying to represent a specific botanical palette.
What a planting legend is actually doing on the page
A planting legend is a keyed table, usually boxed off in a corner of the landscape sheet, that lists every distinct plant symbol used on the plan alongside its common name, its mature size range, its spacing or quantity, and sometimes a botanical name if the project calls for one. It's a close cousin of the door and window schedules you'd find on an architectural set, and it exists for the same reason, the plan view alone can't carry that much text without becoming unreadable, so the information gets pulled out into a table and the plan just carries a symbol and a tag.
For a landscape plan specifically, the legend usually separates into three tiers, canopy trees, shrubs and hedges, and ground cover or potted accents, because each tier reads differently at plan scale and gets specified differently in the field. A canopy tree entry needs a mature spread because that's what determines spacing off the building and off other trees. A shrub or hedge entry needs a spacing dimension because that's what determines quantity. A potted or accent plant entry is more about placement than spacing, so it often just needs a pot size noted.
The catch here is that the legend symbol on a landscape sheet is rarely the same block as the elevation render you'd use for a client presentation. Plan view symbols are usually simplified circles, canopy outlines or hatched shapes precisely because they need to read cleanly at 1:100 or 1:200, while elevation blocks carry the detail and shading that make a rendered section or perspective look convincing. Knowing which one you actually need before you start pulling blocks saves a lot of redrawing later.
Plan view vs elevation: picking the right block for each entry
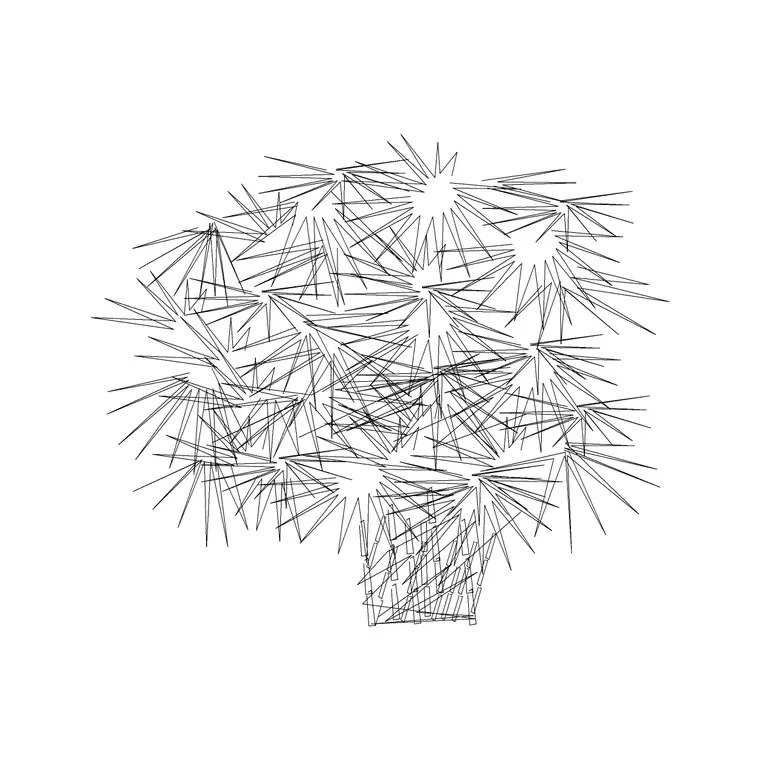
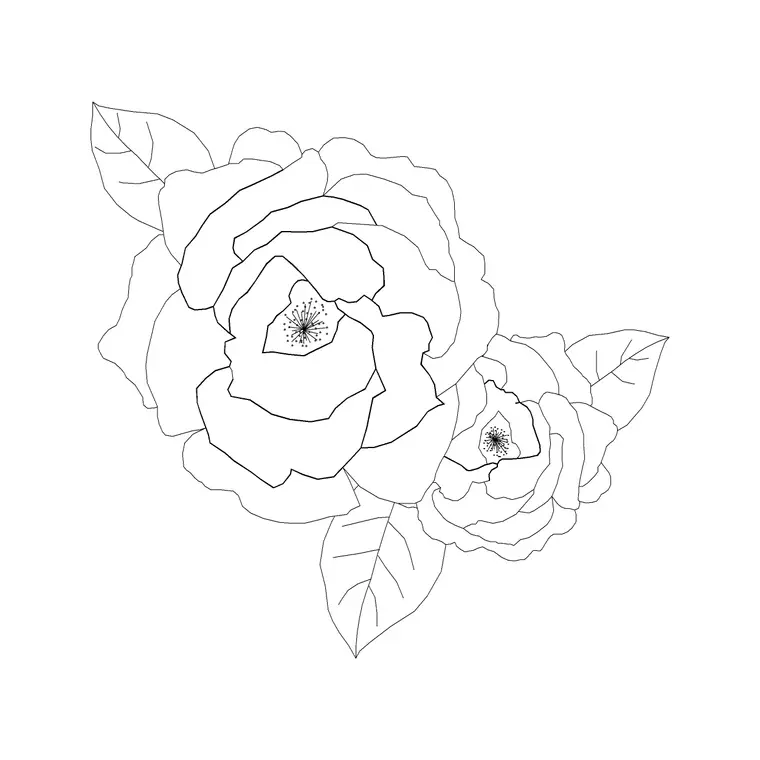
Every plant block in a library like ours falls loosely into one of two camps, plan view or elevation, and mixing them up is one of the fastest ways to end up with a legend that looks inconsistent. Our trees-and-plants category runs to 870 real products, and browsing through it you'll find plan view canopy blocks drawn as circles, some hatched, some with branch texture for character, top view blocks for a more literal bird's eye look, and front or side elevation blocks that show trunk, canopy shape and foliage detail for use in sections and street elevations.
For the legend table itself, on a plan sheet, you want the plan view or top view symbol, because that's what actually appears on the drawing the legend is keying. Pulling in an elevation tree for a plan legend is a mismatch that a reviewer will catch immediately, because the symbol in the table won't match anything on the plan. Save the elevation blocks for a separate planting section drawing or a client render, where showing canopy height and branching structure actually matters.
Within plan view alone there's still a range worth knowing about, some blocks are simple line circles good for schematic and concept stages, others carry more graphic weight, crosshatching, dot texture, layered canopy edges, that reads better on a final construction issue set where the drawing needs to hold its own visually next to hardscape and building outlines. Pick consistently across the sheet. A legend where half the tree symbols are minimalist circles and the other half are heavily rendered canopy textures looks unfinished even if every individual block is fine on its own.
Canopy sizes and spacing you can actually draft against
This is the part where I'd rather be honest about ranges than hand you a fake precise number, because actual mature size depends entirely on species, climate and soil, and no generic CAD block library, including ours, can tell you the exact spread of a specific cultivar in your specific site conditions. What I can give you is the kind of range that shows up consistently across published landscape references, which is enough to draft a legend that won't get flagged in review.
Large canopy shade trees are typically drafted with a mature spread somewhere in the 6 to 12 meter diameter range, which is why you'll see big-tree and palm blocks in libraries sized to roughly that circle when placed at true scale. Ornamental or smaller flowering trees usually sit lower, often in the 3 to 6 meter range at maturity. Shrubs and hedge units are drafted much tighter, commonly spaced anywhere from 0.3 to 1 meter apart depending on whether the hedge is meant to read as a solid line quickly or fill in slowly over a few growing seasons. Potted and accent plants are more about the pot diameter than a canopy spread, and those typically sit in the 300 to 900mm range for anything shown realistically at building entrance or courtyard scale.
The habit worth building is drafting the block circle to the mature spread, not the size the plant will actually be on the day it's installed, because that's what tells the contractor how far apart to physically dig the pits. Draw everything at installed size and your planting plan looks great on delivery day and then turns into an overcrowded thicket in five years, which is exactly the mistake a landscape architect's legend is there to prevent.
A worked example makes this concrete, say a hedge run along a boundary measures 12 metres long and the chosen hedge spacing is 0.5 metres between plant centres, dividing the run length by the spacing gives 24, plus one additional plant to close out the far end of the run, so 25 hedge plants total for that stretch. Get the spacing wrong in either direction and the consequence is immediate and visible, space too widely and the hedge takes years longer to close into a solid line than the client was expecting when they approved the presentation plan, space too tightly and the contractor either has to push back on quantity during pricing or the planting genuinely overcrowds itself within a few growing seasons, so running this simple division against the actual measured run length, rather than eyeballing plant count off a rendered plan, is worth doing on every hedge or shrub row before it goes into the legend's quantity column.
Coordinating the planting legend with irrigation zones
On any project with an automated irrigation system, and that is most commercial landscape work and a good share of residential jobs too, the planting legend does not exist in isolation from the irrigation drawing any more than it exists in isolation from the hardscape plan, since irrigation zones are typically grouped by plant water need, and a legend that mixes a drought tolerant shrub and a thirsty ornamental in the same visual cluster without noting the difference can leave an irrigation designer either overwatering the drought tolerant species or underwatering the thirsty one, because zoning follows the planting layout rather than the other way round.
The practical fix costs very little at the legend stage, a simple water need indicator, high, medium, low, added as an extra column or a small icon next to each plant entry, gives whoever is laying out irrigation zones the information they need to group plants sensibly without having to separately research every species named on the plan. It is a small addition to a table that is already doing a lot of translation work, and it is exactly the kind of detail that separates a planting legend built with the whole project team in mind from one built purely to satisfy the landscape architect's own drawing.
Building the legend table and keying it to the plan
Once you know which blocks you're using, the legend table itself is simple drafting. Set up a bordered table, usually in the corner least likely to clash with the plan geometry, with columns for symbol, common name, mature size or spacing, and quantity or a tag reference if you're using letter or number keys on the plan. Insert the actual plan view block into the symbol column at a fixed, legible size, not necessarily true scale for the table itself, then tag each tree or shrub grouping on the plan with a matching letter or number so the reviewer can cross reference in either direction.
Group by tier inside the table, canopy trees first, then shrubs and hedges, then ground cover and accents, because that's the order a contractor scans the plan in too, big elements first working down to detail. Keep every entry tagged consistently in name, because a legend that references "Tree A" on one sheet and "Canopy Type 1" on a companion sheet is the kind of small inconsistency that turns into a site query during construction.
If the project is large enough to span multiple sheets, repeat the legend on each sheet rather than making a reviewer flip back to sheet one to decode symbols, or at minimum note "see legend sheet L-001" directly on the plan. It's a small courtesy in the drawing set that saves real time for whoever is checking it against site conditions.
Mistakes that turn a planting legend into a puzzle
The most common one I see is scale mismatch, where the plan view canopy circle is drawn at some arbitrary size rather than the plant's actual mature spread, so two trees that are meant to read as very different specimens end up looking identical on the plan. The fix is mechanical, insert at true scale, then adjust the drawing's overall zoom, not the block's size.
A close second is inconsistent symbol use for the same species across a sheet set, using one canopy block for a tree near the entrance and a different one for the same species along the boundary, which reads to a reviewer as either a labeling error or an actual planting change, neither of which you want. Pick one block per species or plant type and stick with it across every sheet in the set.
- Mixing plan and elevation blocks in the same legend table - Leaving mature size off shrub and hedge entries so spacing can't be verified - Failing to tag every symbol on the plan, leaving some untagged and unexplained - Using text alone in the legend with no actual block symbol, defeating the point of a visual key
Any one of these is fixable in minutes once you spot it, so the more useful habit is a five minute pass at the end of drafting where you check the legend against the plan symbol by symbol, confirming every block that appears on the drawing has an entry, and every entry in the table actually appears somewhere on the drawing.
What's really in our library, and where the honest limits are
Our trees-and-plants category holds 870 real, downloadable DWG blocks, covering canopy trees in plan and elevation, palms, shrubs and hedge runs, potted and accent plants, and ground cover symbols, all free to download and free for commercial use without an account. That's a genuinely useful range for building the kind of generic planting legend most residential, commercial and streetscape projects need, and it's deep enough that you're rarely stuck reusing the exact same tree symbol three times on one plan.
What it isn't is a botanical database. These are generic representative blocks, a "big tree" or a "palm tree front elevation," not a species-accurate block for a specific cultivar with region-specific mature dimensions. If a project genuinely needs species-locked planting plans, say a certified arborist report or a heritage tree preservation plan, you'll still be sourcing that detail from a horticultural reference or your local extension service, and using our blocks as the generic plan-view stand-in rather than the source of species truth. That's a fair trade for a free library, and being upfront about it is better than pretending otherwise.
Further reading
Questions
Frequently asked
What's the difference between a planting legend and a planting schedule?+
They usually work together on the same sheet. The legend is the visual key, matching each plan symbol to a name and size so the drawing is readable. The schedule is the fuller table, sometimes on a separate sheet, that adds quantities, botanical names, container sizes and sometimes cost codes for procurement. Small projects often combine both into one table, larger ones split them so the legend stays uncluttered.
Do I need separate blocks for mature and immature canopy sizes?+
Not usually as separate blocks, since the geometry is the same circle or canopy shape either way. What changes is the size you insert it at. Most sheets show mature spread because that governs spacing, with a note in the specification calling out the installed container size separately.
Can I reuse the same tree block across different scale drawings?+
Yes, since a block scales with the drawing, but double check the block was modeled at a sensible base size before you insert it at 1:500 versus 1:50, because a symbol that reads fine at one scale can look wrong or invisible at another if the base geometry was drawn oddly.
Does cadblockdwg.com have species-specific botanical blocks?+
No, and it's worth being upfront about that. Our 870 trees-and-plants blocks are generic representative symbols, palm, big tree, shrub, potted plant, hedge run, rather than cultivar-specific botanical blocks. They're built for fast, honest plan-view and elevation drafting, not for a certified arborist's species schedule.
Free downloads from this article
DWGPalm Tree Front Ele (5)
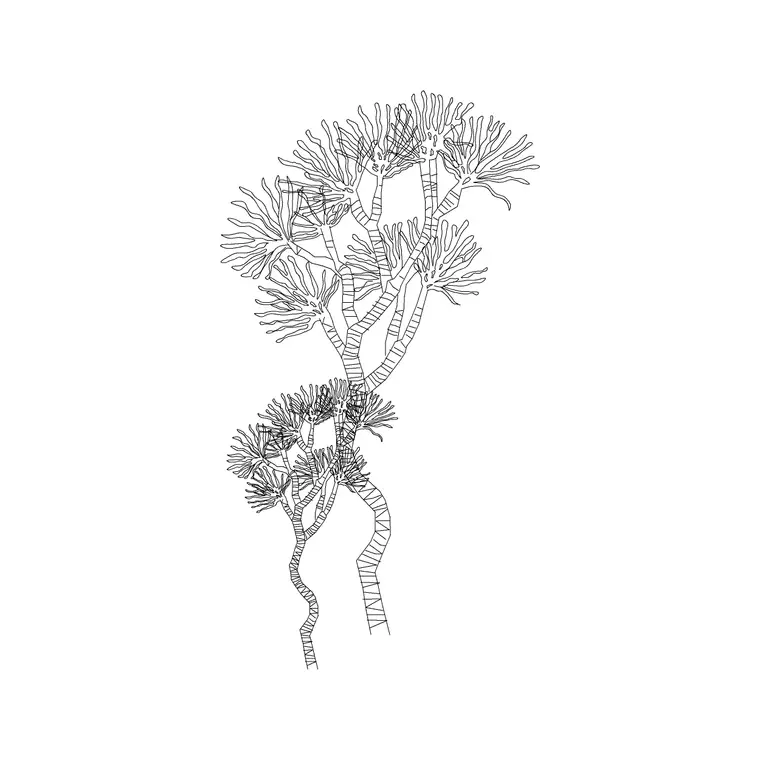 DWG
DWGBig Tree Ele (15)
 DWG
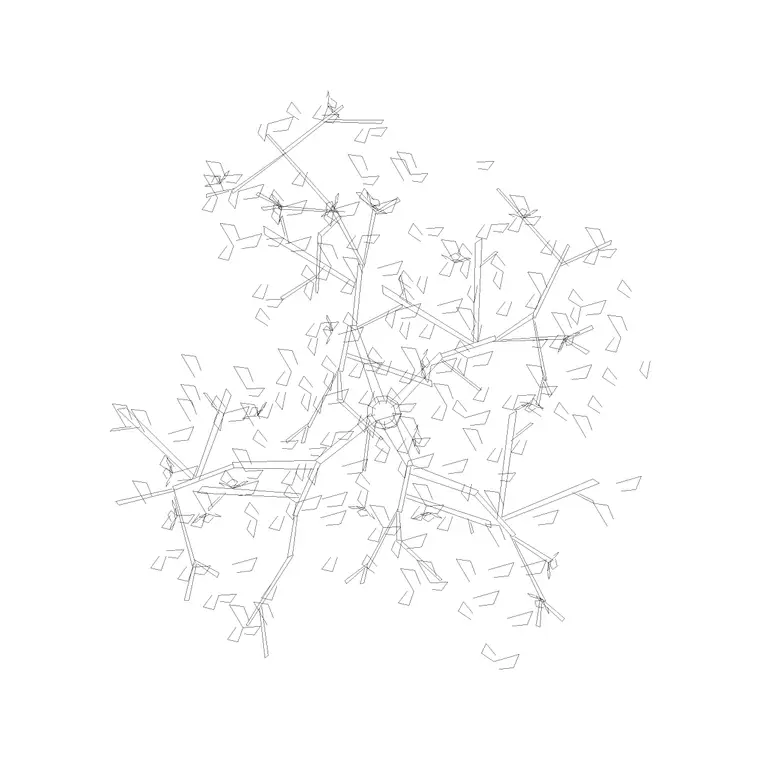
DWGTree Plan (35)
 DWG
DWGShrubs Ele 25
 DWG
DWGSmall Potted Plant 15
 DWG
DWGHedge 002
 DWG
DWGColored Trees Top View 3
 DWG
DWGRose Plant Plan
Free CAD block library
Download the blocks from this article — free, no signup