Jeep and MPV CAD blocks for a suburban site plan
Jeep and MPV silhouettes carry a different message than a sedan on a suburban elevation. Here's how to choose and use them well.
Saumyajit MaityUpdated 8 July 20266 min read
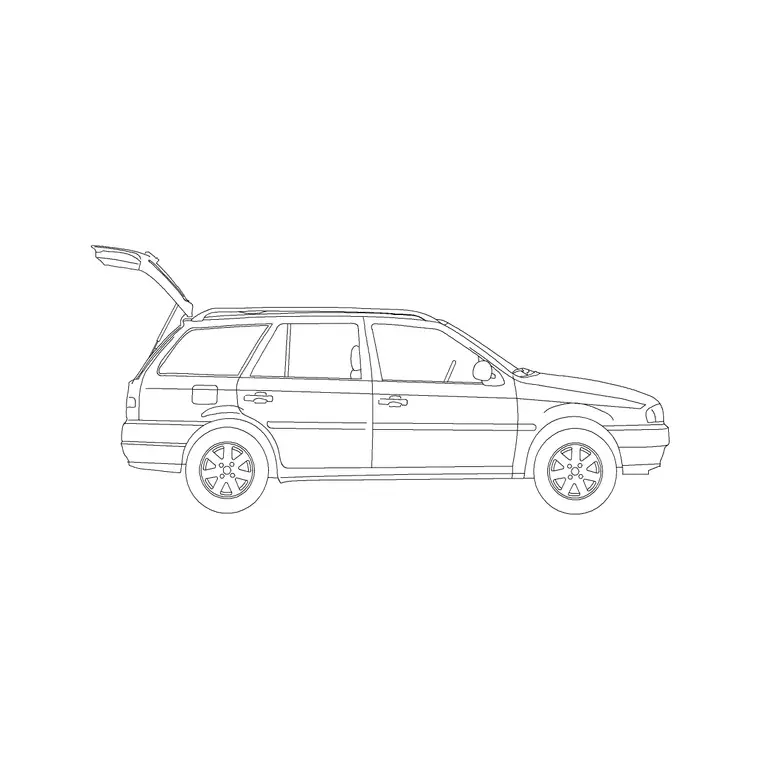
Suburban drawings need suburban vehicles
You're three sheets into a suburban subdivision package and the driveways are still populated with whatever generic car block was sitting in your last template, and this is a more common shortcut than people admit. The vehicles category on cadblockdwg.com carries jeep and MPV silhouettes specifically because a suburban, family-oriented site plan reads more honestly with those body types in the driveways than with a plain city sedan.
The jeep silhouette and where it fits
A jeep-style block, boxy proportions, higher ground clearance in the profile, sits in roughly the same footprint band as the SUV Car block on the site, typically around 4.5 to 4.8 metres long and close to 1.85 metres wide, though it reads visually chunkier because of the upright body lines. I use this on rural-edge suburban schemes, larger-lot developments, or anywhere the target buyer profile skews toward an active, outdoors lifestyle where a boxier 4x4-style vehicle fits the story better than a sleek crossover.
A jeep or SUV-driving household on a larger lot is also more likely to be towing something, a boat, a trailer, a caravan, at least occasionally, and where the brief mentions any of that, it's worth checking driveway length and turning space against a vehicle-plus-trailer combination rather than the vehicle alone, since a jeep silhouette that reads fine parked on its own can still leave an unrealistically tight driveway once a trailer's hitched to the back of it.
The MPV silhouette and where it fits
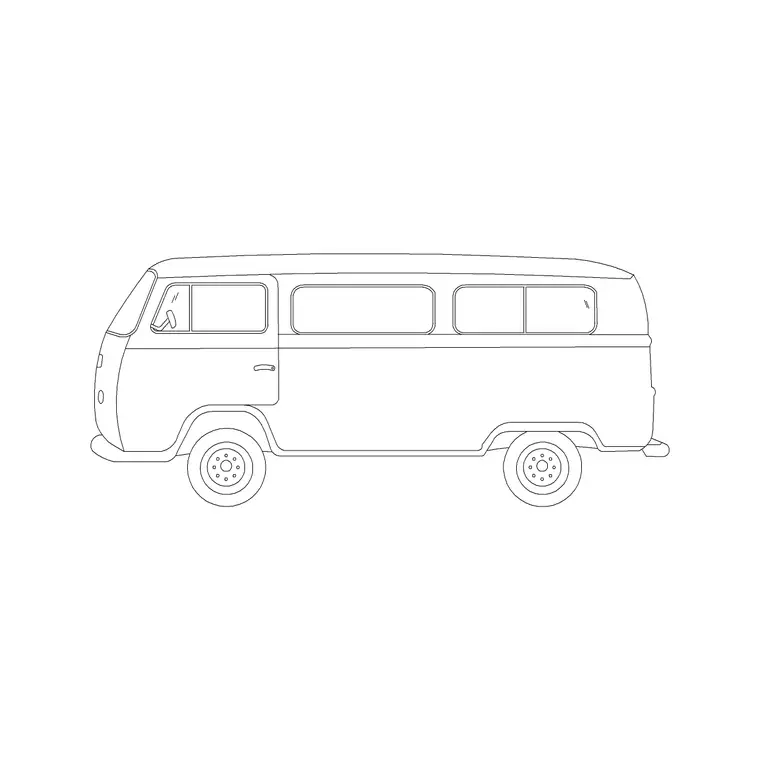
An MPV, the van-adjacent family people-mover body style, is the other workhorse of a genuinely suburban elevation, and it's usually a touch longer than a standard sedan, often in the 4.5 to 4.9 metre range, with a taller roofline to signal the extra passenger and cargo space. For a family-housing scheme, a school catchment area site plan, or anywhere the brief mentions multi-generational households, the MPV silhouette communicates that far better than a two-door coupe ever could.
The closest match to this body style available directly in the eight-block set I'm drawing from here is the Van block, which shares the same taller, boxier proportions and works as a reasonable stand-in for an MPV silhouette in a pinch, particularly for commercial-adjacent suburban sites like a school drop-off zone or a community centre.
Choosing between jeep, MPV and standard sedan
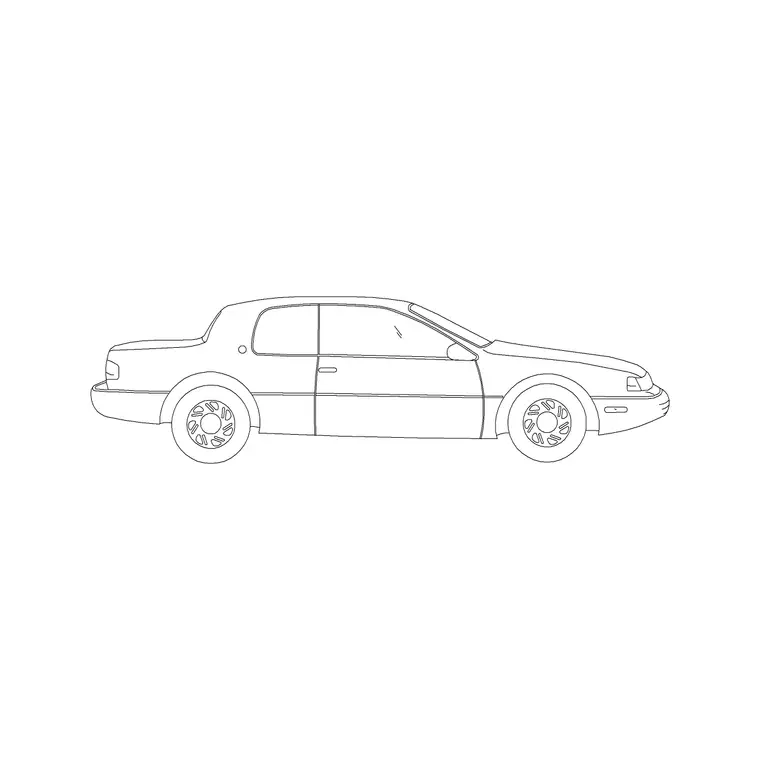
At the end of the day, the choice comes down to what the site is actually selling. A jeep or SUV silhouette suits larger executive homes and semi-rural plots, an MPV or van-shaped block suits family-dense housing and community facilities, and a standard sedan remains the safest middle-ground default when the brief doesn't specify anything more particular. Mixing all three across a subdivision's various driveways, rather than repeating one block everywhere, is honestly what makes the elevation feel like a real, lived-in street rather than a stamped-out template.
I'd also flag that lot size itself is a decent proxy here even before you know anything else about the target buyer. Larger plots, wider frontages, more generous setbacks, tend to correlate with larger vehicles in practice, jeeps, SUVs, MPVs, simply because bigger homes on bigger lots tend to house bigger, more active families with more stuff to carry. Tighter, narrower-frontage lots in the same subdivision are usually more believable with a standard sedan or even a compact car in the driveway, since that's genuinely who tends to buy into that size of home.
Getting these blocks into the drawing
All of these body styles are elevation blocks in the vehicles category, side-profile silhouettes meant for building elevations and streetscape sections, and they download as DWG files that drop in with INSERT the same way as every other block on the site. Keep them on layer 0 when you build any custom block definitions from them, so they take on whatever vehicle or entourage layer is current in your working drawing rather than dragging in a stray layer of their own.
One small habit that saves time on a subdivision package with dozens of driveways, insert one of each body type first, group and scale-check them against each other on a spare part of the sheet, then copy from that reference row into each driveway rather than re-inserting from scratch every time.
Worth double-checking scale as you go too, a jeep-style silhouette that reads correctly against a sedan in isolation can still come in wrong relative to the driveway width and garage door opening on a specific house type, so I always cross-check the inserted vehicle against the garage opening width shown on the same elevation before moving on to the next plot.
Garage door width is the other cross-check worth running early rather than late, since a standard single garage door opening is usually sized around 2.4 to 2.7 meters, comfortable for a sedan or hatchback but genuinely tight for a jeep or MPV-width vehicle once you allow for mirror clearance either side, and a house type drawn with a family-vehicle driveway population but a garage door sized for a compact car is a mismatch that's easy to miss until someone actually checks the two dimensions against each other.
A note on garages, driveways and vehicle count per household
Something that catches out newer drafters on suburban packages specifically is under-drawing the vehicle count per plot. A single sedan silhouette sitting in a two-car driveway reads as half-occupied, and on a genuinely family-oriented suburban scheme, most households realistically own more than one vehicle, often a mix, a jeep or SUV for one driver and a smaller sedan or hatchback for the other. Showing that mix across a driveway, rather than a single lonely car, does more to sell the suburban lifestyle story than almost any other single detail on the elevation.
I'll usually vary this deliberately plot to plot as well, not every driveway needs two vehicles, some show one, some show an empty garage bay to suggest the owner is out, some show a jeep and an MPV together for the larger family lots. That variation is honestly a small thing, but across a full street elevation it's the difference between a drawing that looks procedurally generated and one that looks like an actual, specific place with actual, specific households living in it.
For larger executive lots with double or triple garages, I'll often pair the jeep silhouette with the Van block standing in for the MPV, side by side, to suggest a household running both a rugged everyday vehicle and a larger family carrier, which is a very common real-world pairing in exactly this kind of suburban, larger-lot development.
Worth noting too that a driveway drawn to comfortably hold two vehicles side by side needs meaningfully more width than the sum of two vehicle footprints, since each car needs its own door-swing and manoeuvring allowance, and a side-by-side driveway sized too tightly is one of those details that looks fine at a small plan scale but reads as obviously cramped the moment an actual elevation or render shows both vehicles in place.
Further reading
Questions
Frequently asked
Is there a dedicated MPV block among the core eight vehicle blocks?+
The closest match is the Van block, which shares the taller, boxier proportions of an MPV and works well as a stand-in, particularly for family or community-facility contexts.
How much bigger is a jeep-style block than a standard sedan?+
Roughly similar in length, typically 4.5 to 4.8 metres, but noticeably wider and visually chunkier due to the boxier body lines and higher ground clearance in the silhouette.
Should every driveway on a subdivision plan use the same vehicle block?+
No, varying the body type across driveways, sedan here, jeep or MPV there, makes the streetscape read as genuinely lived-in rather than a repeated template.
Free downloads from this article

Free CAD block library
Download the blocks from this article — free, no signup

