Sun Lounger and Relaxer Chair CAD Blocks for a Poolside
Using sun lounger and outdoor relaxer chair CAD blocks to lay out a poolside deck with realistic footprint and walkway spacing.
Sumana KumarUpdated 31 March 20265 min read
Poolside layout is really a circulation problem wearing a furniture hat
A poolside deck plan looks, on the surface, like a straightforward exercise in arranging a few sun loungers around a pool shape, but what actually determines whether the layout works is the circulation, whether someone can walk from the house to the pool edge, and from a lounger to the pool, without threading between other loungers or clipping a neighbour's footrest, and that's the part of the drawing that separates a layout that reads fine on screen from one that actually functions once real furniture and real people occupy the space.
What the relaxer blocks on this site actually represent
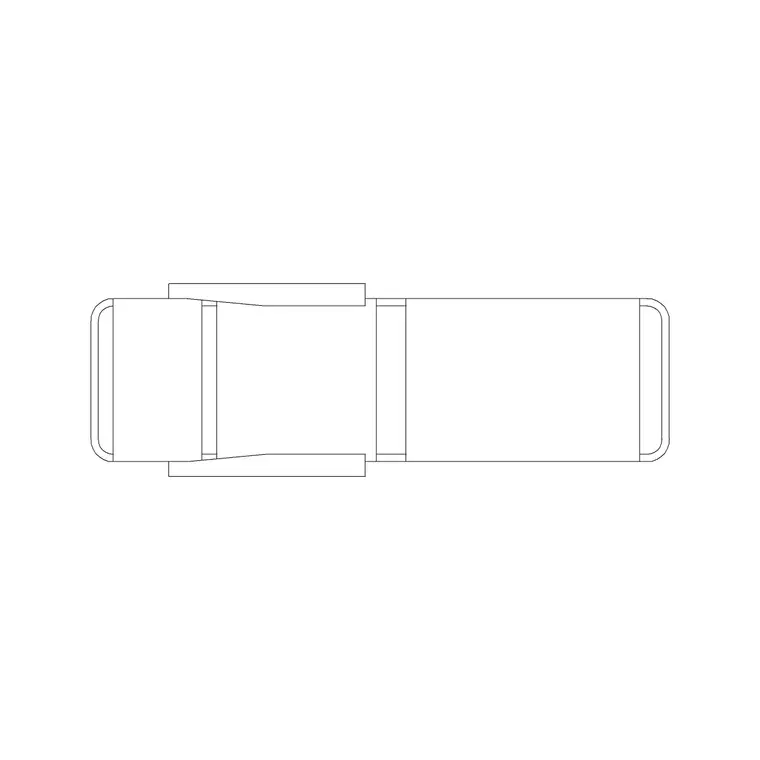
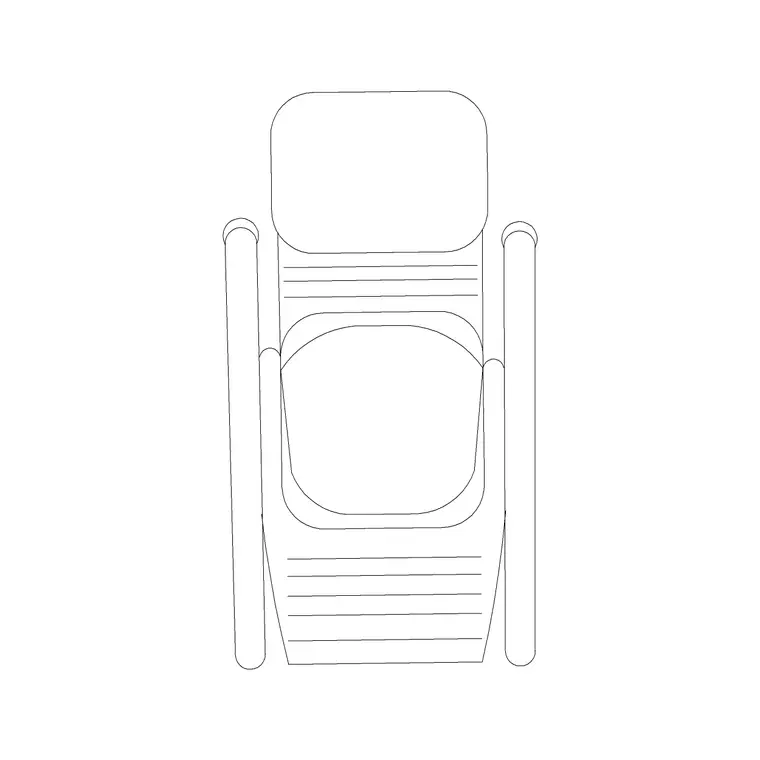
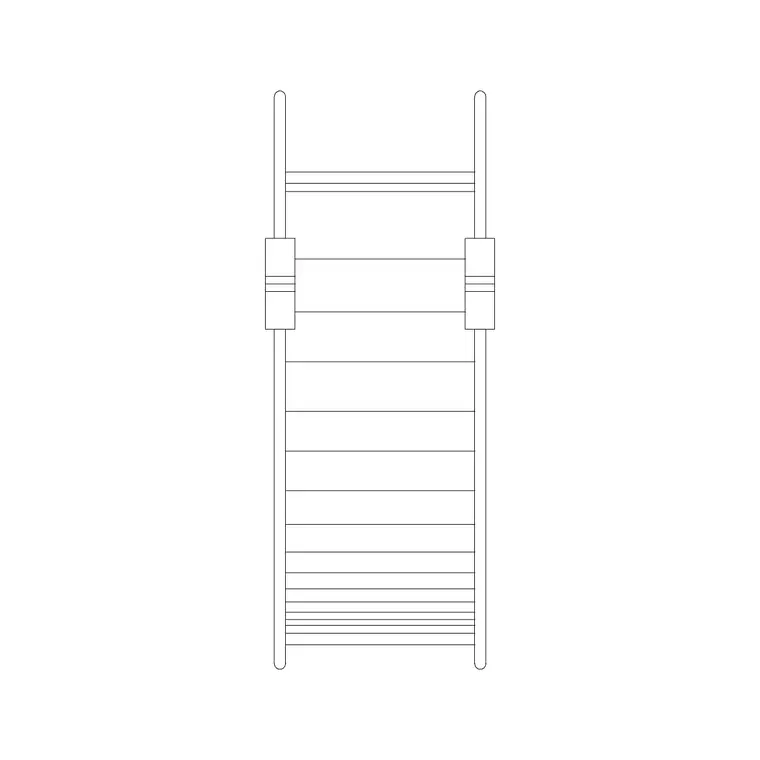
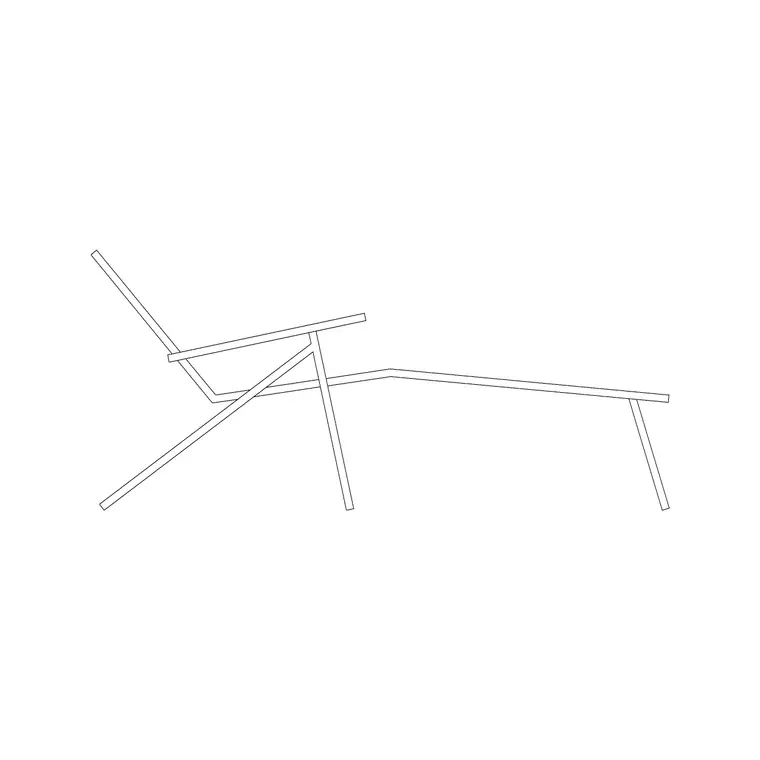
Relaxer outdoor fur, relaxer 1 outdoor fur, and relaxer 2 outdoor fur cover slightly different lounger profiles, generally a reclining frame on a base, with relaxer elevation outdoor fur giving you the side profile matched to the plan views, useful when you need to show the reclining angle on a section or elevation rather than just the plan footprint. A typical outdoor lounger footprint runs somewhere around 600 to 800 mm wide by 1900 to 2100 mm long fully extended, which is worth knowing because it's easy to underestimate how much linear deck space a row of loungers actually consumes once you're specifying six or eight of them along a pool edge.
Spacing loungers so people can actually get past them
Side to side, I generally keep a minimum of 600 to 750 mm clear between adjacent loungers, enough for a small side table plus a walking gap, and tighter than that starts to feel cramped even in a rendering, let alone in real use where someone's trying to walk past with a drink in hand. Where loungers face the pool directly, keep enough setback from the pool coping, generally at least 600 mm, so there's a clear walking strip between the water edge and the first row of furniture, both for safety and so pool maintenance access isn't blocked by furniture legs right at the coping line.
Rows versus clusters, and when each makes sense
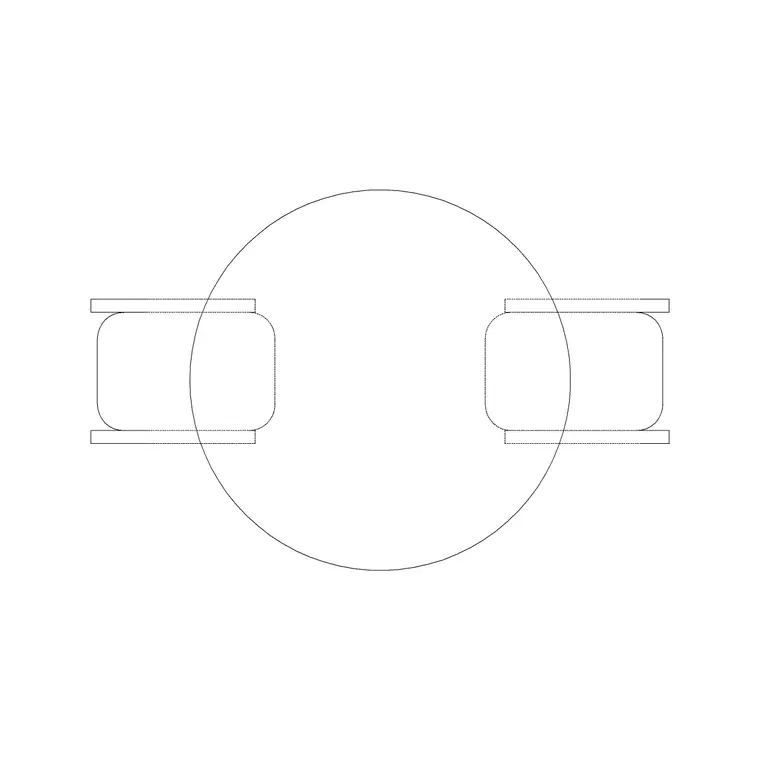
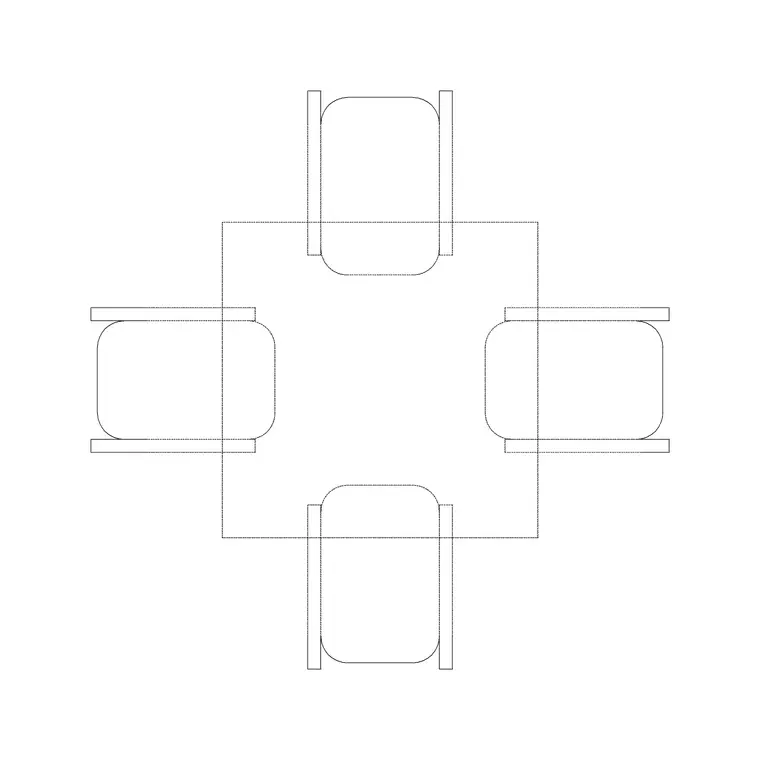
A single straight row of loungers along one edge is the simplest layout and works well for a narrow deck where you don't have depth to work with, but on a more generous poolside area, clustering loungers in pairs with a shared side table, angled slightly toward each other or toward a shared view, generally reads as more considered and less like a hotel pool deck laid out purely for maximum unit count. I'll usually mix in the 2 seater round table outdoor fur or 4 seater sqaure table outdoor fur blocks nearby for a dining or drinks zone that's distinct from the lounging zone, since combining eating and reclining furniture too tightly in one area tends to make both feel cramped.
Orientation relative to the sun's path is worth factoring into the rows versus clusters decision too, not just the layout's visual composition. Loungers oriented to track the sun through the day, generally facing a broad south or equator facing arc depending on hemisphere, get more use across a full afternoon than ones fixed facing a single direction that falls into shade by early afternoon, and a cluster arrangement genuinely has an advantage here since you can angle individual loungers slightly differently within the same grouping to give people a choice of sun exposure, where a strict single row locks everyone into the same fixed orientation whether they want full sun or a bit of shade.
I'll also check sightlines from the loungers back toward the house or a shaded seating area, since a poolside layout that's purely about the water view can end up feeling exposed, and a cluster angled to give at least a partial view back toward shelter or the main living space tends to feel more comfortable over a long afternoon than one facing only outward toward the pool with nothing behind it.
Working the small bbq grill and other zones into the same plan
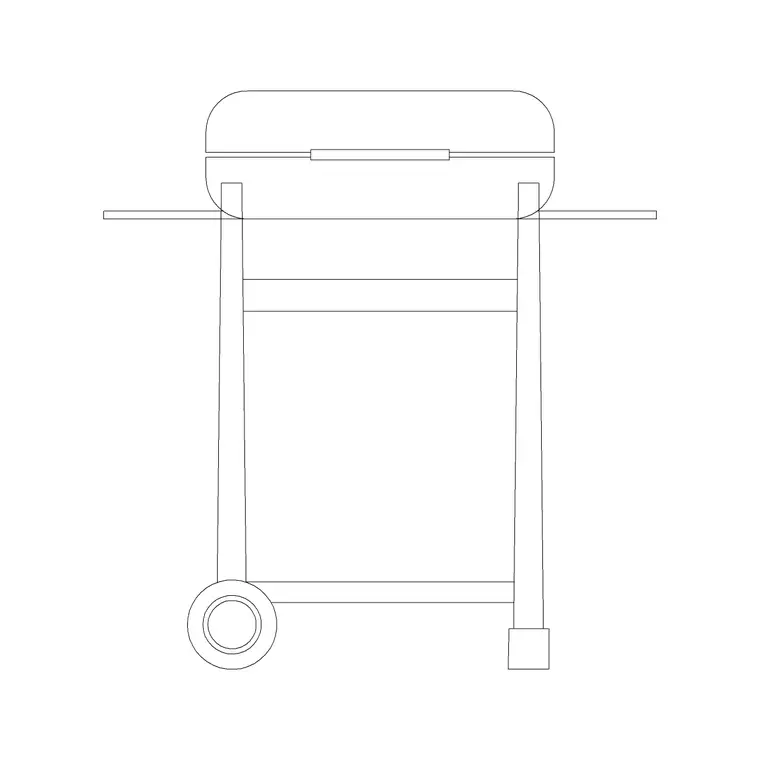
A poolside deck rarely stays purely a lounging zone once a real project gets built out, a small bbq grill or a dining set often ends up nearby, and the layout works better when these are planned as distinct zones from the start rather than squeezed in after the lounger arrangement is already finished. I generally keep at least 1200 to 1500 mm of clear circulation between a lounging zone and an adjacent dining or grilling zone, enough that smoke, noise, and general activity from one doesn't directly overlap the relaxation space of the other.
What's in the files and how to bring them in
The relaxer blocks ship as plan views with a matched elevation where noted, DWG with DXF available, at true scale, so INSERT them at 1:1 the same as any other furniture block rather than scaling to fit a gap in the layout, which would distort the actual lounger footprint. Array or copy multiple instances along your pool edge, checking the spacing figures above as you go, and keep the furniture on its own layer separate from the pool coping and deck paving so you can adjust the furniture layout independently of the hardscape once the client starts giving feedback on the arrangement.
Shade structures and umbrella coordination near the loungers
Loungers rarely sit in full, unshaded sun all day without some kind of shade option nearby, whether that's a cantilever umbrella, a pergola, or a shade sail, and coordinating that shade element with the lounger layout is worth doing at the same time rather than as an afterthought, because a shade structure has its own footprint and swing radius, particularly a cantilever umbrella with an offset base, that can conflict with lounger spacing if it's added after the furniture layout is already finalized. A typical cantilever umbrella canopy runs somewhere around 3 to 3.5 metres in diameter, which is a meaningfully larger footprint than the umbrella pole location alone suggests, and the base itself, often a weighted plinth, needs its own clear zone that shouldn't overlap the walking clearance you've already built in around the loungers.
What I do is treat the shade structure as an actual furniture element in the layout, with its own real footprint block, rather than a decorative addition sketched in loosely after the loungers are placed, which keeps the whole poolside plan honest about how much of the deck area is actually usable once every element, furniture, shade, and circulation, is accounted for together rather than in isolation.
Further reading
Questions
Frequently asked
How much clearance should I leave between a sun lounger and the pool edge?+
Generally at least 600 mm from the pool coping to the first row of furniture, enough for a clear walking strip and to keep pool maintenance access unobstructed.
What's a realistic footprint for a sun lounger in plan?+
Typically around 600 to 800 mm wide by 1900 to 2100 mm long when fully extended, which adds up quickly across a row of six or eight loungers, worth checking early in the layout rather than after the deck dimensions are fixed.
Should lounging and dining furniture be in the same zone at poolside?+
It's better to treat them as distinct zones with real separation, generally 1200 to 1500 mm of clear circulation between them, so the two activities don't overlap and crowd each other.
Free downloads from this article
Free CAD block library
Download the blocks from this article — free, no signup


