Glass Railing vs Metal Railing CAD Blocks: Modern Elevation
Comparing glass railing and metal railing CAD blocks and which one actually reads cleaner on a modern residential elevation.
Sumana KumarUpdated 6 May 20265 min read
The elevation test I use before picking either one
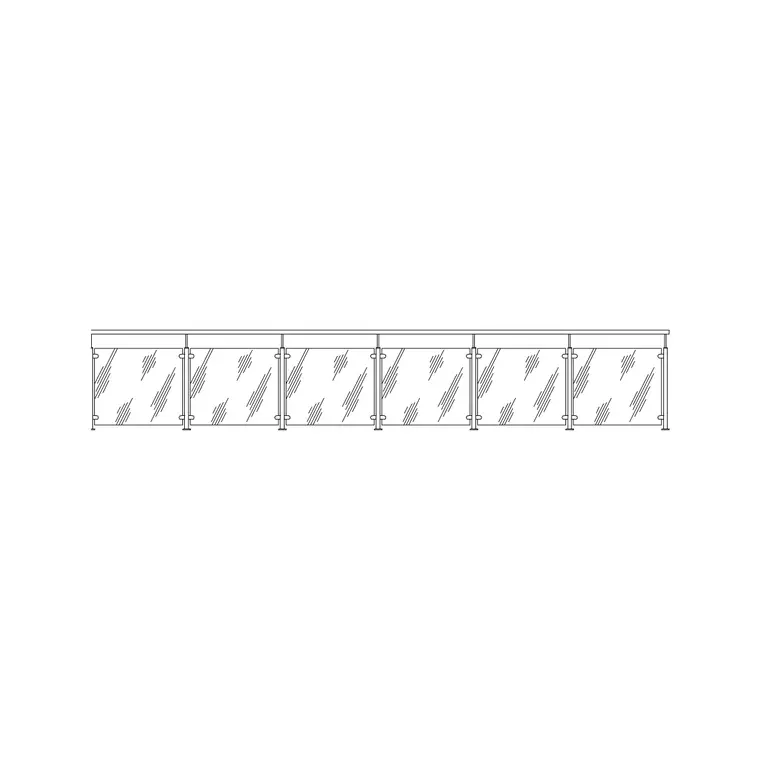
I usually decide between a glass railing and a metal railing by imagining the elevation drawing printed at a normal sheet scale and asking which one disappears less into a solid grey line and which one actually reads as the material it is, because at small scale a metal railing's vertical balusters can blur into what looks like a solid guard, while a glass railing, drawn correctly with a lighter line weight or a hatch pattern indicating transparency, keeps the view beyond it legible on the sheet, which matters a lot on a modern house where the whole point of the railing is usually to protect a view without blocking it.
Where glass railing wins
Glass is the obvious choice anywhere the railing is protecting a view worth keeping, a rooftop terrace, an upper floor balcony facing a landscape or a pool, a frameless or minimally framed glass balustrade along a modern staircase open to a double height space. The glass railing block on this site is drawn in elevation with the panel joints and a typical post or clamp spacing already laid out, so you're not guessing at how frequently the structural supports need to land along a run. Glass genuinely earns its premium on a contemporary elevation because it reads as the most minimal option available, effectively an invisible guard, which is exactly the effect a lot of modern residential and commercial elevations are going for.
The tradeoff is maintenance and, depending on your climate, condensation or streaking that shows up more visibly on glass than on a metal infill, which is a spec conversation rather than a drafting one, but worth flagging to a client who's leaning toward glass purely on looks.
Where metal railing wins
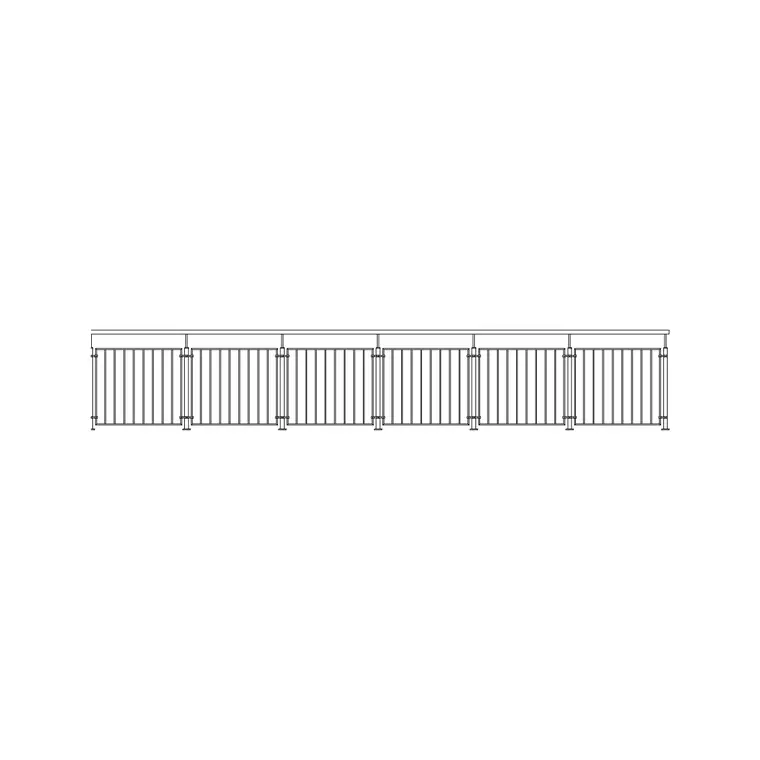
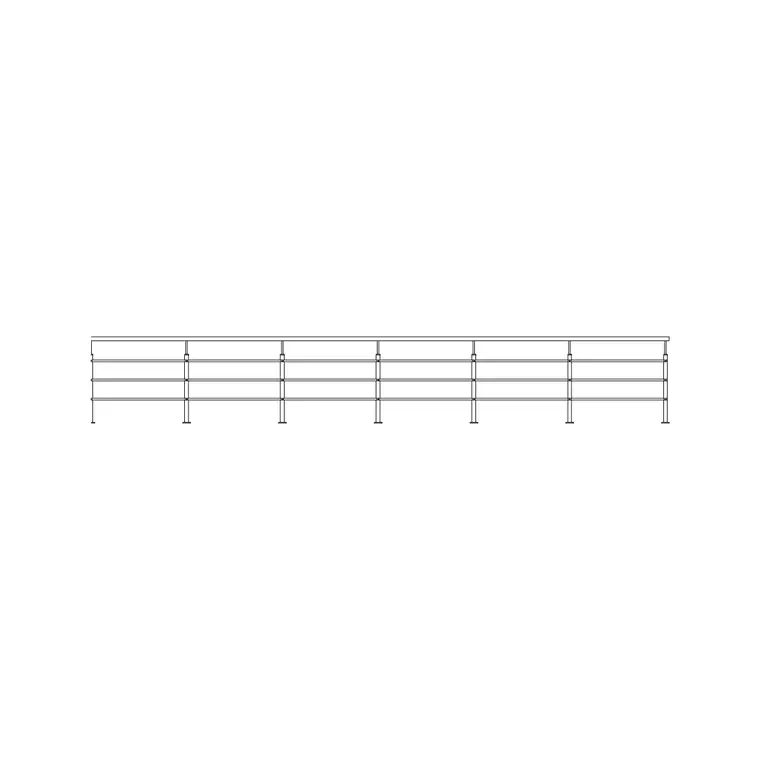
Metal railing, the metal railing and ss railing blocks in particular, is the more common default for a reason, it's cheaper to spec, easier to maintain, and it gives you more design flexibility in the baluster pattern, vertical bars, horizontal cable infill, a decorative pattern if the brief calls for it. On a modern elevation, a slim vertical bar metal railing with a minimal top and bottom rail actually reads very close to glass in terms of visual weight once you're looking at the building from any real distance, since the eye tends to average out a tight run of thin verticals rather than reading each one individually.
Stainless steel, what the ss railing block is representing, tends to read as the more contemporary of the metal options, cleaner and less ornamental than a painted or wrought iron railing, which makes it the metal railing I reach for most often when the brief is specifically a modern elevation rather than a traditional one.
Code height and clearance, the part that isn't optional
Whichever material you pick, guard height and baluster spacing are dictated by code, not aesthetics, and this is where I see the most avoidable review comments. Guard rail height on most residential balconies and stairs typically falls in the 900 to 1100 mm range depending on jurisdiction, and baluster spacing is usually restricted so a sphere somewhere around 100 to 125 mm can't pass through, a rule aimed squarely at keeping small children from squeezing through the gaps. Glass panel railings sidestep the baluster spacing question entirely since there's no gap to check, which is honestly a secondary reason glass has gotten popular on family oriented modern houses, one less code check to fail on review. Always confirm the actual local code figures for the jurisdiction you're drafting in rather than relying on a rule of thumb carried over from a different project.
What's in the block files
Both the glass railing and metal railing blocks ship as elevation views showing a typical run, panel or baluster spacing, top and bottom rail, and post locations, in DWG with DXF available. Neither includes a structural post embedment or connection detail, that's genuinely a structural engineering deliverable that has to respond to your actual wind and guard load conditions, the CAD block is giving you the architectural elevation language for a construction document set or a client presentation, not a stamped structural detail.
Mixing materials across one building
It's worth knowing that mixing glass and metal railing on the same elevation, glass at the terrace, metal on an interior stair for instance, is completely normal and doesn't read as inconsistent the way mixing an iron gate with a chain link fence might, because the two railing materials are close enough in visual language and both clearly modern that they coexist without a coordination problem. What actually matters more than picking one material for the whole project is keeping the rail height and general proportions consistent across every run on the elevation, so the building reads as one coherent design rather than a set of railings that each got specified in isolation.
How the railing interacts with the rest of the modern elevation
A railing never reads in isolation on an elevation, it's sitting against whatever cladding, glazing, or trim the rest of the building is using, and that context should genuinely influence the choice as much as the general glass versus metal question. Against a heavily glazed facade, floor to ceiling windows, large sliding doors, a metal railing with slim vertical bars tends to complement the glazing rather than compete with it, since you already have plenty of transparency in the building envelope and the railing can afford to read as a slightly more solid, structural element by contrast. Against a more solid, masonry or render heavy facade, glass railing does more work, because it's often the only transparent element on that part of the building, and it keeps the composition from feeling too closed off.
Colour and finish matter here too, a black or dark bronze metal railing reads as a strong graphic line against a light coloured facade, which some modern briefs want deliberately, while a satin or brushed stainless finish recedes more and lets the architecture underneath do the talking. I generally sketch the railing directly onto a rendered or shaded elevation study before finalizing the material, rather than deciding in the abstract, because the interaction with the facade behind it is genuinely hard to judge from the railing block alone, on its own layer, before it's seen against everything else.
Further reading
Questions
Frequently asked
Is glass railing more expensive to draw and detail than metal?+
The CAD block work is roughly equivalent for either, elevation with typical panel or baluster spacing. Cost differences show up in construction, not drafting, glass panel systems generally cost more to fabricate and install than a standard metal baluster railing.
What baluster spacing should I use for a metal railing?+
Most residential codes require spacing that prevents a sphere of roughly 100 to 125 mm from passing through, aimed at child safety. Always verify the exact figure against your local building code before finalizing a construction set.
Can I use the glass railing block for an interior stair as well as an exterior balcony?+
Yes, the elevation is generic enough to work for either condition, just confirm the guard height against interior versus exterior code requirements, which can differ.
Free downloads from this article

Free CAD block library
Download the blocks from this article — free, no signup


