Chandelier CAD Blocks: Round, Metal and Suspended Styles Compared
A working comparison of round, metal frame and plain suspended chandelier blocks, and which one actually fits your room's geometry.
Saumyajit MaityUpdated 24 July 202611 min read

Picking a chandelier is the one decision nobody delegates
On most residential jobs the chandelier is the fixture the client actually asks about by name, everything else on the reflected ceiling plan gets approved on the nod but the chandelier gets its own email thread, and if you've drafted enough of these you already know the three questions that always come up are whether it looks too heavy for the room, whether it hangs at the right height over the table or the stair, and whether the frame reads as modern or as something borrowed from a hotel lobby twenty years ago, so it's worth having a clear mental map of the styles before you start dragging blocks onto the sheet.
Our lighting category runs 357 products deep, and a good chunk of that count sits in three chandelier families that keep reappearing across dining rooms, double height foyers and stairwells, the round suspended type, the long metal frame type, and the plain suspended type that reads more generic and modern, and knowing which family solves which layout problem saves you from the fairly common mistake of picking a block because it looked good in the thumbnail rather than because it actually fits the geometry of the room it's going into.
Add up the round variants, the metal frame variants and the plain suspended variants together and you're looking at well over thirty chandelier specific blocks before you've even touched the standalone chandelier elevation and plan series, so the problem most drafters actually have isn't a shortage of options, it's narrowing thirty plus fixtures down to the one or two that suit a specific room, and that's really a geometry question before it's a taste question.
This isn't a ranking of which style is objectively best, because there isn't one, it's closer to a decision tree, round for a room built around a center point, metal frame for a tall vertical volume, plain suspended for everything that doesn't demand a strong style statement, and running through each family properly will save you a redraw once the client sees the fixture sitting in the wrong kind of room.
Round suspended chandeliers for symmetrical rooms
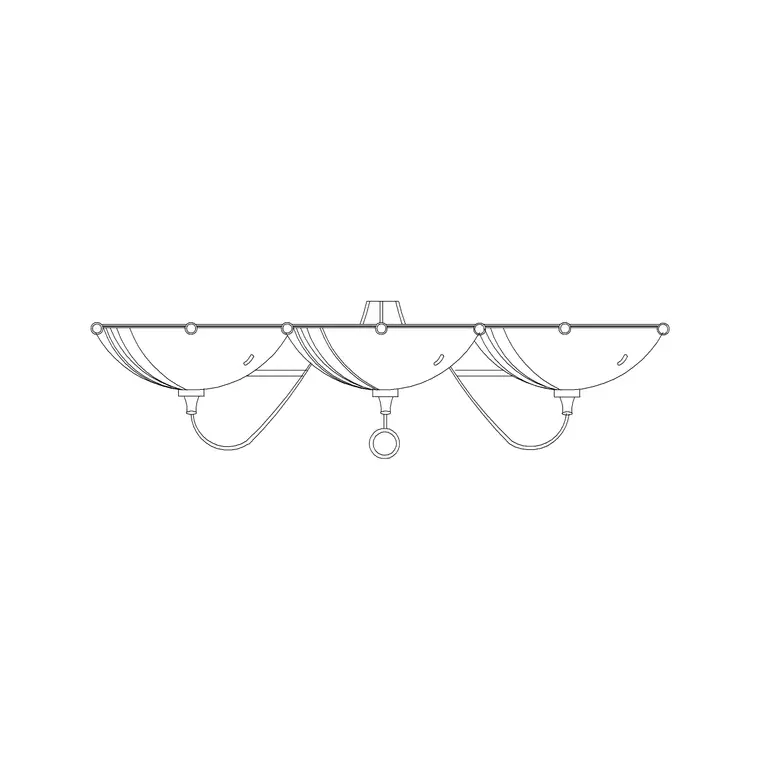
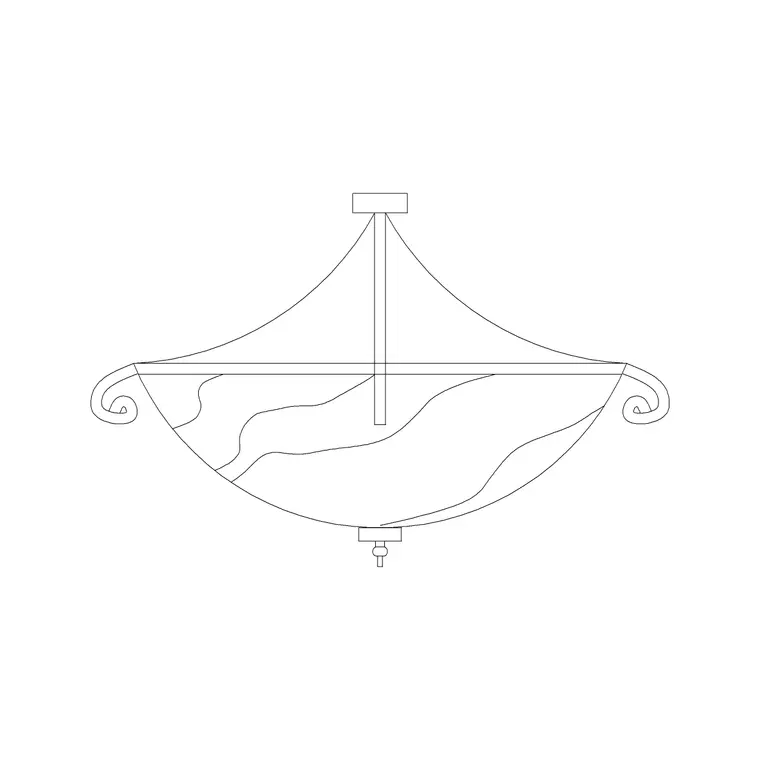
The round suspended chandelier blocks, suspended-chandelier-round-type-a through type-d in our library, are drawn as a circular ring or drum profile hanging on a single central rod, and in plan view that circle reads immediately as a centerpiece, which is exactly why this family works best over round or square tables, under domed or coffered ceilings, and in any foyer where the floor plan itself is symmetrical around a center point.
I've used round-type-a on more foyer plans than I can count because the circular footprint in plan view mirrors a circular rug or a round table below it without any extra drafting, you center the block on the intersection of the room's diagonals and it just sits there looking intentional, whereas dropping a long linear fixture into the same symmetrical space usually looks like an afterthought because the geometry is fighting the room rather than following it.
The four round variants differ mostly in ring thickness and drop profile in elevation, so for a double height foyer you'd reach for a taller looking variant, and for a standard residential ceiling height you'd stay with a more compact one so the fixture doesn't crowd the headroom, the same basic proportion logic that shows up across most Interior design guidance on fixture scale, keep the drum's diameter well under the width of whatever it's centered above.
One thing worth flagging honestly is that these four variants are close cousins rather than dramatically different designs, so if a client is asking for four genuinely distinct round chandelier looks across four different rooms in the same project, you're better off treating type-a through type-d as subtle finish variations on one silhouette and pairing at least one of them with a plain suspended block elsewhere in the house for real visual variety.
Metal frame suspended chandeliers for stairwells and double height halls
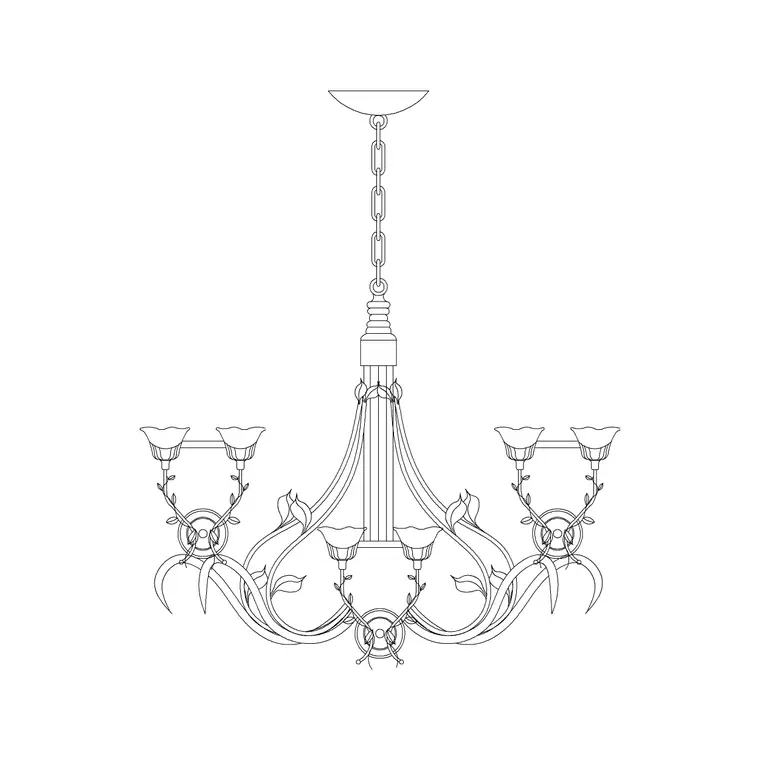
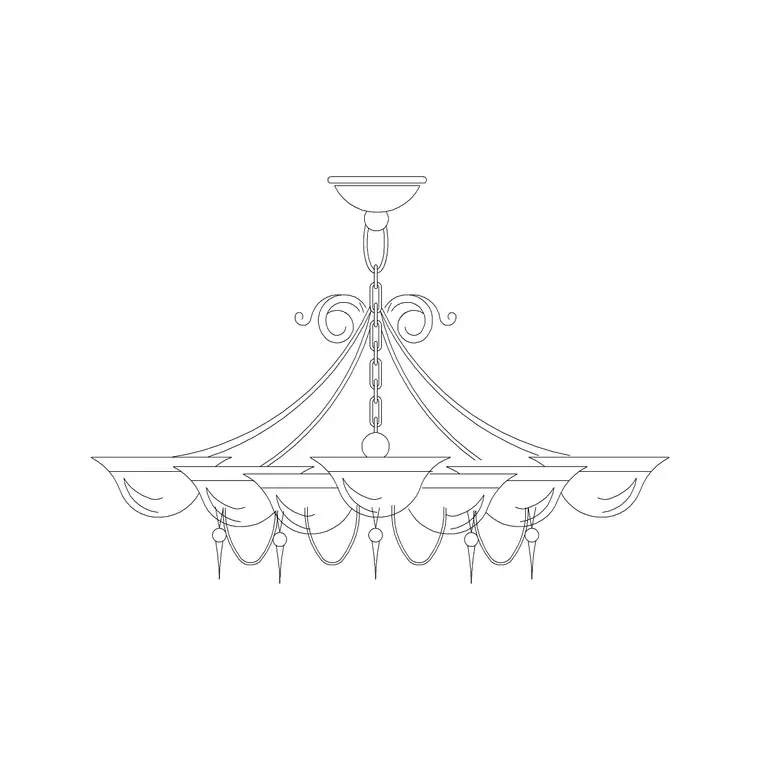
The metal frame family, long-suspended-chandelier-metal-type-a through type-h plus small-suspended-chandelier-metal-type-a, is built around a visible metal armature rather than a solid drum, usually a cage, a cluster of rods, or a tiered frame that lets negative space show through the silhouette, and that see-through quality is what makes this family the right call for tall vertical volumes like stairwells, double height living rooms, and entry halls with a run of stairs wrapping around them.
The reason a solid round chandelier looks wrong in a stairwell is scale, a drum shaped fixture reads as a single mass, and in a five or six meter vertical shaft that mass either looks lost if it's kept small or looks like a hazard hanging over the stair if it's scaled up to fill the space, whereas the metal frame types are drawn long and can run the better part of two or three meters in elevation without reading as bulky, because the eye sees through the open frame instead of registering it as solid volume.
The shorter letters in that series read closer to what you'd specify over a long dining table, and the longer ones read as the stairwell specific option, so when you're laying out a stair void, start with one of the longer variants and check the block against your section to confirm the drop clears the lowest stair landing by a proper margin, you want real headroom above every tread, not just above the floor at the bottom.
The small metal type a variant is worth calling out separately because it scales the same open frame language down for a compact entry or a narrower stair run where a full length metal chandelier would genuinely be too much fixture for the space, and I tend to reach for it on townhouse projects specifically, where the stair void is real but nowhere near the scale of a detached house's double height hall.
The plain suspended family covers everything in between
Between the round drums and the metal cages sits a third, more generic family, suspended-chandelier-type-a through type-h plus the standalone chandelier elevation and chandelier plan series, and this is the set I reach for on maybe six out of every ten projects because it doesn't commit the room to a strong stylistic statement the way the round or metal families do.
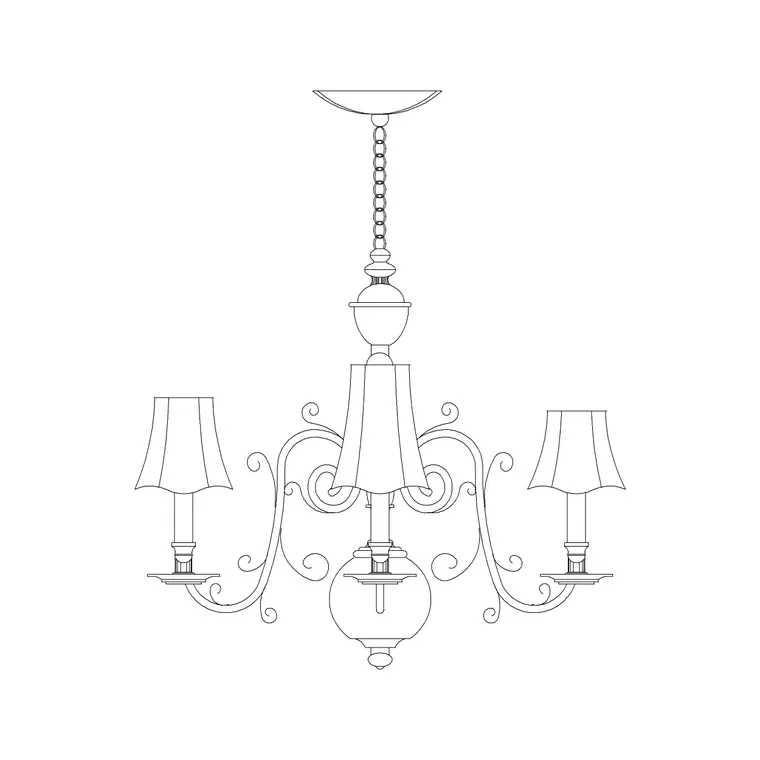
These blocks read as a cluster of small shades or bulbs hung from a central point, closer to what a lighting catalog would just call a multi light pendant fixture, and they work in almost any room type, a bedroom sitting area, a small dining nook, a hotel corridor, because the silhouette is compact enough not to fight with the architecture and neutral enough to sit under any ceiling height without special adjustment.
The ceiling-lamp block deserves a mention here too, it's drawn simpler again, closer to a flush or semi flush fixture, and it's the one I drop into smaller bedrooms and utility spaces where a full chandelier would be overkill but a bare bulb symbol looks unfinished on a client facing drawing, so between the plain suspended series and ceiling-lamp you've got a fallback for basically any room that isn't calling for a real style statement.
What makes this family genuinely useful on a mixed project, say a house with three or four different room types all needing some kind of overhead fixture, is that you can pull two or three letters from the same series across those rooms and get a subtle family resemblance in the fixtures without every single room getting the identical block, which reads as more considered than either using one fixture everywhere or picking a completely unrelated style for each room.
Every chandelier needs to appear twice on your drawing set
One thing that trips people up across all three families is forgetting that a chandelier needs to show up twice on a typical drawing set, once in plan as a symbol centered in the room and once in elevation or section so the client and the electrician both understand the drop height and the physical scale of the thing, and our library keeps this pairing explicit in the naming, chandelier plan blocks sit alongside more than a dozen chandelier elevation variants for exactly this reason.
If you only place the plan symbol you've told the ceiling contractor where the outlet goes but you haven't told anyone how far it drops, and if you only place the elevation you've got a nice section cut but nothing in the reflected ceiling plan to coordinate against the furniture below it, so the discipline worth building into your workflow is pulling both formats for whichever chandelier family you land on, rather than treating the plan symbol as the whole deliverable.
This matters more for chandeliers than for almost any other lighting block because the vertical dimension genuinely changes the design decision, a fixture that drops low reads completely differently under a standard ceiling than under a double height void, and nobody catches that mismatch by staring at the plan alone, it only shows up once someone pulls up the section or the elevation and sees how far the thing actually hangs.
On a set of working drawings this usually means the chandelier plan symbol lives in the RCP sheet and the matching elevation lives either on a dedicated interior elevation sheet or inline in a section cut through the stair or the dining room, and keeping a simple naming convention between the two, so anyone reviewing the set can tell at a glance that the plan symbol and the elevation refer to the same fixture, saves a surprising amount of back and forth during coordination meetings.
Scale and symmetry, the two mistakes that show up in review
The single most common review comment I've given on chandelier placement, across firms and across years, is that the fixture drifts off center because it was placed by eye rather than snapped to the actual centerline of the room or the table below it, and it's a two minute fix if you catch it before the drawing goes out and a genuinely awkward one if the client notices it in a render first.
Snap the block to the intersection of construction lines through the room's midpoints, or if there's a table or an island below it, snap to that object's center instead of the room's, because a chandelier centered over furniture that's itself offset in the room will look correct to the eye even when it's technically off the room's geometric center, and that's the version that actually reads as intentional in a photograph or a walkthrough.
Scale is the second most common miss. As a working rule, keep the fixture's spread under about half the width of whatever it's centered over, a table, an island, a stair void, so it reads as a highlight rather than something competing with the furniture for visual weight, and this is really just an applied version of the same Scale (ratio) thinking that governs every other symbol you place on a drawing, the fixture has to read correctly relative to the objects around it, not in isolation.
A third, smaller mistake worth watching for is mixing chandelier families within a single sightline, a metal frame stairwell fixture visible from the same vantage point as a round drum fixture in an adjoining foyer tends to read as unplanned rather than eclectic, so where two chandeliers are going to be seen together from one angle, it's worth deliberately picking from the same family even if the rooms themselves are different, purely so the two fixtures don't visually compete.
Download, drop in and adjust the family to the room
None of these blocks need an account or a login to grab, they come down as DWG straight from the product page and every one is cleared for commercial use, so whether you're speccing a single fixture for a residential job or building a full lighting legend across a hospitality set, you can pull whichever family fits, round for the symmetrical foyer, metal frame for the stairwell, plain suspended for everything in between, and drop it straight into your working file without a licensing conversation eating into your afternoon.
If you're not sure which family a specific room calls for, the fastest gut check is still to look at the room's own geometry first, a round room or a round table wants a round fixture, a tall vertical void wants the open metal frame so it doesn't read as a mass blocking the space, and a room that isn't making any strong geometric statement of its own is exactly where the plain suspended series earns its keep, and once you've made that call the actual placement and scaling is the easy part.
For anyone drafting a full house rather than a single room, it's worth spending the first ten minutes just walking the plan and marking which rooms are symmetrical, which have real vertical height, and which are neither, before opening the block library at all, because that quick sort does most of the decision making for you, and by the time you're actually dragging blocks in, you already know which of the three families each room needs.
Further reading
Questions
Frequently asked
Which chandelier style works best over a dining table?+
For a round or square table, the round suspended family centers naturally and mirrors the table's own shape. For a long rectangular table, the plain suspended series or a shorter metal frame variant usually reads better since it doesn't force a circular silhouette onto a linear layout.
Do I need both the plan and elevation block for a chandelier?+
Yes if the drawing set is going to a contractor or client. The plan symbol tells the electrician where the ceiling outlet sits, and the elevation or section tells everyone how far the fixture drops, which is information the plan alone can't communicate.
Are the metal frame chandelier blocks only suitable for stairwells?+
No, the shorter variants in that family work fine over long dining tables or large islands too. It's really the longer, taller variants that are built for double height stairwells and entry halls specifically.
Are these chandelier CAD blocks free to use commercially?+
Yes, every chandelier block in the library downloads as DWG with no signup required, and it's cleared for commercial use on paid client projects, not just personal study files.
Free downloads from this article
DWGSuspended Chandelier Round Type A
 DWG
DWGSuspended Chandelier Round Type B
 DWG
DWGSuspended Chandelier Round Type C
 DWG
DWGLong Suspended Chandelier Metal Type A
 DWG
DWGLong Suspended Chandelier Metal Type B
 DWG
DWGSmall Suspended Chandelier Metal Type A
 DWG
DWGSuspended Chandelier Type A
 DWG
DWGCeiling Lamp
Free CAD block library
Download the blocks from this article — free, no signup


