Iron Gate vs Wooden Fence CAD Blocks: Landscape Style
Choosing between iron gate and wooden fence CAD blocks based on the landscape style and material language you're drafting.
Saumyajit MaityUpdated 26 April 20266 min read

Material tells the landscape story before anyone reads a single dimension
The first thing I look at on a boundary drawing, before I've even checked heights or opening widths, is whether the fence and gate material actually match the landscape style the rest of the site is drawn in, because an iron gate and a wooden fence read as two completely different design languages even at the plan view level, one all thin repeating verticals in the elevation, the other a broader board and rail rhythm, and mixing them without a reason usually looks like an oversight rather than a choice once the drawing is reviewed.
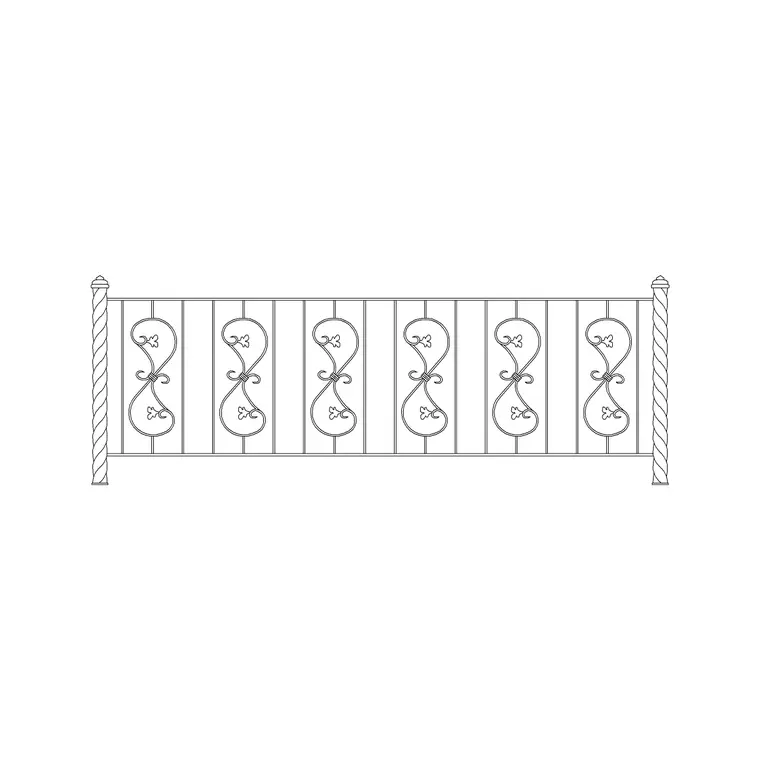
Iron, whether it's a straightforward iron gate block or one of the wrought iron gate elevation and plan pairs on the site, reads as formal, classical, sometimes explicitly ornamental, which is why it turns up so often paired with masonry piers, symmetrical planting, and traditional or Mediterranean landscape styles. Wooden fence blocks, the fence design and fence modern families in particular, read warmer and more casual, and they sit more naturally against a cottage, coastal, or contemporary timber clad landscape.
Where iron earns its place
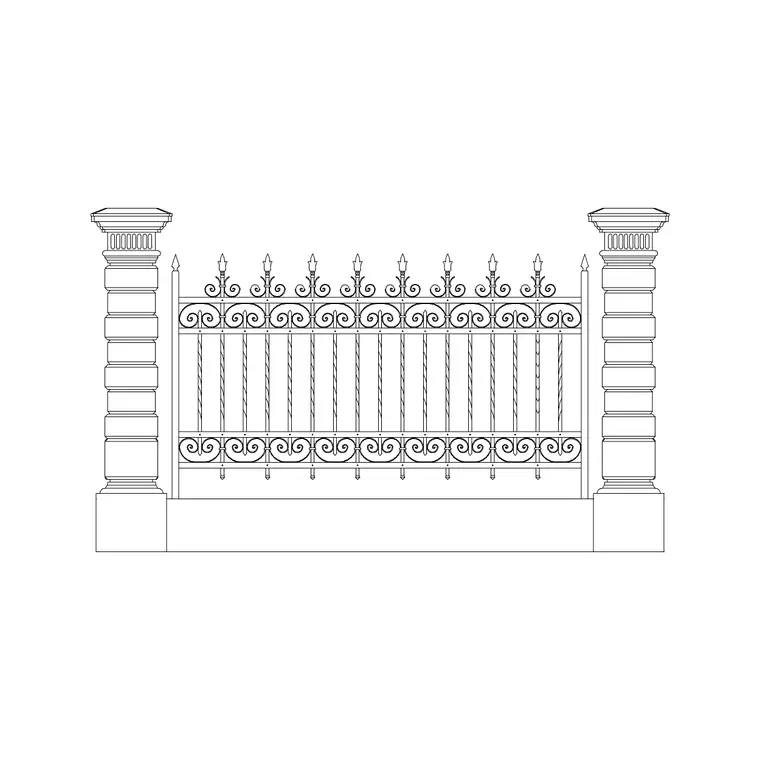
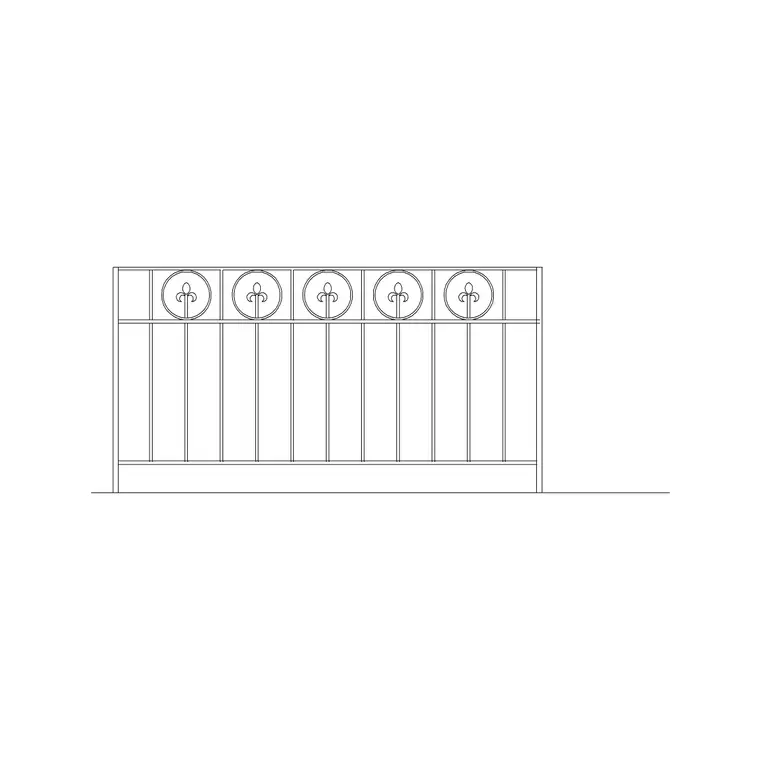
An iron gate genuinely performs a security and sightline job that a wooden fence often can't, the open ironwork lets you see through to the street or the driveway while still controlling access, which is exactly why it shows up so often at a formal front entrance even on otherwise informal properties. The iron gate elevation and iron gate plan pair on this site gives you both views matched to each other, and the iron gate with column elevation and plan variant adds the masonry pier detail already resolved against the gate width, which saves you the coordination step of drawing your own pier to match an off the shelf gate block.
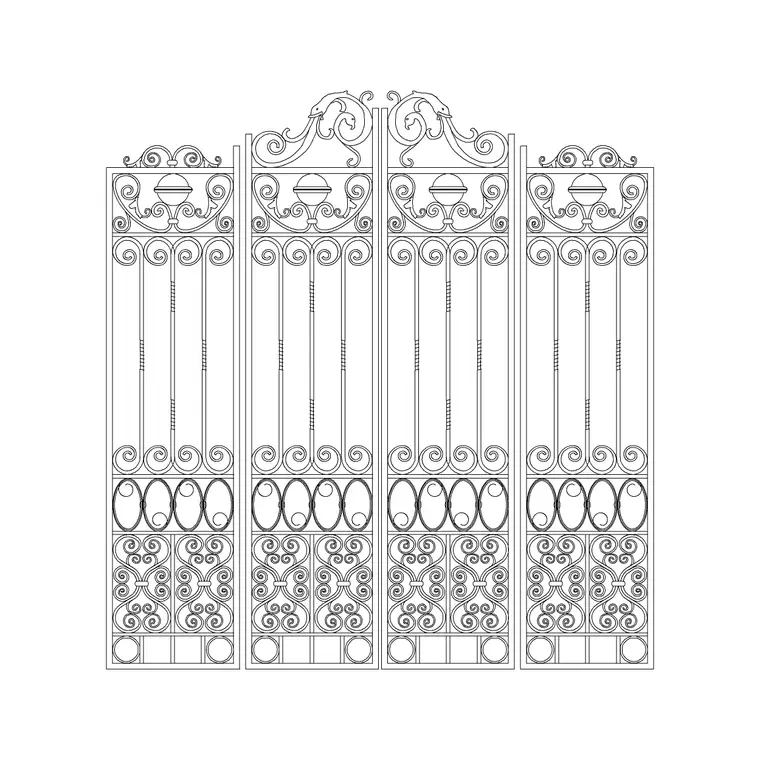
For a more decorative brief, the ornamented metal gate and the double luxury iron gate blocks carry actual scrollwork and pattern detail in the elevation rather than a plain bar infill, and that's worth reaching for specifically when the entrance is meant to be a focal point, not just a functional opening in the boundary line.
Where a wooden fence earns its place
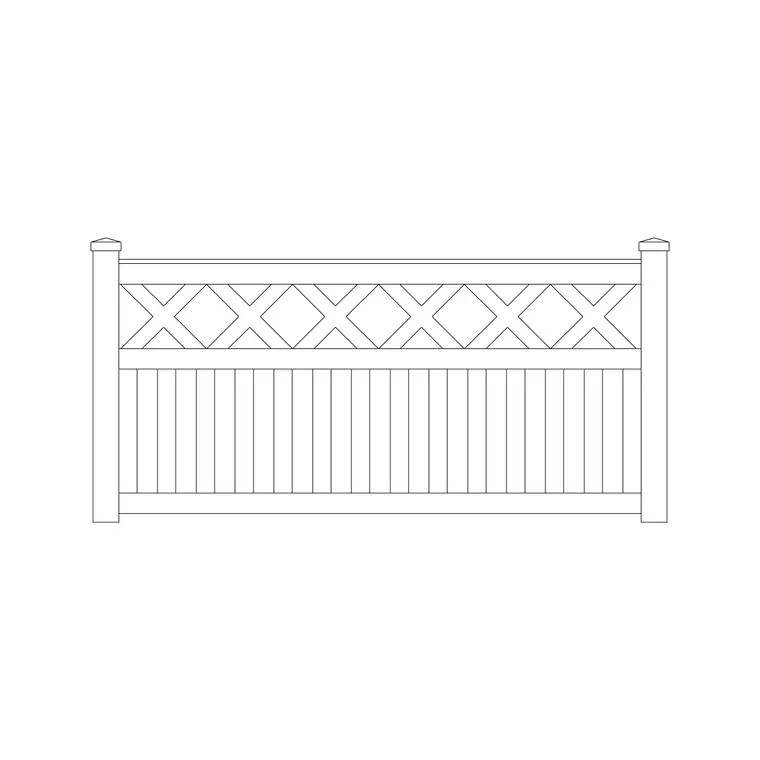
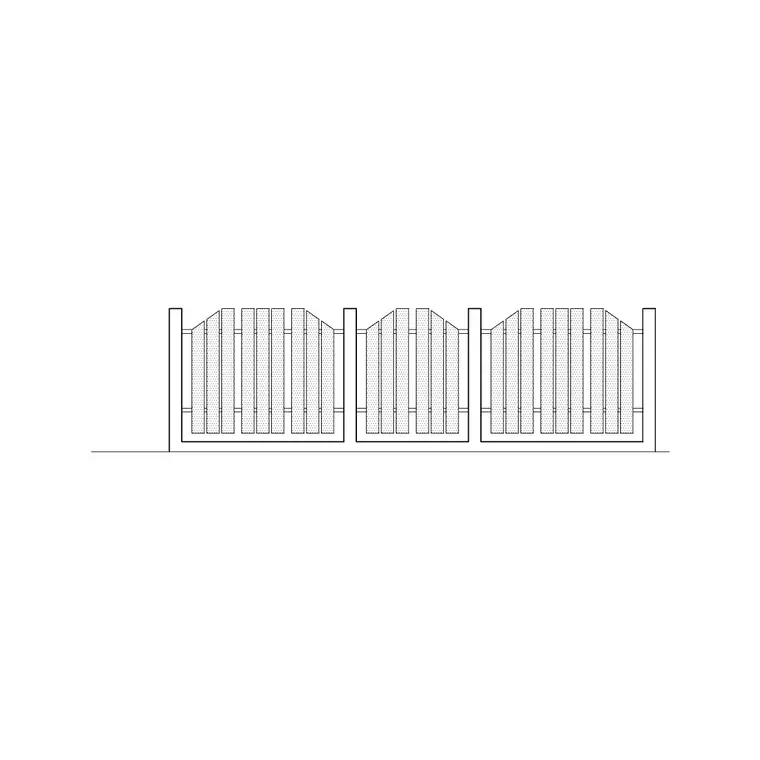
Wood is the better call the moment privacy matters more than sightline, a side or rear boundary next to a neighbour, a pool enclosure, anywhere you want solid screening rather than see through security. The fence design and fence design 2 blocks give you a standard board and rail elevation at a typical residential fence height, usually somewhere in the 1200 to 1800 mm range depending on whether it's a privacy fence or a lower garden divider, and fence modern through fence modern 4 cover a cleaner, more horizontal slat contemporary look if the house itself is contemporary rather than traditional.
For a period property, fence classical and french style fence lean into a more decorative picket or rail profile, and that's genuinely worth matching to the house's own architectural language rather than defaulting to whichever fence block you grabbed first, because a plain modern slat fence in front of a classical facade tends to read as a mismatch the moment someone actually walks the site.
Mixing the two on one boundary run
It's common, and honestly often the right answer, to mix iron and wood on the same property, an iron gate at the formal front entrance with a wooden fence running the side and rear boundary, because the entrance and the privacy boundary are doing different jobs and don't need to match materially as long as they share a consistent height and, ideally, a shared pier or post detail so the transition between the two doesn't look accidental. What I do on a mixed boundary is set both blocks to the same fence height first, then let the material vary, since a height mismatch between the gate and the adjoining fence run is the detail that gets flagged in review far more than a material change.
What's included in each block
Most of the iron gate blocks on the site ship as a matched elevation and plan pair, DWG with DXF available, so you get both the front on view for the elevation sheet and the top view for the site plan without redrawing one from the other. The wooden fence blocks are generally elevation views showing the board and rail detail, with a handful like the wooden fence 3 plan giving you the plan representation too. None of these carry a structural post footing detail, that's a separate construction detail you'll still need to resolve against your actual soil and wind load conditions, the block is giving you the architectural language, not the engineering.
A quick way to decide
When I'm not sure which way to go, I ask three questions in order, does this run need to be seen through or screened solid, is the adjacent architecture formal or informal, and is this a security relevant boundary like a front entrance or a low garden divider that's more about definition than access control. Iron tends to win the first and third when security and sightline both matter, wood tends to win when privacy or a softer, informal read matters more, and honestly on a lot of residential sites the right answer ends up being both, applied to different parts of the same boundary rather than picking one material for the whole property.
Cost and maintenance differences worth mentioning to a client
Material choice on a boundary run isn't only a style decision, it's a maintenance and budget conversation too, and it's worth having that conversation early rather than after a client has fallen in love with a rendering. Iron, whether it's a plain iron gate or one of the more ornamented options, generally costs more upfront than a comparable run of wooden fence, and it needs periodic attention to the paint or powder coat finish to keep rust from taking hold, particularly at welds and ground contact points where moisture sits longest. A well maintained iron gate, though, genuinely outlasts a wooden fence by a wide margin, decades rather than the ten to fifteen years you'd typically expect from a wood fence before boards start needing replacement.
Wood is cheaper to install and easier to repair piecemeal, since a single damaged board can be swapped without disturbing the rest of the run, but it needs more frequent maintenance overall, restaining or resealing every few years depending on climate and species, and it's more vulnerable to rot at ground contact unless the posts are properly set above grade on concrete footings. None of this changes which CAD block you reach for, but it's exactly the kind of practical context that turns a drafting decision into a conversation a client actually trusts you on, and it's worth a line in your project notes even if it never makes it onto the drawing itself.
Further reading
Questions
Frequently asked
What height should a wooden fence CAD block be for privacy?+
Privacy fencing is typically drawn somewhere in the 1500 to 1800 mm range, while a lower garden or front boundary divider is often closer to 900 to 1200 mm. Always check local boundary height regulations for the actual project since these vary by jurisdiction.
Can I use an iron gate block with a wooden fence run?+
Yes, it's a common combination, an iron gate at a formal entrance with a wooden fence handling the side and rear boundary. Just keep the heights and, where possible, the post or pier detail consistent between the two so the transition reads as intentional.
Do the iron gate blocks include the swing direction and hardware?+
The elevation shows the gate leaf and typical ironwork pattern, and swing direction is usually shown in the matched plan view. Hardware, hinges and locking mechanisms are generally not modeled in detail and are specified separately.
Free downloads from this article
Free CAD block library
Download the blocks from this article — free, no signup


