CAD blocks for a spring open-house staging plan
Curb-appeal planting, boundary fencing, deck railings and a staged bonus room CAD blocks that make a spring open-house floor plan sell the space.
Saumyajit MaityUpdated 13 July 20265 min read

A staging plan is a selling document, not just a floor plan
Real estate agents come to me every spring wanting a staging plan that does more than show the room dimensions, they want it to help a buyer picture living there, and that means the exterior and any bonus spaces matter almost as much as the main floor layout, because curb appeal and a well-presented outdoor area are exactly what gets a buyer out of the car and through the front door in the first place. A generic, undecorated site plan sitting alongside beautifully staged interior renders looks like an afterthought, which is not the impression an agent wants going into spring, the busiest listing season of the year.
So when I build a spring staging plan I treat the exterior with the same care as the rooms being staged inside, because that is genuinely what a listing photo set and an open-house handout both need to communicate.
Agents also increasingly want a version of this plan they can hand directly to a photographer or a videographer ahead of the shoot, so the space is set up correctly before the crew arrives rather than rearranging furniture on the day, which means the staging plan often functions as a working document for multiple vendors, not just marketing collateral, and it needs to be accurate enough for all of them to build from.
None of this replaces good interior staging, obviously, but a listing that gets the exterior and bonus spaces right alongside strong interior staging tends to photograph as a genuinely complete home rather than one room done well surrounded by afterthoughts, which is exactly the impression an agent is paying for.
Curb appeal planting that reads well in a listing plan
An elevation tree block like pine elevation is useful for a front elevation view showing what the property looks like from the street, typically drawn at a mature height in the 3 to 8 metre range, which for an established property is often close to what is actually planted and just needs an accurate block rather than a rough sketch standing in for it. Shrub blocks such as shrub E16, mature spread generally in the 0.6 to 1.8 metre range, fill in foundation planting along the front of the house, and getting that planting layer looking intentional rather than sparse is one of the cheapest ways to make a staging plan feel finished, since it costs nothing to draw well even if the actual planting on site needs some spring tidying to match.
If the actual planting on site has grown unevenly or needs a spring trim before photos, I usually draw the plan showing the intended, tidied appearance and note separately for the agent's team what maintenance needs to happen before the shoot date, rather than drawing the current overgrown state and hoping nobody notices the difference between the plan and the photos.
Boundary fencing and how it frames the listing
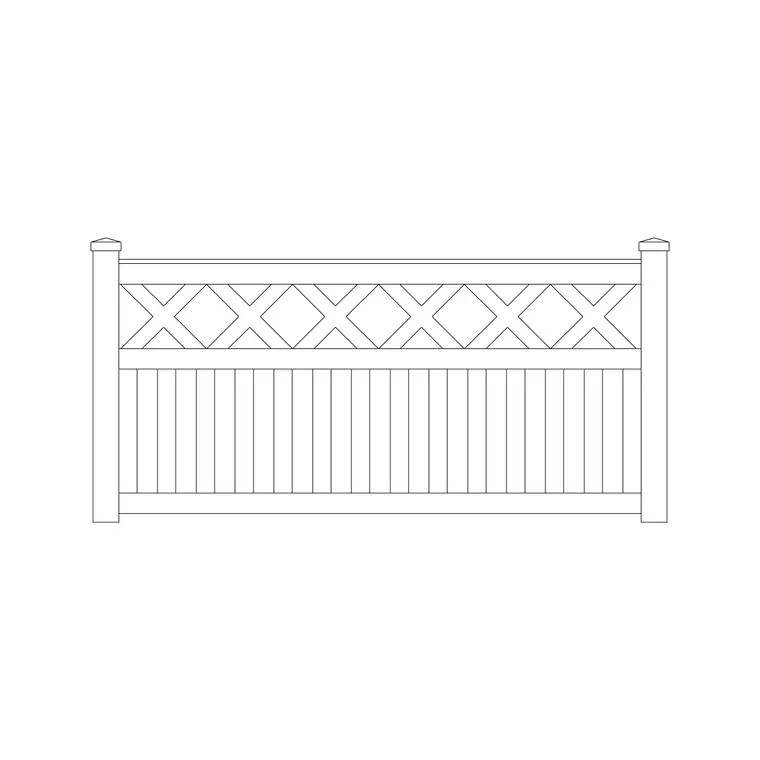
A fence design block belongs in a staging plan if the property has any boundary treatment worth showing, a garden fence, a side yard boundary, a picket fence along the front, because buyers looking at a plan alongside photos are trying to understand the property line and privacy, both of which a fence line communicates quickly. Typical fence heights run from about 0.9 to 1.2 metres for a low garden boundary up to 1.8 to 2.1 metres for full privacy fencing, and showing the correct height in an elevation view helps set accurate buyer expectations before they walk the lot in person.
For a corner lot or a property with fencing on more than one side, it is worth showing the full boundary run in the plan rather than just the front-facing section, since buyers reviewing the listing carefully do ask about side and rear boundary conditions, and a plan that only shows the pretty front fence can read as incomplete or evasive if a buyer notices the gap.
Deck and outdoor railing details worth including
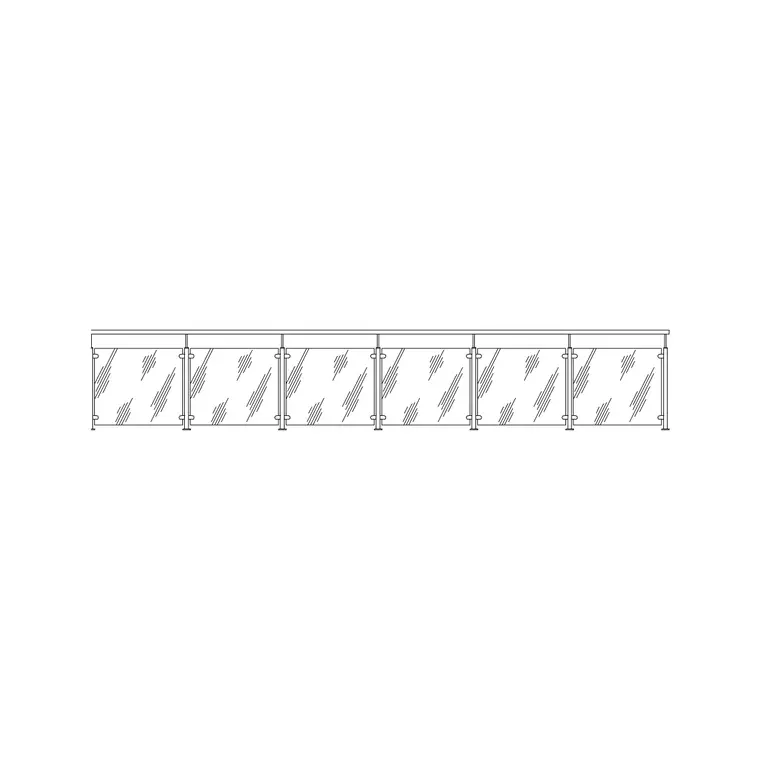
If the listing includes a raised deck, a balcony, or any outdoor space with a glass railing, that detail is worth showing clearly in the staging plan since a frameless glass guard, typically detailed at a 900 to 1100 millimetre height, photographs well and reads as a premium feature in a listing, open sightlines to a yard or view are exactly the kind of thing that helps a buyer justify the asking price. Including the actual block rather than a plain line at the deck edge means the staging plan and the professional photography match, which matters more than people expect when a buyer is comparing the plan to the photos side by side.
If the deck or balcony has a view worth highlighting, note that directly on the plan as a labeled sightline, since a glass railing's main selling point, an unobstructed view, is easy to miss in a flat plan drawing unless it is called out explicitly rather than left for a buyer to infer from the geometry alone.
Staging a bonus room and keeping the file presentation-ready
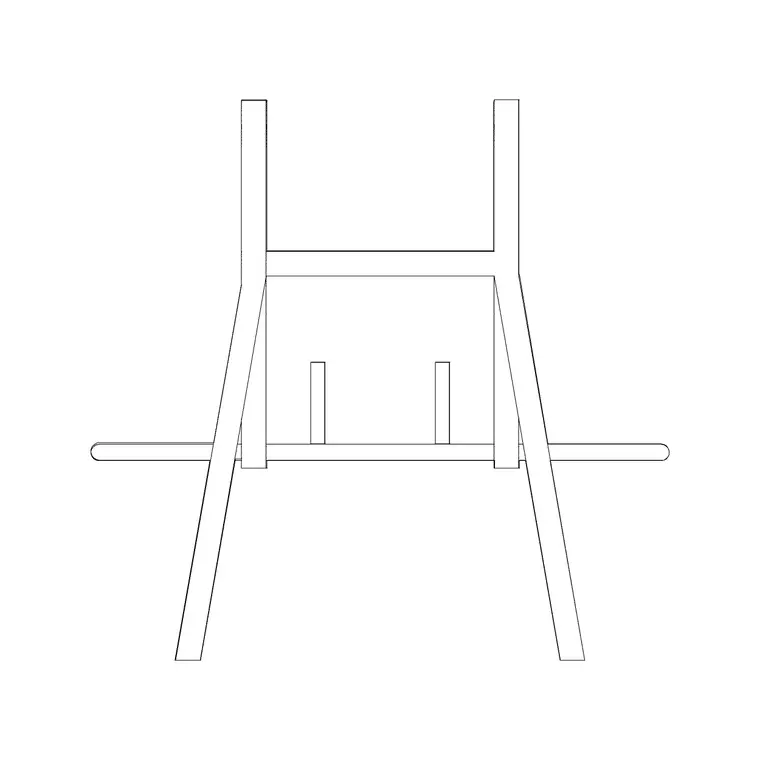
For a bonus room, basement, or over-garage space, staging it as a home gym is a common ask this time of year, and gym equipment blocks like the gym equip family let that room get drawn with real, scaled equipment rather than a vague label, which helps a buyer see a concrete use for a space that might otherwise read as awkward or undefined. Typical clearance around a piece of cardio equipment sits in the 900 to 1200 millimetre range, worth respecting even in a staged drawing so the layout looks genuinely livable rather than just decorative.
Whatever the staged use, keep the equipment or furniture blocks proportionate to the room's actual dimensions rather than optimistic, since an oversized treadmill or an unrealistically large rack crammed into a small bonus room reads as staged rather than genuinely livable the moment a buyer walks the actual space and compares it to what the plan implied.
For the file itself, keep every staged or seasonal element on its own layer, separate from the confirmed as-built geometry of the house, since agents often want the same base plan updated for different seasons or different staging concepts across a listing period, and a clean layer structure makes that turnaround fast rather than a full redraw each time.
Further reading
Questions
Frequently asked
Why does curb-appeal planting matter in a real estate staging plan?+
A well-drawn planting layer along the front of the house helps a staging plan feel finished and match the polish of interior staging photos, which supports the first impression that gets buyers through the door.
Should a staging plan show a bonus room as a specific use, like a home gym?+
Yes, staging an undefined bonus space with real, scaled equipment or furniture blocks generally helps buyers picture a concrete use for the room rather than leaving it read as awkward or wasted square footage.
How should I organize the file if the same listing needs updated staging for different seasons?+
Keep the confirmed as-built house geometry separate from staged and seasonal elements on their own layers, so updating the staging concept for a new season is a layer swap rather than a full redraw of the plan.
Free downloads from this article

Free CAD block library
Download the blocks from this article — free, no signup


