Roman shutter vs standard shutter window blocks
How to tell a Roman arched window block apart from a standard rectangular shutter window, and when each one actually belongs on a facade.
Saumyajit MaityUpdated 27 May 20265 min read
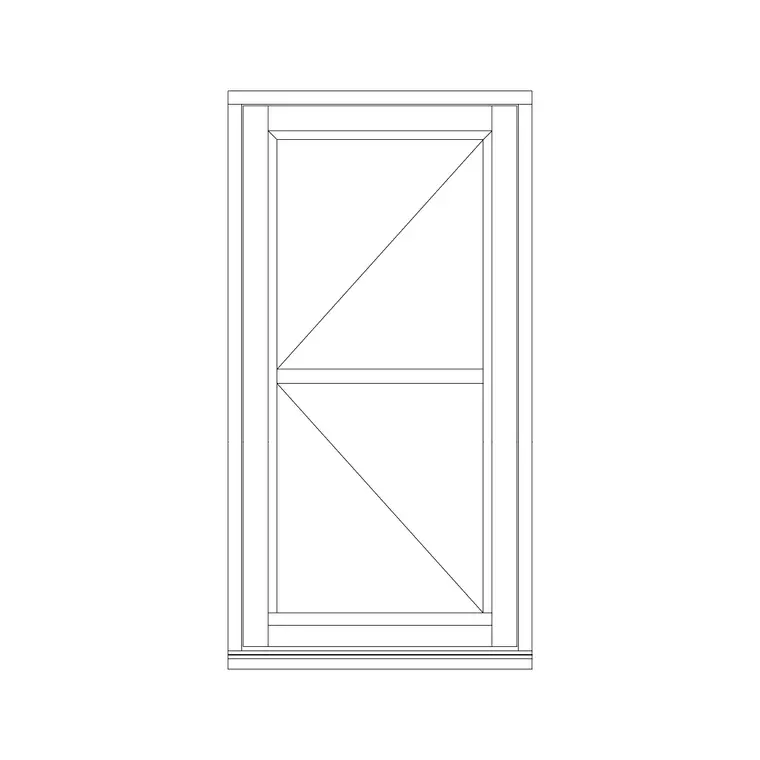
Two families that get mixed up on the plan
I get asked fairly often why a project has both Roman windows and regular shutter windows sitting in the same folder, and it is because they are answering different questions. A standard shutter window, the single shutter, double shutter or 3 shutter openable blocks in this library, is a rectangular opening with one or more hinged sashes inside a plain rectangular frame, and it is what covers most residential and commercial openings without a second thought. A Roman window is a rectangular opening topped by a semicircular or arched head, the kind you see on a classical facade or a period renovation, and it is a proportion and style decision as much as a functional one.
Mistaking one for the other on a plan is an easy trap, because from directly above in plan view a Roman window's arched head barely shows, it is mostly the elevation that gives it away, so if you are working from a plan only reference and the facade calls for something classical, double check the elevation block before you assume a standard shutter window will do.
Standard shutter windows: the workhorse
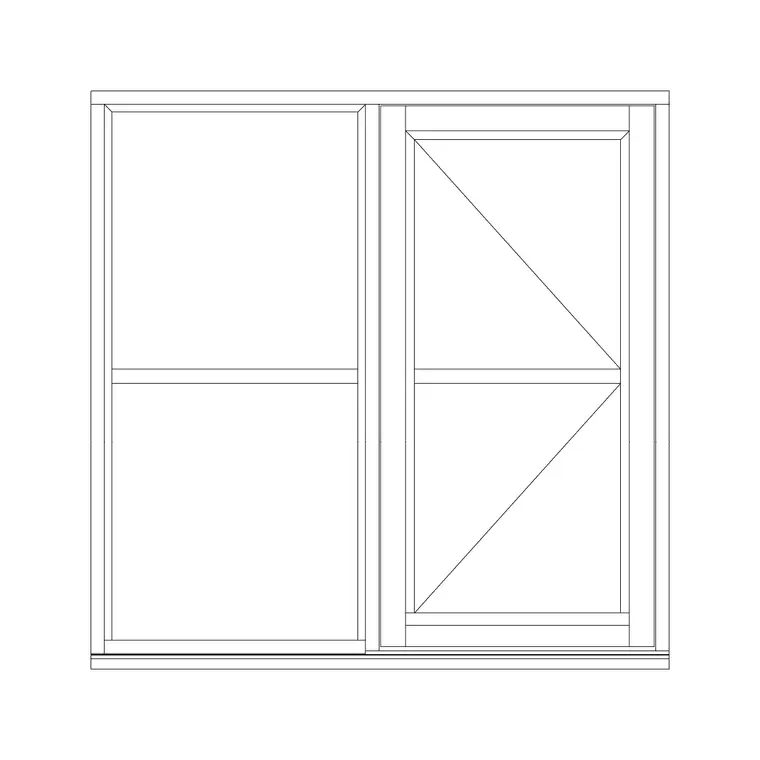
Single shutter, double shutter and 3 shutter openable windows are all variations of the same rectangular family, differing only in how many hinged sashes divide the opening, and I cover the tradeoffs between those three in more depth elsewhere. What matters here is that they are the default choice for the vast majority of openings, straightforward to detail, straightforward to size against a wall opening, and they read as a plain rectangular void on the elevation with visible mullions where the sashes meet.
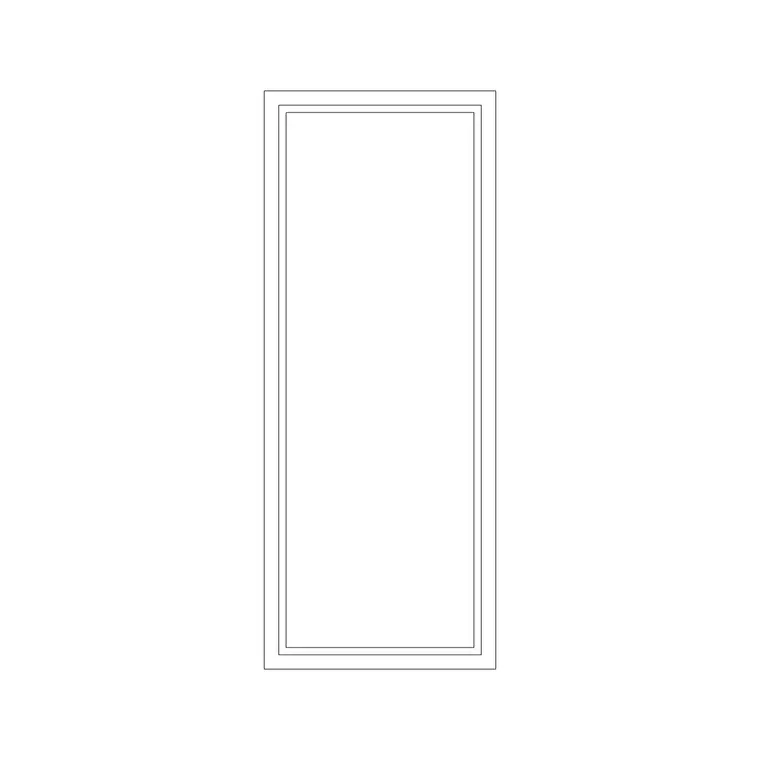
The single shutter openable window block, and its fixed glass variant, are what I insert first on almost any residential plan, because most rooms just need a clean rectangular opening that does its job without making a style statement. Standard shutter openings on a typical facade run roughly 600 mm to 1500 mm wide and 900 mm to 1500 mm tall for a habitable room, though that range moves a lot once you get into commercial storefronts or feature glazing.
Roman windows: proportion and period detail
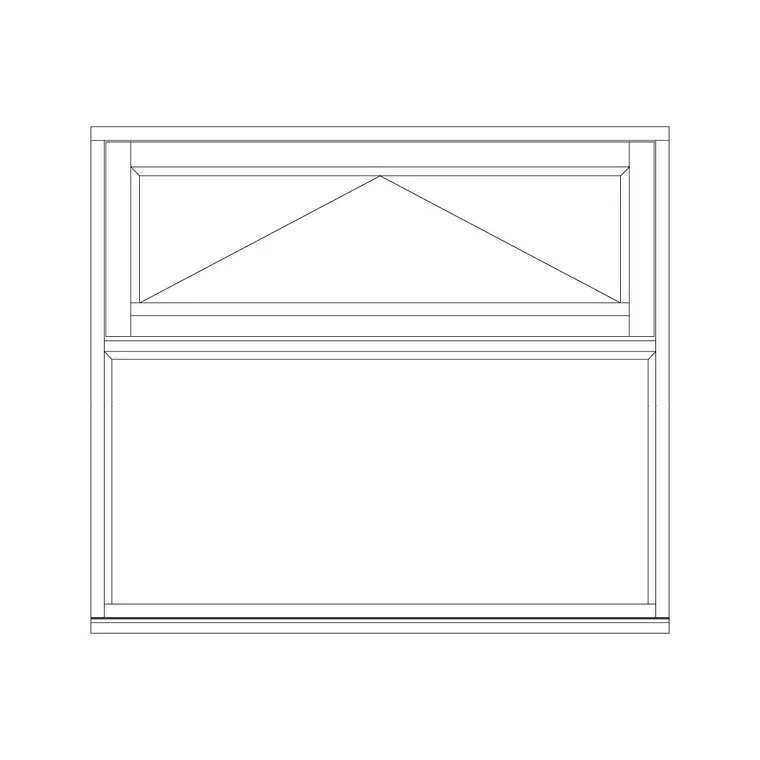
A Roman window block, whether it is the 2 shutter version, the round side variant, or the square headed option in this library, brings a specific classical vocabulary to a facade, arched or square topped openings with a symmetrical divide down the centre, often used in pairs or as a feature over an entrance. These are not just a standard window with a curved line added on top, the proportions are different too, Roman windows tend to run taller relative to their width than a standard shutter window, because the arch or the head detail needs enough vertical room to read properly rather than looking squashed.
What I actually do when a client reference shows a colonial, Mediterranean or classical revival facade is start with the Roman window block rather than trying to fake an arch onto a standard rectangular block, because the head geometry, the keystone or surround detail, and the sash division are all drawn correctly from the start, and retrofitting an arch onto a plain rectangular block after the fact rarely looks convincing once you zoom into the elevation.
Telling them apart fast in a block library
The fastest tell in a library listing is the name and the thumbnail, Roman windows are always labelled as such, round side or square variants included, while standard shutter windows are named by shutter count, single, double or 3 shutter, sometimes with openable or fix glass appended. If you only have a plan view to go on and the name is ambiguous, look at the head of the opening in the elevation pairing, a flat lintel line means standard shutter, a curved or triangulated line means Roman.
For instance, on a renovation project where the original drawings only showed plan views, I cross checked against site photos of the existing openings before committing to a Roman block, because guessing wrong here means an arched head shows up on a facade that is meant to read as plainly modern, which is a jarring mismatch once the elevation is rendered or printed for a client review.
When to mix the two families on one project
It is genuinely common to use both on the same building, standard shutter windows for the bulk of bedroom and living room openings, and Roman windows reserved for a single feature location, an entrance hall, a stair landing, or a formal facade element facing the street. The catch is consistency, if you introduce a Roman window, keep its head height and centreline aligned with the standard windows around it wherever you can, so the arch reads as a deliberate accent rather than an awkward interruption in an otherwise regular window band.
I also keep the frame width and sill detailing consistent between the two families on a single elevation, because even though the head shape differs, matching frame proportions is what keeps the facade looking like one coherent design rather than two window catalogues stitched together.
Inserting and checking scale
Both families come into your drawing the same way, INSERT rather than copy paste, snap to your wall centerline, and confirm units before you trust the size on screen. Roman window blocks in particular are worth a quick dimension check after insertion, because the arched head geometry can make a slightly wrong scale less obvious at a glance than it would be on a plain rectangular block, where a wrong size jumps out immediately against the wall thickness.
Once it is placed correctly, keep it on your windows layer alongside the standard shutter blocks so your schedule and your layer based visibility controls treat the whole window population consistently, Roman and standard alike. I also keep a small note on the drawing, or in the block description if the file supports it, flagging which Roman blocks are round side and which are square headed, since those two variants look similar in a thumbnail but read quite differently once they are sized up on a printed elevation, and mixing them accidentally on the same facade is the kind of small inconsistency that a reviewer will always catch.
Further reading
Questions
Frequently asked
Does a Roman window open the same way as a standard shutter window?+
The operable sashes inside a Roman window work the same as a standard shutter, hinged and swinging, the difference is purely the arched or shaped head above the opening and the resulting proportions, not the ventilation mechanism itself.
Can I use a Roman window block on a modern facade?+
You can, but it will read as a deliberate classical accent rather than blending in, so it works best as a single feature moment rather than repeated across a facade that is otherwise detailed plainly.
How do I know if a plan-only reference needs a Roman or standard window?+
Check the elevation, site photos, or any facade reference you have, because the plan view rarely shows the head shape clearly. When in doubt, standard shutter is the safer default for anything not explicitly classical or period styled.
Free downloads from this article
Free CAD block library
Download the blocks from this article — free, no signup

