Bay windows and patio sliding doors: the transition zone
Planning a bay window or a patio sliding door as the indoor to outdoor transition zone on a plan, and the CAD blocks that support it.
Sumana KumarUpdated 21 March 20266 min read
The transition zone is its own design problem
A bay window and a patio sliding door are solving related but different problems, both are trying to soften the line between inside and outside, but a bay window does it by projecting the room outward into the site, while a patio slider does it by opening the wall itself as wide as possible. I treat this stretch of a plan, wherever a room meets a garden, deck or courtyard, as its own little design problem rather than just another wall opening, because it usually carries more weight in how the house is experienced than its square footage on the plan would suggest.
So the first question worth asking is whether the transition wants to project, a bay adds usable floor area and a strong facade feature, or whether it wants to open flat, a wide slider that erases the wall entirely when fully retracted, because those two moves call for genuinely different detailing and, often, different structural coordination.
Bay windows: projecting the room outward
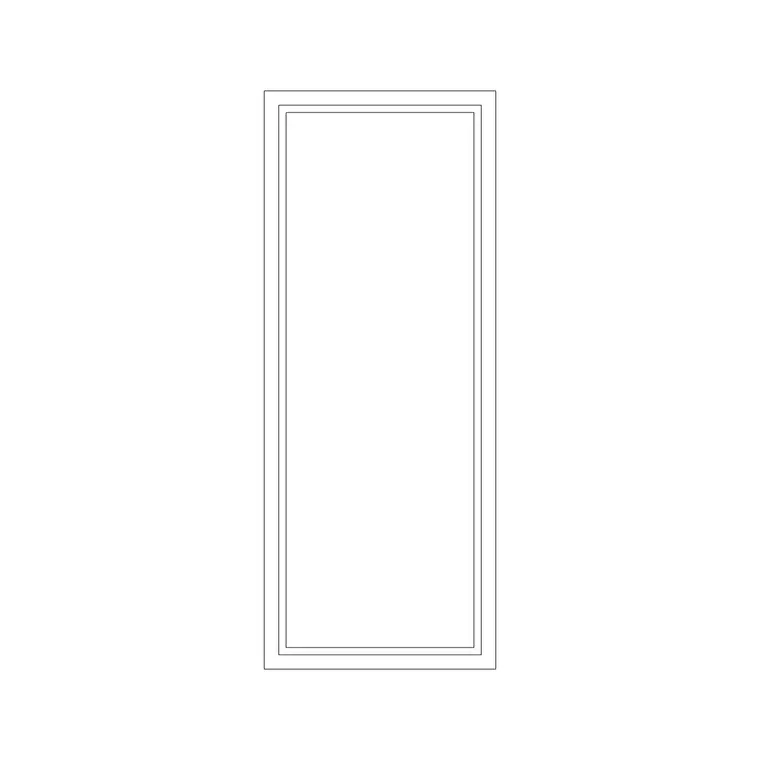
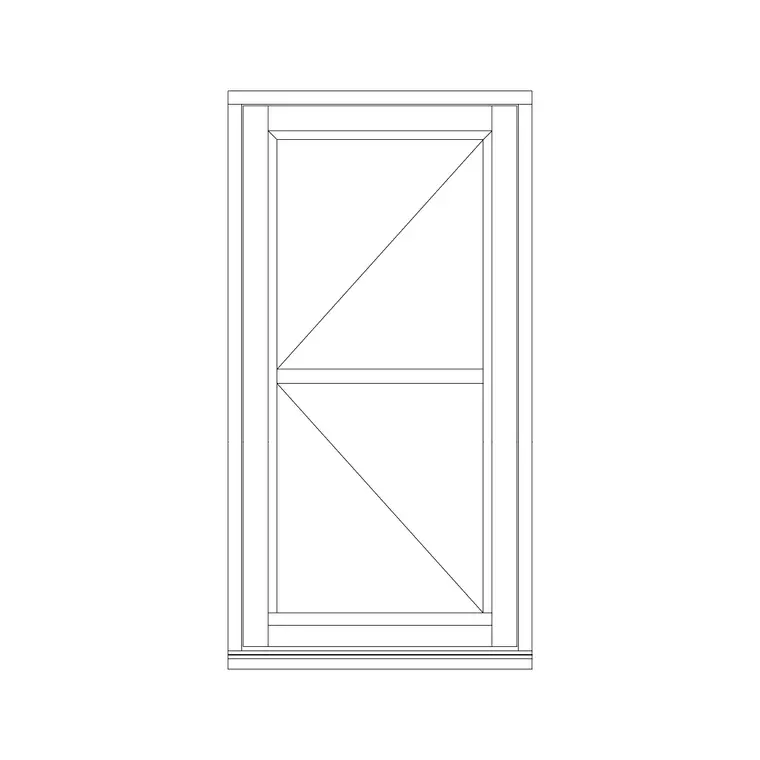
A bay window is a projecting glazed structure, typically angled or curved in plan, that pushes a small portion of the room out past the main wall line, usually gaining anywhere from 300 mm to 900 mm of additional depth depending on the site and the structure supporting it. Classic bay configurations combine a fixed centre pane for the main view with angled side panels that are sometimes fixed and sometimes operable, which in practice means you are often assembling a bay from the same shutter and fix glass window families covered elsewhere in this library rather than finding one single bay specific block.
What I actually do when a bay is called for is build it from the plan out, angled side walls at roughly 30 to 45 degrees off the main wall line are typical, then populate the resulting facets with fixed glass or single shutter openable windows sized to each facet's width, checking that the centre panel remains the visual focus and the side panels don't crowd it. It's slower than dropping in a single block, but it gives you full control over which facets actually open.
Patio sliding doors: opening the wall flat
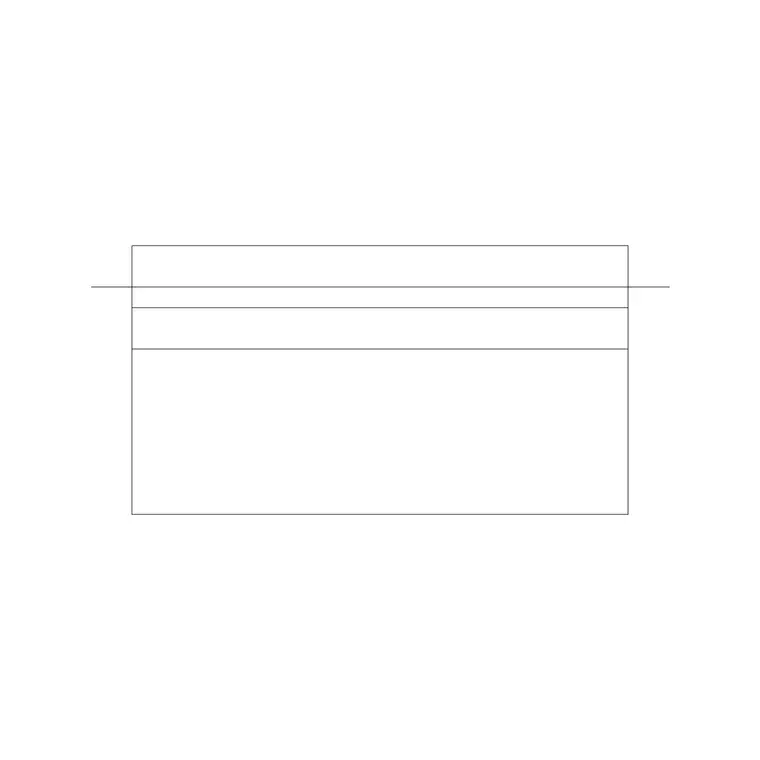
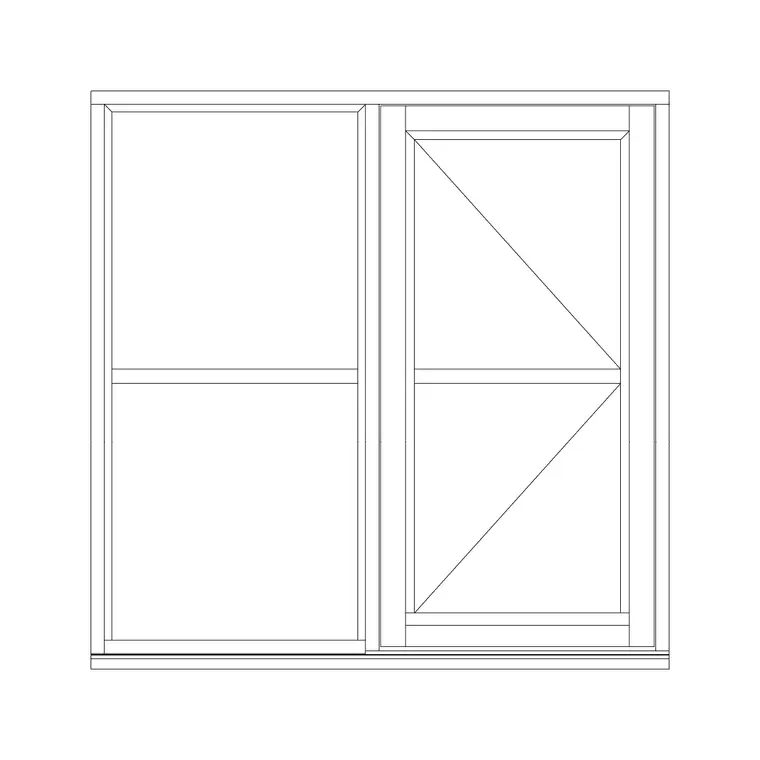
A patio sliding door does the opposite move, instead of projecting outward it opens the existing wall plane as wide as the track allows, and the patio sliding door plan and elevation blocks in this library give you both views of that opening ready to place. Typical patio slider openings run anywhere from about 1500 mm for a compact two panel unit up to 3000 mm or more for a wide three or four panel arrangement, and because one or more panels stay fixed while others slide behind them, the true clear opening when fully retracted is usually somewhere around half to two thirds of the total opening width, not the full width.
The track itself needs a flush or nearly flush threshold detail to genuinely feel like a transition rather than a doorway, so if the brief is asking for that indoor outdoor blending effect, the floor finish detail right at the sill line matters as much as the door block itself, and it is worth flagging that coordination point to whoever is detailing the floor build up.
Combining both in one transition zone
It is common on a living room or a primary bedroom to combine a bay window on one wall with a patio slider on the adjacent or opposite wall, the bay giving a framed, furnished view moment, often a window seat, and the slider giving the actual walk through connection to the deck or garden. When I lay this out, I keep the bay's projection and the slider's opening from competing for the same wall run, giving each element its own clear stretch of wall so the room reads as having two distinct transition moments rather than one confused one.
For instance, on a garden facing living room, the bay might sit on the shorter side wall catching morning light with a window seat built into the projection, while the patio slider takes the full width of the wall directly facing the garden, keeping the primary circulation and view axis clean and uncluttered by the bay's angled geometry.
Clearance and furniture around both
A bay window's projection almost always wants a window seat or a slim console rather than bulky furniture, because the angled side walls eat into any rectangular furniture footprint you try to push into the space, so plan for built in or custom seating rather than assuming a standard sofa will fit cleanly into the bay. A patio slider, by contrast, needs a genuinely clear run in front of the full track width when it is open, at minimum the width of the largest sliding panel, so keep furniture, rugs and indoor plants back from that zone the same way you would check clearance for any other sliding mechanism.
I also check exterior clearance on the patio slider side, decking, steps or planting right outside the threshold, because a beautifully wide slider that opens onto an obstructed deck loses most of its transition effect the moment you can't actually walk straight through it.
Bringing both into your drawing
Insert the patio sliding door plan block on your floor plan and the matching elevation block on your facade drawing using INSERT, keeping both on your windows layer alongside any operable window blocks used in the bay assembly, so schedule counts and layer visibility stay consistent across the transition zone. Confirm units on both blocks the moment they land, since a scale mismatch on a wide opening like a patio slider is often more visually obvious once you notice the wall thickness looks wrong, but it's still worth an explicit check rather than trusting your eye.
For the bay, since you're assembling it from individual window blocks rather than one composite block, double check that each facet's block shares a consistent sill height and frame proportion with its neighbours, because a bay where the side panels sit at a different sill line than the centre pane reads as a drafting error rather than a design choice once it's built.
Thermal performance differences worth flagging
Bay windows and patio sliders also perform differently from a thermal standpoint, and it's worth flagging that distinction to whoever is coordinating the building envelope, even if the detailed calculation sits outside the drafting work itself. A bay's projecting geometry means more perimeter frame and more glass surface area exposed to the exterior relative to the floor area it encloses, compared to a flat wall opening of similar overall glazed area, so a bay window on a cold or exposed elevation is generally a bigger heat loss consideration than an equivalent flat opening, purely because of its shape.
A patio slider, meanwhile, tends to have a larger continuous track and threshold detail than a hinged door of similar width, and that track and threshold junction is often where thermal bridging and air leakage actually show up in practice if it isn't detailed carefully, more so than the glazed area itself. Neither of these points changes which block you'd choose for a given transition zone, but they're worth raising with whoever is doing the energy or building envelope calculation early, rather than assuming the CAD layout and the thermal performance are entirely separate conversations that never need to intersect.
Further reading
Questions
Frequently asked
Is there a single bay window block, or do I build it from separate windows?+
In this library you typically assemble a bay from the standard shutter and fix glass window blocks placed on angled facets, rather than finding one composite bay block, which actually gives you more control over which panels open.
How wide is a typical patio sliding door opening?+
It ranges widely by project, roughly 1500 mm for a compact two panel unit up to 3000 mm or more for a wide multi panel arrangement, with the true clear opening usually around half to two thirds of that total once you account for the fixed panels.
Can a bay window and a patio slider work on the same wall?+
It's possible but tighter to detail well, most of the time I give each its own wall run in the room so the bay's projected geometry and the slider's flat opening don't visually compete for the same stretch of facade.
Free downloads from this article
Free CAD block library
Download the blocks from this article — free, no signup

