Railing CAD Blocks for a Balcony vs a Staircase Drawing
Why a balcony railing and a staircase railing need different heights, and how to pick the right railing CAD block for each.
Sumana KumarUpdated 26 June 20265 min read
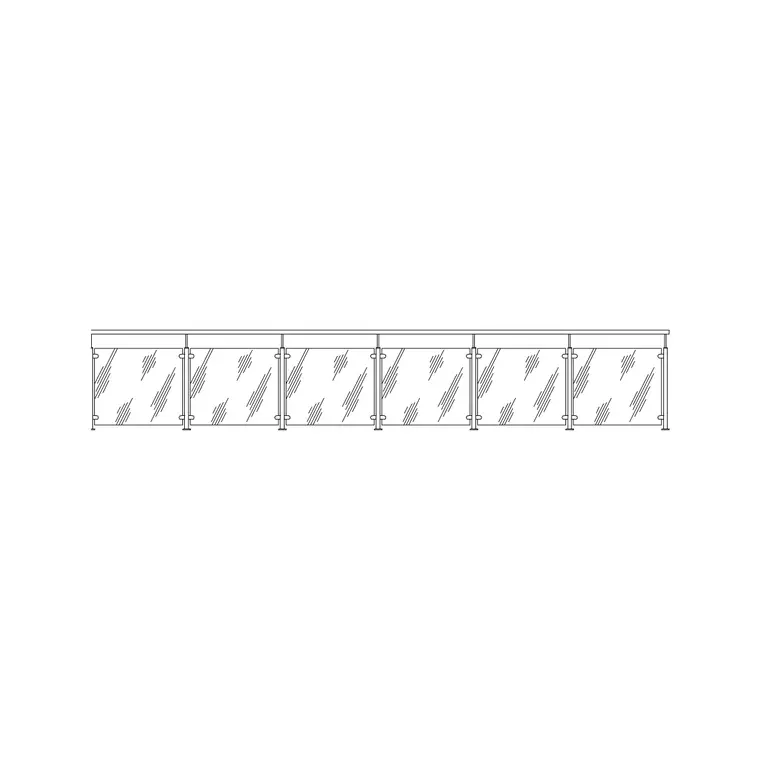
The same product family, two different code conditions
Balcony railing and staircase railing look similar enough in an elevation that it's tempting to treat them as the same block used twice, but they're governed by different height requirements in most building codes, which means a railing height that's correct on a balcony can genuinely be wrong on a staircase in the same drawing, and I've seen that exact inconsistency slip through a set because the drafter reused one railing block everywhere without checking whether the condition it was landing on was a guard rail or a stair rail.
Guard rail height on a balcony
A balcony, deck, or any elevated walking surface railing is a guard rail, and guard rail height is typically in the 900 to 1100 mm range depending on jurisdiction, measured vertically from the walking surface to the top of the rail. The glass railing, metal railing, and ss railing blocks on this site are all drawn as a typical guard condition, and that's the height range they represent out of the box, appropriate for a flat, level balcony or terrace edge.
Handrail height on a staircase
A staircase handrail is a different animal, both in required height and in code intent, it's there to be gripped while climbing or descending, not just to prevent a fall, and handrail height on a stair is typically measured differently, in the 865 to 965 mm range from the nosing of the stair tread, following the rake of the stair rather than sitting level the way a balcony guard does. This is the detail that trips people up when reusing a balcony railing block on a stair run, the block itself is fine, but it needs to be rotated to follow the stair's actual slope, not just placed level and stretched to fit the stair length, because a level railing on a raked stair leaves an inconsistent, code failing height at the top and bottom of the run.
Continuous handrail is another requirement worth knowing, most codes want the handrail to run without interruption along the full length of a stair flight, which affects how you draw the railing at a stair opening or a change in direction, since a gap in the handrail at exactly the point someone might need to grab it, mid flight where the stair turns, is a common review flag. Where a stair has an open side and a wall side, requirements sometimes differ between the two, some codes only mandate a graspable handrail on one side for a narrower residential stair while requiring both sides on a wider or public stair, so it's worth checking the specific code threshold for stair width that triggers the second handrail requirement rather than assuming one side is always sufficient.
I also keep the handrail height check separate from the guard height check even on a stair that has both conditions present, an open sided stair for instance needs a graspable handrail at the lower height for climbing and a guard that's tall enough to prevent a fall over the open side, and those two requirements don't automatically resolve into a single rail if the code figures for guard and handrail height happen to differ, which they often do.
Combined conditions, where a stair meets a landing
Most real staircases aren't a single straight run, they transition to a landing at some point, and the railing needs to transition too, from the raked handrail height following the stair to the level guard rail height on the landing, which means you're generally combining two different height references in one continuous railing run. On a real project, I draft this transition carefully rather than letting the railing block's default geometry carry through the landing unchanged, because that transition point is exactly where a code reviewer's eye goes first on a stair detail, and it's a common enough oversight that catching it yourself before submission saves a review cycle.
Accessibility considerations that affect the railing choice
Where accessibility requirements apply, a handrail often needs a specific graspable profile, generally a round or shaped section within a defined diameter range rather than a flat or square top rail, along with continuous handrail extensions beyond the top and bottom of the stair run, typically in the region of 300 mm, so occupants can grip the rail before the first step and after the last. None of the railing elevation blocks on the site model that graspable profile in section, since that's a detail level beyond what an elevation view is meant to carry, so treat those blocks as the overall elevation language, with the accessible handrail profile and extension resolved as a separate detail against the actual accessibility code governing the project.
What's actually in the block and what stays a separate detail
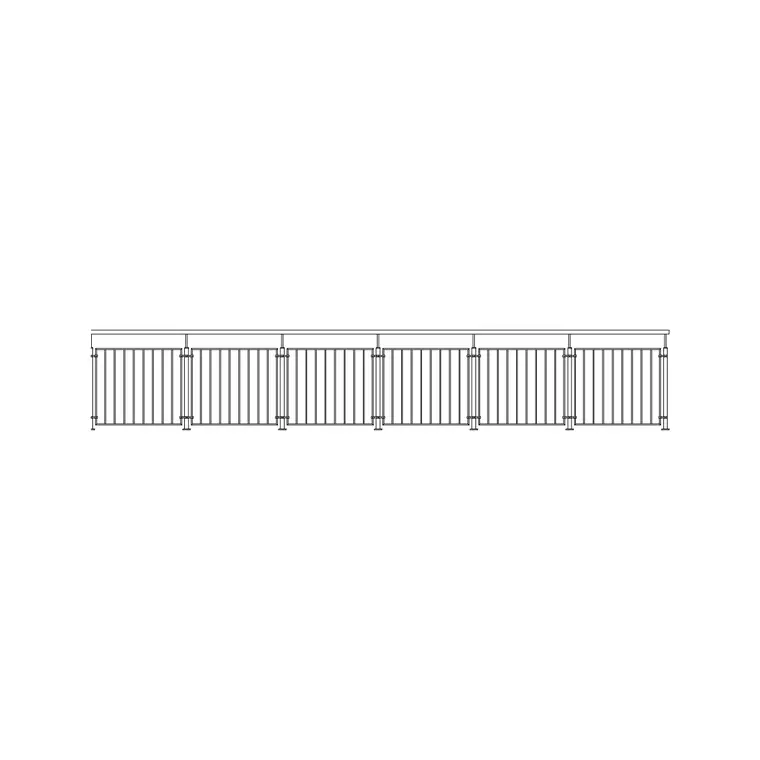
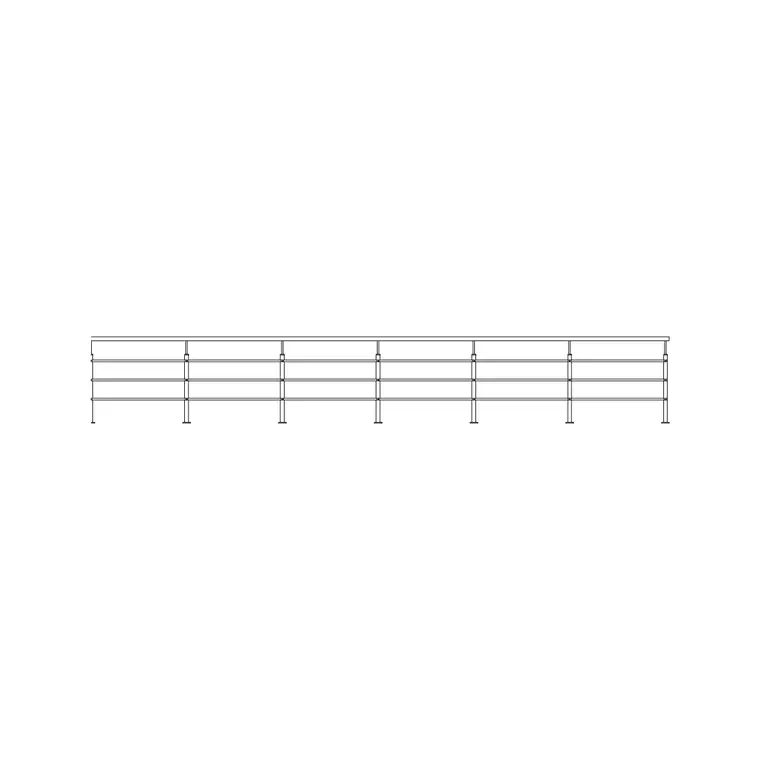
The glass railing, metal railing, and ss railing blocks each give you an elevation view, DWG with DXF available, showing a typical run at guard rail proportions, which you'd adapt for a stair condition by adjusting the height reference and rotating the run to the stair's slope rather than expecting a purpose built stair rail block to already exist for every material option. Structural post spacing, base connection detail, and the accessible graspable profile all stay separate deliverables, tied to your project's actual structural and accessibility requirements rather than baked into the elevation block.
Documenting the railing on a schedule, not just the drawing
On any project with more than a couple of railing conditions, balcony guards, an interior stair, an exterior stair, a landing transition, I'll build a simple railing schedule alongside the drawings rather than relying on someone reading height off the elevation by eye, because a schedule forces you to actually state the height, the material, and which code condition, guard or handrail, each run is meeting, which catches inconsistencies far earlier than hoping a reviewer notices them on the drawing itself. The schedule doesn't need to be complicated, a location, a height, a material, and a code reference column is usually enough for a small residential project, but it's the kind of documentation habit that pays off disproportionately to the effort once a project has five or six different railing conditions scattered across multiple sheets.
It also gives you a single place to update if a code requirement changes mid project, rather than hunting through every sheet the railing block appears on to check whether the height's still correct, which is exactly the kind of coordination gap that causes an inconsistency to slip through in the first place.
Further reading
Questions
Frequently asked
Is a balcony railing block usable for a staircase without changes?+
The material and general proportion can carry over, but the height reference and orientation need to change, rotating to follow the stair's rake and adjusting to handrail height rather than guard rail height, since the two are governed differently in most codes.
What's the typical height difference between a balcony guard and a stair handrail?+
Balcony guard rail height is typically 900 to 1100 mm from the walking surface. Stair handrail height is typically 865 to 965 mm measured from the tread nosing, following the stair's slope rather than sitting level.
Do the railing blocks include an accessible graspable profile?+
No, the blocks show elevation level detail. A code compliant graspable handrail profile and the required top and bottom extensions are a separate detail resolved against the specific accessibility code governing the project.
Free downloads from this article

Free CAD block library
Download the blocks from this article — free, no signup


