Potted plant CAD blocks: interior render vs patio
Choosing and scaling potted plant DWG blocks differently for interior renders versus exterior patio plans, with realistic pot sizes.
Saumyajit MaityUpdated 25 June 20266 min read

Same idea, two very different design briefs
I've pulled potted plant blocks into hundreds of drawings at this point, and the ones that trip people up are almost always cases where someone reused an interior styling plant on an exterior patio plan, or the reverse, without adjusting the pot, the species character, or the scale, and it reads as slightly wrong even to a client who couldn't tell you why. An interior potted plant on a floor plan or a rendered perspective is doing a styling job, softening a corner, filling dead space near a window, signaling a lived in room, and it's usually a smaller decorative pot with a fairly delicate plant silhouette. An exterior patio planter is doing a structural job as much as a decorative one, anchoring a seating area, screening a view, or defining the edge of a deck, and it tends to be a larger, sturdier pot with a more robust plant.
The Carved Vase block and where it fits
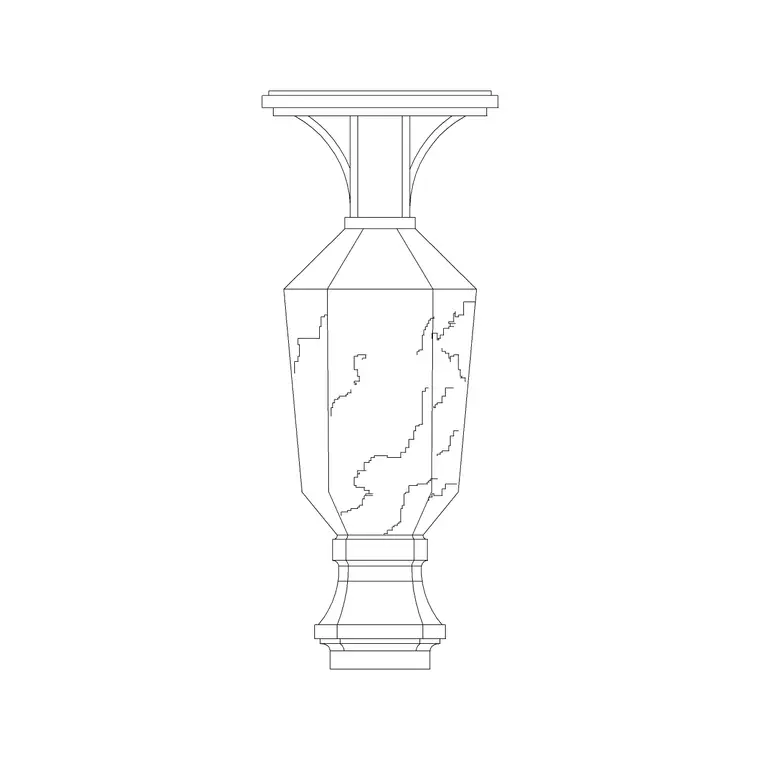
A block like Carved Vase on cadblockdwg.com is a good example of the decorative end of this range, a detailed carved planter form with a plant, well suited to an interior corner, a lobby, or a covered patio feature spot where the pot itself is meant to be noticed as much as the foliage in it. Because it's a fairly ornamental vase form rather than a plain utilitarian pot, I tend to reach for it on hospitality or residential interior work, a hotel lobby rendering or a living room floor plan, rather than a purely functional exterior courtyard where a simpler planter reads more appropriately.
For a plain exterior patio job, you'd generally want a plainer planter block, something closer to a cylindrical or square concrete pot, paired with a hardier looking plant silhouette, since a highly decorative carved vase on an open air patio surrounded by rain and weather doesn't match the material logic of the space even though nothing stops you from placing it there technically.
Scale is where the two contexts diverge most
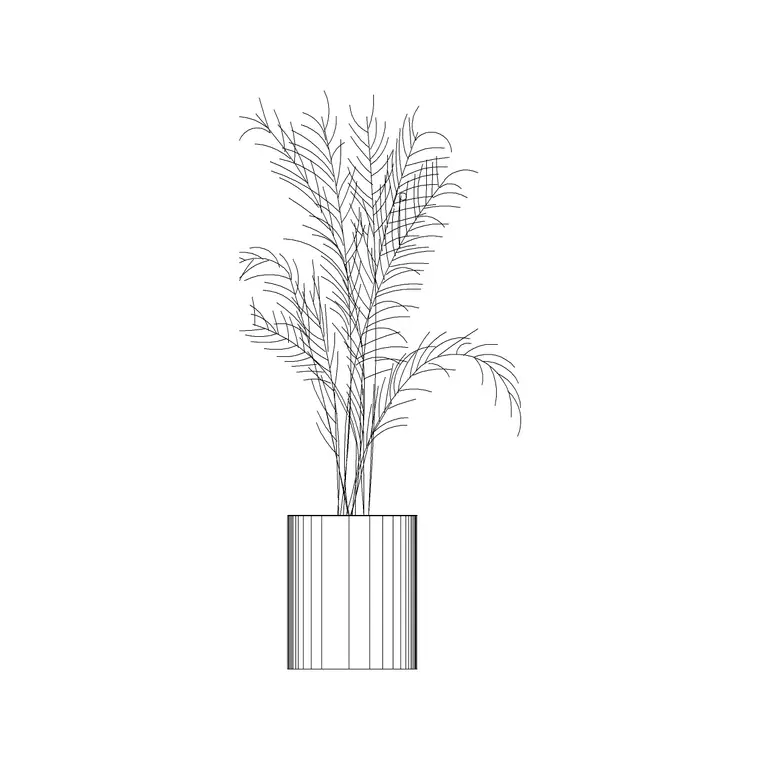
Interior potted plants are usually drawn smaller than people expect, a decorative floor plant in a living room or lobby is commonly in the 0.4 to 0.8 meter pot diameter range with an overall plant height, pot included, somewhere between 1 and 2 meters for a statement piece like a fiddle leaf fig or a kentia palm, while a small tabletop or accent pot might only be 0.2 to 0.3 meters across. Exterior patio planters skew larger across the board, a substantial planter defining the edge of a deck or screening a fence line is often in the 0.6 to 1.2 meter diameter range and sometimes considerably more for a large specimen planter, because the plant inside needs to survive outdoor conditions and hold its own visually against a bigger, more open space than a room.
Before you finalize scale on either one, insert the block, then measure it against a known dimension already on your drawing, a door width or a piece of furniture, rather than trusting the block's apparent size in the viewport, since a slightly mis-scaled potted plant is a very easy mistake to miss until it's printed.
Rendering considerations for interior work
If the drawing is headed toward a rendered visualization rather than staying a flat 2D floor plan, potted plants do a lot of quiet work filling visual gaps and giving a space a sense of scale and life, and I usually place a few more than feels strictly necessary on the plan, then thin them out once I see the actual rendered view, because what reads as cluttered in plan often reads as appropriately layered once you're looking at a perspective. For software that works alongside a CAD base, moving into a tool like SketchUp for the 3D pass is common practice, and having your potted plant blocks already correctly scaled and positioned in the DWG file before that export saves a lot of repositioning work downstream.
Lighting also changes how a potted plant reads in a render far more than it does in a flat plan, a plant silhouette that looks perfectly reasonable under even ambient lighting in a 2D elevation can throw an unexpectedly heavy or oddly shaped shadow once a rendering engine adds a directional light source, so it's worth doing at least one test render early with your actual potted plant blocks in place rather than discovering a strange shadow pattern only once the whole scene is otherwise finished and everyone's expecting to sign off on it.
Material logic and seasonal rotation
The pot material itself carries meaning that's worth thinking through before you pick a block, a glazed ceramic or a carved stone vase reads as an interior or covered patio piece precisely because those materials don't love sitting in open rain and freeze thaw cycles indefinitely, while a concrete, fiberglass, or rotomolded plastic planter is the more common choice for genuinely exposed exterior locations because it tolerates weather without cracking or staining the way some interior grade materials will over a few seasons outdoors. When you're choosing between a decorative block like the Carved Vase and a plainer utilitarian pot, that material logic is a useful filter, not just what looks nicer in the rendering but what a client's facilities team would actually specify for that exact location.
Seasonal rotation is another practical wrinkle worth drawing for, since a lot of exterior potted schemes swap out seasonal color, spring bulbs, summer annuals, winter evergreen arrangements, in the same pots throughout the year, and if that's part of the brief it's worth noting directly on the drawing which pots are fixed permanent plantings and which are seasonal rotation pots, since a contractor maintaining the site needs to know which containers they'll be replanting on a schedule versus which ones stay put.
Practical placement on the exterior side
On a patio or courtyard plan, potted plants usually go on their own layer separate from in ground planting beds, since a client or contractor will often want to relocate potted arrangements seasonally without touching the permanent landscape layer. Group planters in odd numbers near seating clusters the same way you would shrubs, vary their scale slightly if you're using more than one of the same block so it doesn't look like a factory line, and keep a reasonable clearance from doors and circulation paths, generally at least 0.6 to 0.9 meters clear of a doorway swing so the planter doesn't become a tripping hazard once it's actually installed on site.
Drainage is worth a quick mention here too even though it's outside the CAD drawing itself, since an exterior planter without a drainage path can pool water after rain and either damage the plant or stain the surrounding paving, and if the hardscape drawing shows a specific slope or drain point near a planned planter location, it's worth cross-checking that the pot you've drawn is actually compatible with that drainage detail rather than placing it purely by eye against the paving pattern. I'd rather flag that coordination early on the drawing than have a maintenance team discover the mismatch a year later once staining has already set into the paving.
Further reading
Questions
Frequently asked
What pot size is realistic for an interior statement plant?+
A decorative floor plant is commonly drawn with a pot diameter around 0.4 to 0.8 meters and a total height, plant included, somewhere between 1 and 2 meters for something like a fiddle leaf fig or kentia palm.
Are exterior patio planters usually bigger than interior pots?+
Generally yes, exterior planters defining a deck edge or screening a view often run 0.6 to 1.2 meters in diameter or larger, since they need more visual weight and soil volume to support outdoor growth.
Can I use the same potted plant block for both a floor plan and a render?+
Yes, the same DWG geometry works for both, though for a 3D render you'll typically bring the plan into a modeling tool afterward, so having correct scale and placement locked in the CAD file first saves rework.
Free downloads from this article
Free CAD block library
Download the blocks from this article — free, no signup


