Indoor plant CAD blocks with legs vs floor-standing pots
Choosing between leg-stand and floor-standing indoor plant DWG blocks for interior elevations, with clearance and sizing tips.
Sumana KumarUpdated 24 April 20266 min read

A small detail that changes how a corner reads
It's a small thing, whether an indoor plant block sits on the floor directly or up on a stand with visible legs, but I've noticed it's one of those details that a trained eye picks up on instantly in an interior elevation, the same way you'd notice a chair drawn with the wrong leg height. A leg stand planter lifts the pot fifteen to forty centimeters or so off the finished floor, which visually lightens the composition and works well in a mid century or Scandinavian styled interior where furniture legs are generally visible rather than hidden behind skirts or plinths, while a floor standing pot sits directly on the ground and reads heavier and more grounded, which suits a lot of contemporary or minimalist interiors where the design language favors solid, unbroken forms.
Where each type actually belongs on a floor plan or elevation
On a furniture layout or floor plan, a leg stand planter's footprint is smaller than its visual presence suggests, since only the legs actually touch the ground, so when you're checking clearances around furniture you need to measure from the true floor contact points of the legs rather than the outer edge of the foliage canopy which typically extends further out. A floor standing pot is simpler in that respect, its footprint on the plan is close to the actual pot diameter, generally in the 0.25 to 0.5 meter range for a mid sized decorative plant used to fill a corner or flank a piece of furniture, occasionally larger for a genuine statement specimen.
On an interior elevation, the leg stand version needs its stand height called out or at least drawn accurately since that's often the detail a client actually cares about when picking furniture to coordinate with, while a floor standing pot just needs an accurate overall height, pot plus plant, typically running 0.8 to 1.8 meters for a common floor plant like a rubber plant or a bird of paradise used at real interior scale.
A furniture design decision as much as a plant one
This is really a furniture design question wearing a planting hat, because the leg stand is functioning the same way a side table or a plant stand piece of furniture would, it has its own proportions, its own material logic, wood, metal, or rattan legs, and it needs to relate to the other furniture legs in the room the same way a dining chair needs to relate to a dining table. If the rest of an interior scheme uses exposed tapered wood legs on the seating and side tables, a leg stand planter in the same family reinforces the scheme, while dropping in a heavy floor standing ceramic pot in that same room can read as visually inconsistent even though nothing about it is technically wrong.
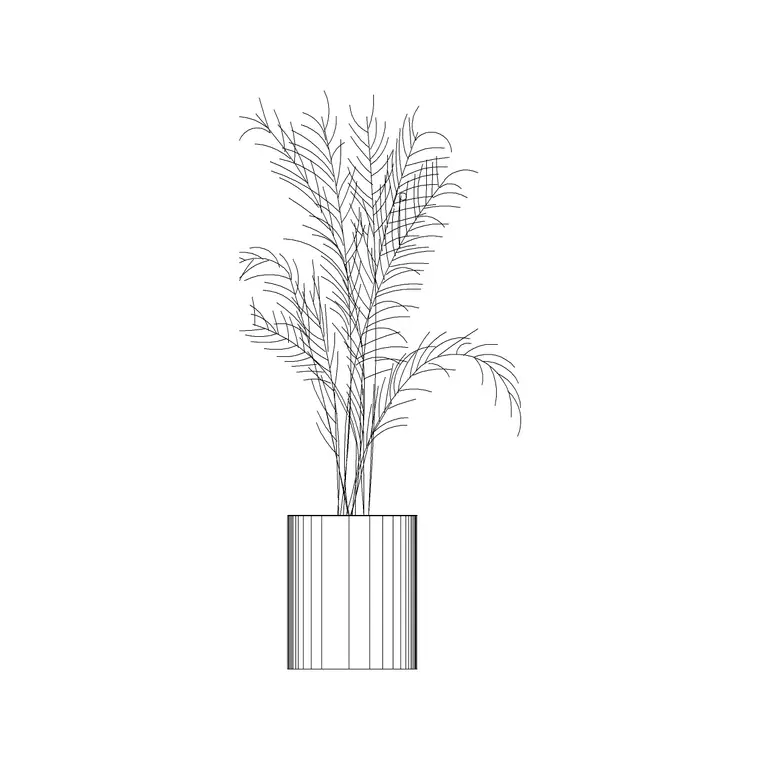
For a purely functional space, an office or a hallway where the plant is filling a gap rather than styling a considered scheme, floor standing pots are usually the simpler, faster choice and honestly the more common one in real interior CAD work, since not every corner needs a furniture grade plant stand.
Bringing the block in and setting scale
Insert either type through the INSERT command and check the block's height against a door or a piece of furniture already on your elevation as a sanity check before you trust the visual scale, since indoor plant blocks vary a lot in their native drawn size depending on the source, and a plant that looks proportionate in the block preview thumbnail can come in noticeably too large or too small once it's actually sitting next to a real door height on your sheet. Keep leg stand and floor standing plant blocks on separate sub layers if your project has a lot of both, something like L-FURN-PLANTSTAND and L-FURN-PLANTFLOOR, which makes it much faster to swap styling choices later without hunting through a mixed layer for the right block instances.
A mistake worth flagging before the schedule is finalized
One thing worth flagging early, especially on a client facing rendering rather than a pure construction document, is that most indoor plant blocks, leg stand or floor standing, are drawn to show a plant at a fairly mature, fully filled out size, and if the actual specimen being installed is a smaller, younger plant from a nursery, the elevation you hand over promises something the delivered plant won't match for a year or two after move in. It's worth noting installed size versus mature size directly on the drawing or in an accompanying furniture and planting schedule when it matters, particularly for a leg stand planter where the stand itself is a fixed piece but a young plant sitting on it can look almost lost until it fills out, so a client isn't caught off guard comparing a polished rendering against what actually shows up on install day. I've had this exact conversation more than once on a residential job, and it's a five minute note on the drawing that saves a much longer conversation later.
Matching plant scale to ceiling height and room proportion
A plant block that looks perfectly reasonable in isolation can still look wrong once it's sitting in a room with a specific ceiling height, since a 1.8 meter floor plant in a room with a standard 2.4 meter ceiling reads as a substantial, room filling piece, while the exact same plant block in a double height lobby space with a 5 or 6 meter ceiling can look almost lost unless it's paired with several others or scaled up considerably to hold its own in that volume. Before finalizing plant scale on an interior elevation, it's worth checking the block's height against the actual ceiling height on that specific sheet rather than assuming a size that worked well on a previous project's standard room will automatically work here too.
The same logic applies to leg stand planters specifically, since a tall spindly leg stand can look proportionate in a compact room but slightly awkward and under scaled in a larger, more generously proportioned space where a floor standing pot with more visual mass might actually read better, so treat the stand height and the room's overall proportion as connected decisions rather than picking the leg style purely on furniture coordination grounds.
Clearance and placement in a real room
Whichever type you're using, keep a sensible clearance from circulation paths, generally at least 0.6 meters clear of a primary walkway so the plant doesn't become an obstruction, and a little more if it's a leg stand planter since the legs themselves can be a trip hazard at ankle height even though the visible canopy sits well above eye level for that risk. Corners near windows are the classic placement for both types since natural light matters for the actual plant as much as it does for the composition, and grouping a leg stand plant with a floor standing one at slightly different heights in the same corner is a reliable way to add visual layering to an otherwise flat interior elevation without adding real floor clutter. It's also worth thinking about what sits beneath the pot itself, since a floor standing pot without a saucer or drip tray on a rug or a timber floor is a maintenance problem waiting to happen, and a leg stand planter's legs can leave indentation marks in a soft rug over time if felt pads aren't specified under each foot, a small detail but one an interior designer will actually ask about if it's missing from the drawing package.
Further reading
Questions
Frequently asked
How much floor clearance does a leg stand indoor plant need compared to a floor standing pot?+
Measure a leg stand plant's footprint from where the legs actually touch the floor rather than the canopy edge, and keep at least 0.6 meters clear of any walkway for either type since the canopy overhang can still be a bump hazard.
What height should a floor standing indoor plant be drawn at in elevation?+
A common floor plant like a rubber plant or bird of paradise is typically drawn 0.8 to 1.8 meters total height, pot included, though this varies a lot by species and how mature a specimen the design calls for.
Does the leg stand style need to match other furniture in the room?+
It helps a lot visually, since a leg stand planter functions like a small piece of furniture, so matching its leg material and proportions to the room's other furniture keeps the interior elevation feeling coordinated rather than mismatched.
Free downloads from this article
Free CAD block library
Download the blocks from this article — free, no signup


