Choosing plant blocks for a rooftop or balcony garden drawing
Picking the right potted plant and shrub DWG blocks for a rooftop or balcony garden plan, with weight, scale and layout tips.
Sumana KumarUpdated 3 April 20266 min read

Container planting has its own drafting logic
A rooftop or balcony garden is a fundamentally different drafting job than a ground level landscape plan, because basically everything on it has to be a container, a pot or a raised planter, since there's no actual soil to plant into up there, and that single constraint changes which plant blocks make sense and how you draft the whole layout. I've worked on a few terrace and rooftop amenity projects, and the plan always ends up looking closer to a furniture layout than a traditional planting plan, individual potted specimens and planter boxes arranged around seating and circulation the way you'd arrange furniture in a room, rather than continuous planting beds with canopy circles overlapping across open ground.
Which blocks actually fit this context
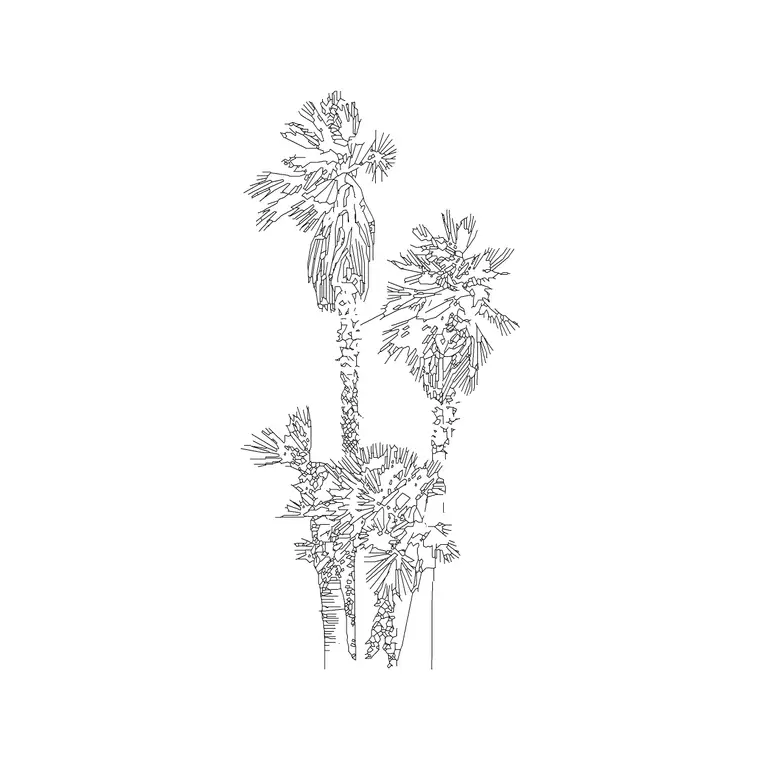
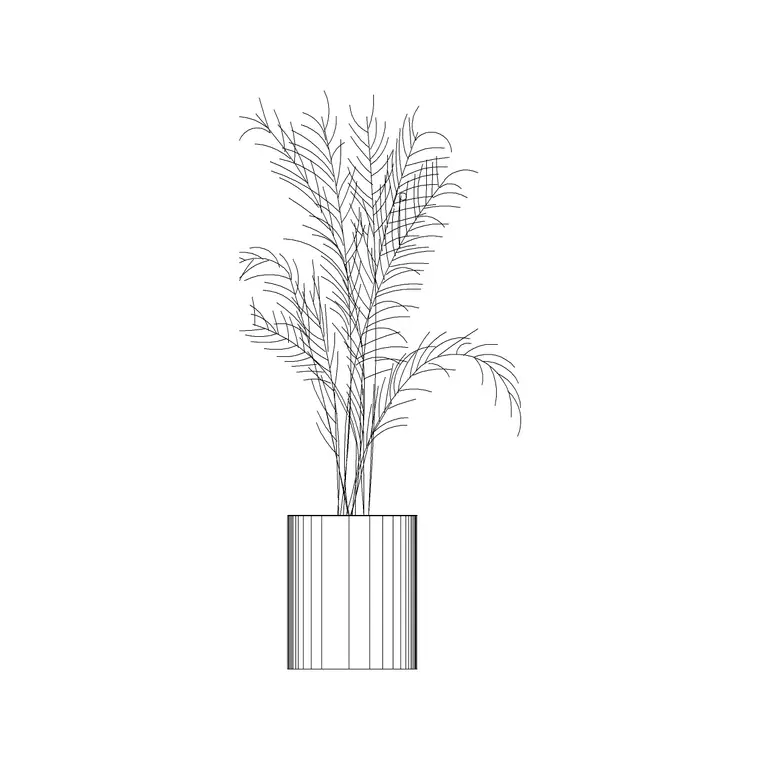
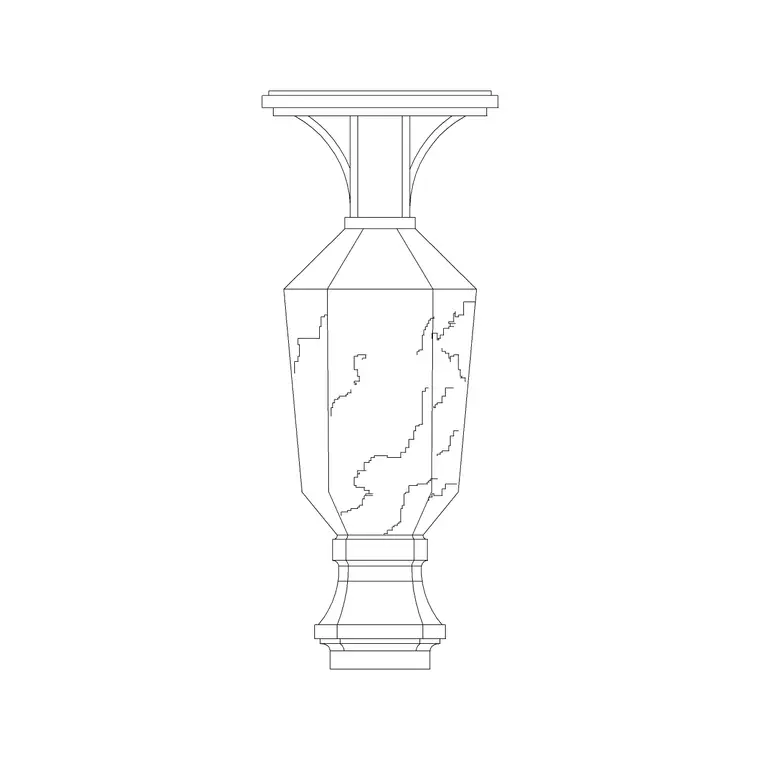
A block like Carved Vase on cadblockdwg.com fits this kind of drawing well precisely because it's already a potted composition rather than a ground planted tree or shrub, and for a rooftop or balcony plan you generally want your entire plant library to be pot based, potted plants, planter boxes, and container shrubs, rather than pulling in ground planted tree blocks and just placing them on the terrace, since a tree symbol with no visible container reads as botanically wrong the moment anyone looks closely at a rooftop plan. A block like Shrub E16 works here too, but treat it as a planted-in-a-container shrub rather than an in ground one, and if the block doesn't show a pot, consider pairing it with a separate planter outline underneath so the drawing correctly communicates that it's a container specimen.
Scale and weight are the real constraints up here
Rooftop and balcony planting is limited by structural load capacity in a way ground level landscaping never is, so container sizes tend to be smaller and more deliberate than an equivalent ground level bed, small accent pots often in the 0.2 to 0.4 meter diameter range, mid sized planters for shrubs or small ornamental trees in the 0.5 to 0.9 meter range, and anything larger than that usually needs a structural engineer's sign off on the load path before it goes anywhere near a real rooftop, which is worth flagging in your drawing notes even if the structural calculation itself isn't your responsibility as the drafter. Balconies are typically even more constrained than full rooftop terraces given their generally smaller floor area and tighter load limits, so a balcony garden plan often leans more heavily on small to mid sized pots with a genuinely mixed planting rather than any single large specimen. A saturated self watering or reservoir style planter can weigh considerably more than its dry, empty weight once the soil and water reservoir are both accounted for, sometimes nearly doubling depending on the reservoir size, so when you're checking a mid sized planter against the structural load plan, use the fully saturated weight rather than the empty container weight, since that's the actual worst case condition the structure has to carry.
Laying out around circulation and furniture
Since a rooftop or balcony plan is really a furniture layout with plants included, treat your potted plants the same way you'd treat any other piece of site furniture, keep them clear of primary circulation paths by at least 0.6 to 0.9 meters, group them near railings and parapet edges where they can double as a soft visual screen without blocking a view entirely, and vary their scale and grouping the way you would an accent shrub planting at ground level, three pots at varied heights read far better than one repeated size in a straight line. Corners and the perimeter near a parapet wall are usually the strongest spots for larger container plantings, both because that's where structural support is often greatest and because it frames the space without eating into the usable central area where furniture and circulation need to sit.
Wind exposure is a real design constraint at height
Something that doesn't come up on a ground level planting plan at all but matters enormously on a rooftop is wind, since a terrace ten or fifteen stories up can see wind speeds and gusting that a sheltered ground floor courtyard never experiences, and that has a direct effect on both plant selection and how you should be laying out your container blocks even though species selection itself usually isn't the drafter's call. Tall, top heavy specimens in narrow pots are the first thing to tip or blow over in exposed rooftop conditions, so where the plan allows it, I try to group taller container plantings against a parapet wall or a windbreak screen rather than isolating a single tall pot out in the open middle of a terrace, and I'll note on the drawing where a planter might need a wider, heavier base or additional anchoring given its exposed position. This is worth flagging even briefly in your drawing notes, since a beautifully composed rooftop planting plan that gets specified without any thought to wind exposure is the kind of thing that looks perfect in a rendering and then has pots tipped over within the first storm season.
Irrigation and drainage belong on the same sheet
Container plants dry out much faster than ground planted ones since there's a limited soil volume with no surrounding earth to buffer moisture, so a rooftop or balcony planting plan that doesn't at least reference an irrigation strategy is genuinely incomplete even if watering isn't your specific scope as the drafter, and it's worth coordinating with whoever is handling that system so the planter locations you've drawn actually align with where drip irrigation lines or a hose bib can realistically reach. Drainage is the other half of that coordination, since every container needs somewhere for excess water to go without pooling on a waterproofed roof deck or staining a balcony floor finish below, and larger planters in particular often need a drainage tray or a connection to a roof drain that should be noted on the plan even if the detail itself lives on a different sheet in the set.
It's a small addition to the drawing, a note or a symbol linking each planter cluster to its water source and drainage point, but on a rooftop or balcony project this coordination step is often what separates a planting plan that survives contact with the actual building systems from one that looks fine on paper and then runs into a real conflict once installation starts.
Notes and coordination worth adding to the sheet
Because weight and waterproofing are real concerns on any occupied roof or balcony, it's worth adding a note on the drawing calling out that container weights and locations should be confirmed against the structural engineer's load plan before installation, especially for anything in the larger mid sized planter range, since this is exactly the kind of detail that gets missed when a landscape plan is developed somewhat independently from the structural and waterproofing design for the deck below it. Keep your plant blocks on a dedicated layer separate from the furniture and hardscape layers even though they're functioning similarly on this type of plan, since a contractor pricing the planting package separately from the furniture package will want to isolate exactly the container plant quantities without the seating and tables mixed in.
Further reading
Questions
Frequently asked
Can I use regular ground planted tree blocks on a rooftop garden plan?+
Not directly, since a rooftop or balcony has no open soil, so any tree, shrub, or plant block used should be shown as a container specimen, either a block that already includes a pot or one paired with a separate planter outline.
How big can container planters realistically be on a rooftop terrace?+
Small accent pots typically run 0.2 to 0.4 meters in diameter, mid sized planters 0.5 to 0.9 meters, and anything larger usually needs a structural engineer to confirm the roof can carry the load before it's specified.
Should rooftop planting be treated more like a landscape plan or a furniture layout?+
More like a furniture layout in practice, since container plants get arranged around seating and circulation paths the same way furniture would be, rather than as continuous ground beds.
Free downloads from this article
Free CAD block library
Download the blocks from this article — free, no signup


