Paving Pattern CAD Blocks: Driveway vs Patio Layout
How to choose a paving pattern CAD block for a driveway's load and traffic versus a patio's looser, decorative laying bond.
Sumana KumarUpdated 17 June 20266 min read

Herringbone and running bond, the driveway workhorses
For a driveway, herringbone pattern is usually the safest call, and it's not just tradition, the interlocking 45 or 90 degree herringbone lay genuinely resists the lateral creep that vehicle turning movements cause on a paved surface, which is why you'll see it specified on most residential and light commercial vehicle areas. On this site, several of the paving block blocks are laid out in that herringbone module, plan view, ready to array across a driveway footprint without you having to rebuild the joint pattern by hand.
Running bond, sometimes called stretcher bond, shows up on driveways too, particularly straight runs without much turning movement, and it reads as a cleaner, more linear pattern in plan, though it's generally considered to lock less effectively under lateral load than herringbone, so I lean on it more for a straight garage apron than a full turning circle. Basket weave is the third option worth knowing, less common for vehicle areas because the joint lines run parallel to two directions rather than interlocking, but it still turns up on lighter use driveways where the visual pattern matters more than maximum lock.
Patios can afford to be decorative
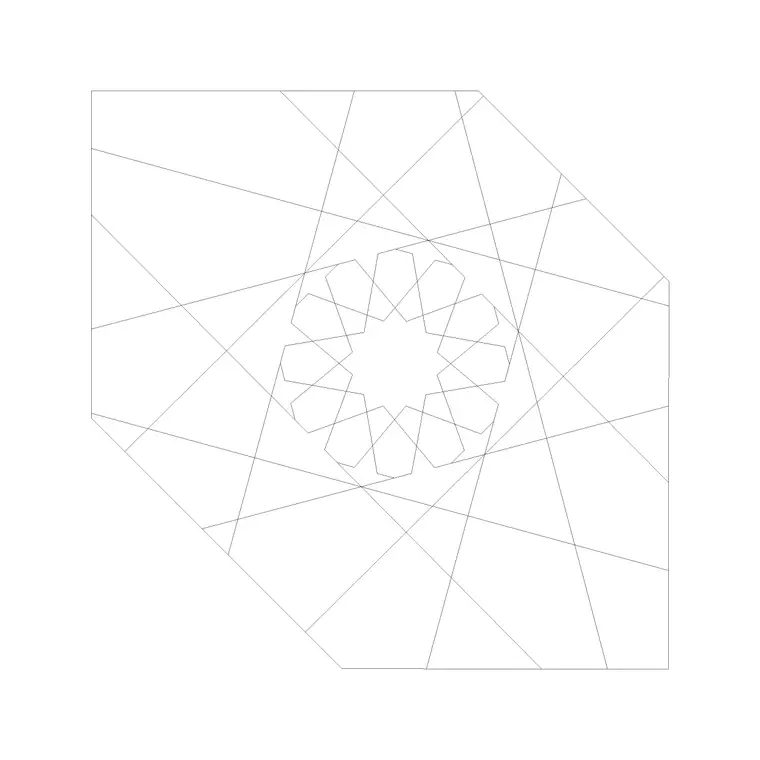
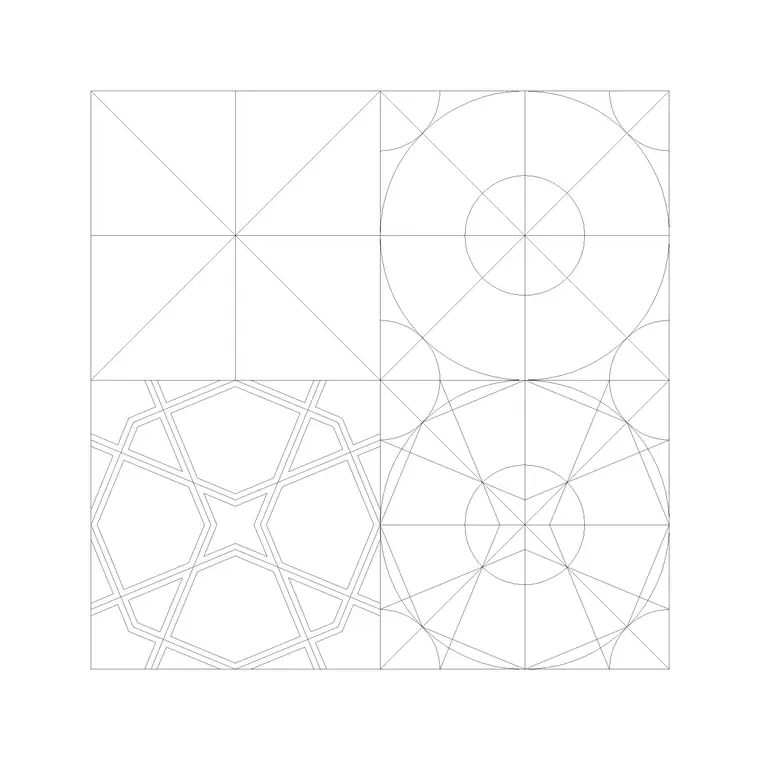
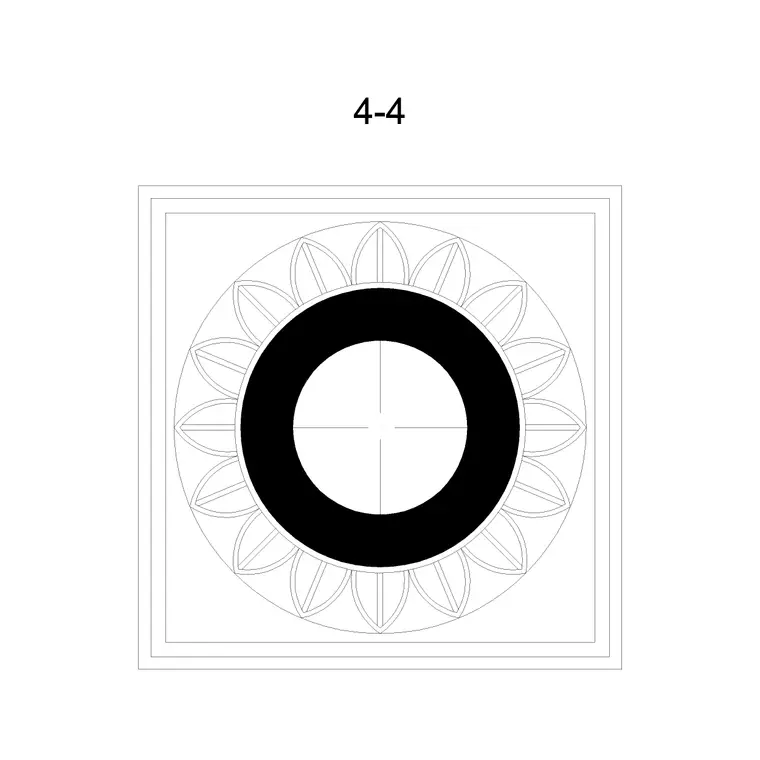
A patio doesn't carry the same load, so this is where I actually enjoy specifying pattern, because the constraint loosens up. Random or modular paving, mixing two or three paver sizes in a single field, reads as far more organic than a rigid grid, and it hides small cutting irregularities at the edges of an irregular patio shape better than a strict herringbone would. Circular or radial paving patterns, like the floor pattern circular block on this site, work well for a defined seating circle or a paved area wrapping a tree or a fire pit, and they read immediately as intentional rather than leftover driveway material extended into the garden.
The catch here is that decorative patterns take longer to array cleanly in plan, because you can't just OFFSET and ARRAY a single module the way you can with herringbone, so budget the extra drafting time if you're specifying something with mixed module sizes or a radial layout.
What's actually in the paving block DWG files
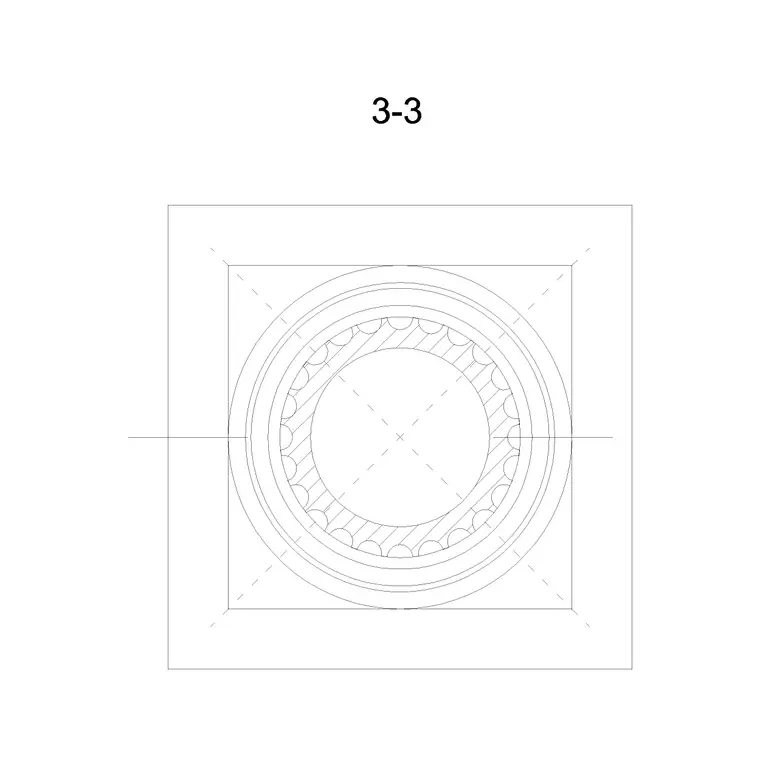
Each paving block on the site is a top view plan pattern, drawn true to a repeatable module, saved as a DWG with the joint lines already in and ready to trim or array to your paved area's actual boundary. Formats are DWG with DXF available where you need to bring the pattern into a program that doesn't read native AutoCAD files cleanly. There's no elevation or section view included with most of these, which makes sense, a paving pattern's whole job in a construction set is the top view, the joint layout a contractor reads to set out the bond on site, section detail for base course and bedding sand is normally handled separately in your detail sheets rather than baked into the block.
Bringing a pattern into your site plan without fighting the geometry
The block ships at a real world scale already, so INSERT it at 1:1 the way you would any other block, and don't fall into the trap of scaling the pattern to fit an area, because that distorts the paver module and gives you joint lines that don't correspond to a real paver size anymore. What I actually do is trim the paved area boundary first with a closed polyline, then array or OFFSET the pattern block to fill it, using TRIM or a clipping boundary to cut the pattern cleanly at the edges rather than stretching individual pavers.
For a driveway, keep the pattern on its own layer, separate from planting or fence layers, since a driveway paving layer often needs to be turned off entirely on a landscape concept sheet and turned back on for the hardscape construction sheet, and that only works cleanly if it was never merged with anything else to begin with.
The mistake I see most often
The recurring error is picking a decorative patio pattern and running it straight across a driveway apron because it looked good in the sample library, without checking whether that lay actually locks under vehicle load. At the end of the day the pattern is doing real structural work on a driveway, even though it looks like a simple repeating graphic in plan, and that's worth remembering before you copy a pattern block from one area of the drawing to another just because it's convenient. If you're not sure which pattern a real paver product locks best in, it's worth a quick check against the manufacturer's laying pattern guide before finalizing the CAD layout, since the geometry in the block is a drafting convenience, not a substitute for the actual specification.
Coordinating paving with drainage and fall
One thing a paving pattern block will never show you, because it's a plan view abstraction, is the actual cross fall built into a real paved surface, and that's worth flagging because it affects a driveway and a patio differently too. A driveway typically needs enough fall away from the building, generally a cross fall or longitudinal fall somewhere in the 1 to 2 percent range, to shed water without it pooling against a garage door or foundation, and depending on the vehicle turning geometry, that fall sometimes has to work against the pattern's joint lines rather than with them, which is a coordination check worth doing with your civil or drainage consultant rather than assuming the CAD pattern automatically accounts for it. A patio generally wants a gentler fall, often around 1 to 1.5 percent, away from the house, mostly to keep water off a threshold rather than to handle vehicle load runoff.
I'll usually note the fall direction as an arrow on the site plan layer, separate from the paving pattern layer itself, so a contractor reading the drawing sees both the joint layout and the drainage intent without one graphic crowding the other, and it's a habit that saves a callback once the paving's actually poured and someone notices water sitting in a spot the drawing never flagged.
Further reading
Questions
Frequently asked
Can I resize a paving block pattern to fit a smaller driveway?+
Resize the paved area boundary, not the pattern itself. Scaling the block up or down changes the paver module size in the drawing, which won't match a real paver product. Trim the pattern to the boundary instead of stretching it.
Is herringbone always the right call for a driveway?+
It's the most common choice because of how well it resists lateral creep under vehicle turning loads, but running bond is fine for straight, low turning runs like a garage apron, and basket weave shows up occasionally where the visual pattern matters more than maximum interlock.
Do the paving blocks include a section detail for the base course?+
No, these are top view plan patterns for laying out the joint bond. Base course, bedding sand, and edge restraint details are normally handled separately on your construction detail sheets.
Free downloads from this article
Free CAD block library
Download the blocks from this article — free, no signup


