2-seater vs 6-seater workstation CAD blocks: bullpen layout
How the seat count on a workstation block changes your whole bullpen layout, with realistic footprint and aisle numbers to plan around.
Saumyajit MaityUpdated 12 April 20265 min read

The seat count decides the aisle, not just the desk
I got asked to redo a bullpen for a twenty person team that had outgrown its office twice in eighteen months, and the brief was simple on paper, fit more desks without touching the walls. What actually happened once I started laying out workstation blocks at real scale is that the seat count on each cluster changed everything downstream of it, the aisle width, the fire egress path, even where the printer nook could go, and none of that shows up until you've actually placed the block and walked the plan at 1:50. So before you pick between a 2-seater workstation block and a bigger 6-seater cluster, it helps to understand what each one actually costs you in floor area, because the honest answer is more than just the desk footprint times the seat count.
A 2-seater unit is the building block almost every office layout starts from, and a 6-seater bullpen is usually just that same unit repeated and mirrored, so getting comfortable with the smaller block first pays off no matter which one your project ends up needing.
What you actually get in the 2-seater workstation block
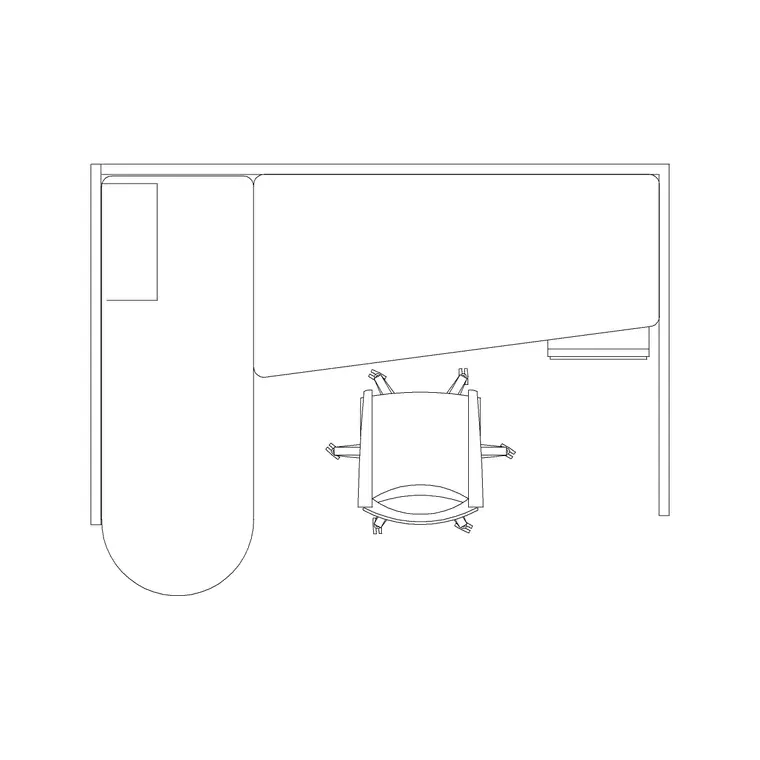
The 2-seater workstation on cadblockdwg.com is drawn as a plan view DWG, two desk surfaces set back to back or side by side depending on how the run is oriented, and it drops in as a single insert so you're not hunting for individual desktop, leg, and screen pieces. Real desk depths on workstations like this typically run in the 600 to 750 mm range per person, with the paired width usually landing somewhere between 2400 and 2800 mm depending on whether there's a shared modesty screen or cable trough down the centre.
What I actually do when a client hands me a headcount number is start with this 2-seater block as the repeatable module, because it scales cleanly, two desks share one screen, one cable run, and one pair of task chairs, and that unit cost in floor area is what every larger cluster gets built from. Explode it once to check the layer names if you need to recolour the desktop separately from the legs, but for most layouts you can leave it as a block and just insert it again.
Building the 6-seater cluster from that same module
There isn't a single dedicated six person block because six person pods vary too much by desk depth and partition style to standardise, so what I do instead is array three of the 2-seater workstation blocks in a row, or arrange them in a 3x2 grid facing each other, and bring in the workstation with partition block wherever the client wants a privacy screen between benches rather than an open desktop. A row of three 2-seater pairs typically ends up somewhere around 3600 to 4200 mm long by 2400 to 2800 mm deep once you account for chair pull back space on both sides, and that's the number I use for a first pass fit test before worrying about exact desk models.
The catch here is that arraying blindly with AutoCAD's ARRAYRECT command will happily overlap your cable troughs and screen mullions if the base points aren't set consistently, so check that each 2-seater instance shares the same insertion point, usually the bottom left corner of the desk run, before you commit to the array spacing.
Circulation, aisles, and the numbers people forget
This is where most first drafts fall apart, right, because people size the desks correctly and then forget the aisle has its own minimum. A main circulation aisle running past a row of bullpens usually wants at least 1200 to 1500 mm clear so two people can pass without pulling in their chairs, and a secondary aisle that just serves one row of desks can drop to around 900 mm, though I try not to go tighter than that if the aisle also functions as part of the egress path to a fire exit.
For a 6-seater cluster specifically, remember you're not just adding aisle on one side, you usually need clearance behind both facing rows if people sit back to back, so a cluster that looks tight on paper at 4000 mm deep can easily need 5500 to 6000 mm of total floor depth once both aisles are included. I always block this out with a simple rectangle on a construction layer before placing furniture, just to sanity check the number against the room.
Bringing the blocks into your drawing correctly
Download the DWG, then use INSERT rather than copy paste so the block stays a single named object you can re-insert and count later. Check your drawing units first, since the source blocks are typically drawn in millimetres, and if your working file is set to inches or a different unit scale, the workstation will insert at a wildly wrong size and you'll spend ten minutes wondering why a desk is forty feet wide. Once it's in at the right scale, put it on its own furniture layer, separate from walls and dimensions, so you can freeze it while you're still working out partitions.
For the array itself, ARRAYRECT with associative array turned on is the fastest way to repeat a 2-seater module across a bullpen, and it lets you tweak the row and column spacing after the fact without redrawing anything, which matters a lot when the client inevitably asks for one more desk.
The mistakes I see most when people scale up from 2 to 6
The biggest one is forgetting that a 6-seater cluster needs continuous cable management, not six separate cable drops, so if you're stitching 2-seater blocks together, line up the cable trough centrelines before you finalise anything. The second is copying the desk without copying a consistent chair swing zone, people forget a task chair pulled back needs its own 750 to 900 mm even when the desk itself is tight against a partition. And the third, which I've done myself more than once, is mixing partition heights across a cluster because one workstation with partition block came from a different pack than the rest, so always check the partition height note on the block before you array it across a whole bullpen, since a 1050 mm screen next to a 1500 mm screen reads as a mistake the moment someone looks at the elevation.
Further reading
Questions
Frequently asked
Can I just array the 2-seater workstation block to build a 6-seater bullpen?+
Yes, that's the standard approach since there's no single fixed six person block, just make sure every instance shares the same insertion point before you use ARRAYRECT so the cable troughs and partitions line up cleanly.
What's a realistic desk depth to plan for in a bullpen layout?+
Most workstation desks run in the 600 to 750 mm depth range per person, so budget close to 750 mm if the client wants dual monitor arms or a bigger keyboard tray.
How much aisle should I leave behind a row of 6-seater workstations?+
Plan for at least 900 mm on a secondary aisle and closer to 1200 to 1500 mm on any aisle that doubles as a main walkway or egress path, tighter than that gets uncomfortable fast once chairs are pulled out.
Free downloads from this article
Free CAD block library
Download the blocks from this article — free, no signup


