Round vs rectangular conference table blocks by room shape
Choosing between round and rectangular conference table CAD blocks based on the actual proportions of the room you're drafting into.
Sumana KumarUpdated 30 May 20266 min read

Room shape decides the table, not the seat count
A client once sent me a floor plan with a note that just said fit a table for ten, and I had to write back and ask for the room dimensions before I could even open the block library, because ten seats around a rectangular table needs a completely different room than ten seats around a round one. That's the thing people miss when they're browsing conference table blocks by seat count alone, at the end of the day the table shape has to answer to the room proportions first and the headcount second, otherwise you end up with a table that technically fits but leaves no walking clearance on one side.
When a round table actually works
Round conference tables earn their keep in rooms that are closer to square, or in smaller huddle spaces where a long rectangular table would force people to shout down the length of it. A round table for six to eight people typically runs somewhere in the 1500 to 2000 mm diameter range, and the appeal is that everyone's roughly equidistant from everyone else, which reads better for informal discussion than a boardroom style line up. The tradeoff is that round tables scale badly past eight or ten seats, the diameter needed to fit more chairs grows faster than the room usually can absorb, and you start losing wall clearance on every side at once rather than just two.
When rectangular wins, and where the 20-seater block fits
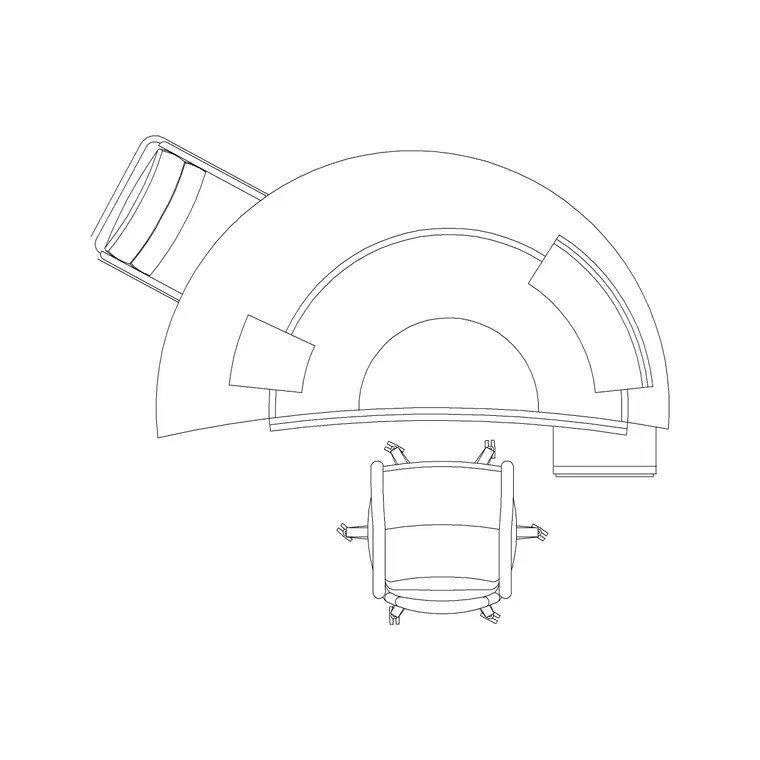
For anything past ten seats, or for a genuinely long narrow boardroom, rectangular is almost always the right call, because the length grows in the one direction the room actually has spare, while the width stays fixed and manageable at both ends. The 20-seater conference table block on the site is a good reference for this, it's drawn as a long rectangular plan, and tables in that seat range typically run somewhere from 6000 to 7200 mm long by 1500 to 1800 mm wide, so you need a room with real length to it before that block even makes sense, not just floor area.
What I actually do is check the room's aspect ratio before opening the block, if the length to width ratio is close to 1:1, I default to round or a smaller square table, and once it stretches past roughly 2:1 rectangular takes over almost automatically.
Clearance around the table, both shapes
Regardless of shape, the number that actually determines whether the layout works is the clearance from the table edge to the wall or the next piece of furniture, and it needs to be enough for a chair to pull back and for someone to walk behind a seated person without disturbing them. I plan for roughly 1000 to 1200 mm of clear space around a conference table edge as a comfortable minimum, tighter than about 900 mm and people start bumping chairs when someone gets up mid meeting. Round tables actually need this clearance evenly on all sides since there's no long straight run to plan around, while rectangular tables usually need the most generous clearance at the ends, where the head of the table sits and where a presenter often stands near a screen.
Drafting tips for placing either shape
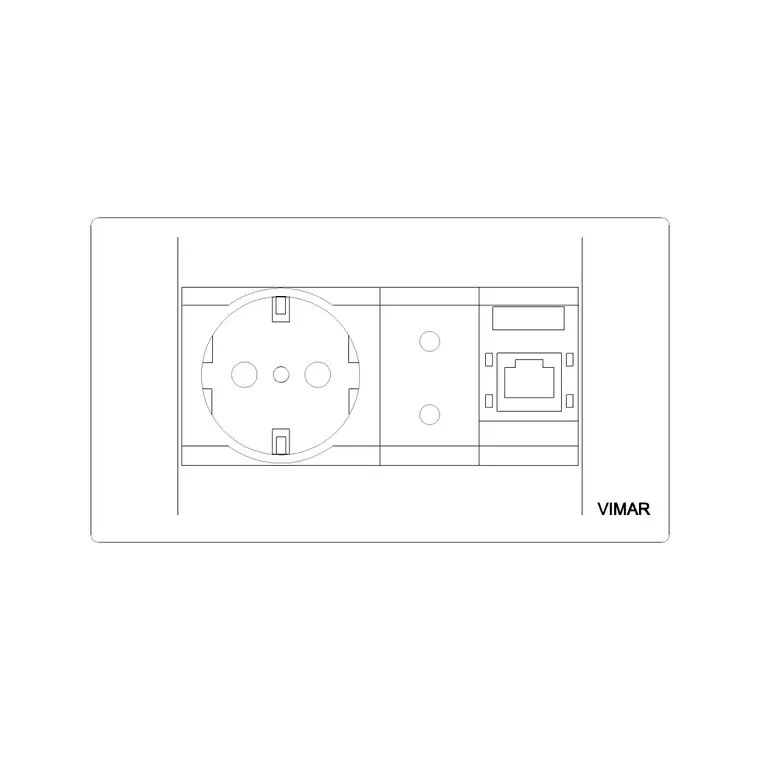
Insert the conference table block first, then work outward, placing the room walls and door swing zones can wait, but the table anchors everything else in the room including where the credenza or the electric socket and switch blocks for laptop charging go along the perimeter wall. For a rectangular table check whether the block includes a boat shaped or barrel edge, some tables aren't a true rectangle, the long edges curve slightly inward, and that changes your clearance calculation at the midpoint versus the ends. For a round table, draw a construction circle at the true chair swing radius before locking in the wall position, it's a five second check that saves a redraw later.
A quick sanity check before you commit
For instance, if you're drafting a 3600 by 4200 mm meeting room, a round table in the 1500 mm diameter range with eight chairs around it will breathe fine, but try to squeeze a rectangular ten seater into that same footprint and you'll find the ends of the table are pinned right against the walls with no room to walk past. The reverse is true for a long narrow 3000 by 8000 mm boardroom, a round table there wastes most of the length as dead floor space, while a rectangular table stretched down the room uses almost all of it. Measure the room first, pick the shape second, and the seat count almost sorts itself out.
What goes around the table once the shape is settled
Once the table block is placed I bring in the supporting furniture next, usually a low credenza along the shorter wall for a rectangular room, or a side console tucked just outside the chair swing zone for a round table where there isn't really a natural long wall to use. Screen or display placement follows the table shape too, a rectangular room almost always wants the screen centred on one short end so nobody's craning their neck sideways, while a round table setup often needs two displays on opposite walls if the room genuinely doesn't have a clear head end. I also check the door swing at this stage, a door that opens into the clearance zone around either table shape is a coordination problem worth catching on the plan rather than during a site walk, since re-hanging a door after fit out is far more annoying than moving it three degrees on paper.
Lighting layout tends to follow the same logic, pendant fixtures over a round table are usually centred on the table's own centre point rather than the room's centre point if the two don't align, and over a long rectangular table you generally want a run of two or three fixtures spaced evenly down the length rather than one large fixture in the middle, which tends to leave the ends of the table dim.
Oval tables as a middle ground
There's a third shape worth knowing about even though it doesn't come up as often in the block library, an oval or racetrack shaped table, which splits the difference between round and rectangular in rooms that are almost but not quite square, or where a client specifically doesn't want the harder corners of a rectangular table for a boardroom that's meant to feel a bit less formal. An oval table seats roughly the same number as a rectangular one of similar length, but the rounded ends soften the room's overall feel and remove the awkward corner seats that nobody really wants to sit in at a true rectangular table. I don't reach for it often, most projects land cleanly on round or rectangular once you've checked the room's aspect ratio, but it's worth keeping in the back pocket for the room that stubbornly doesn't feel right with either of the two standard options.
Further reading
Questions
Frequently asked
Is a round or rectangular conference table better for a small meeting room?+
Round generally works better in rooms closer to square, since it keeps everyone at a similar distance and doesn't force a long unused strip of floor at either end.
How big does a room need to be for the 20-seater conference table block?+
Since tables in that seat range typically run 6000 to 7200 mm long, you generally want a room with at least 8000 mm of usable length once you include end clearance for chairs and circulation.
How much clearance should I leave around a conference table on the plan?+
Plan for roughly 1000 to 1200 mm from the table edge to the nearest wall or furniture, that's usually enough for a chair to pull back fully and for someone to walk behind a seated person.
Free downloads from this article

Free CAD block library
Download the blocks from this article — free, no signup

