Patient couch and recliner CAD blocks for a physiotherapy room
Using patient couch and recliner CAD blocks together to lay out a physiotherapy room with realistic treatment and access space.
Saumyajit MaityUpdated 2 April 20265 min read

A room that needs two very different postures at once
A physiotherapy room is a smaller brief than a hospital ward, but it's not a simpler one, because it usually needs to accommodate two genuinely different patient postures in the same footprint, someone lying flat on a treatment couch for manual work, and someone seated in a recliner for a consult or a lower intensity session. I've drafted a fair number of these rooms and the ones that work well almost always started with both blocks on the drawing from day one, rather than the couch first and the seating squeezed in wherever there happened to be leftover space.
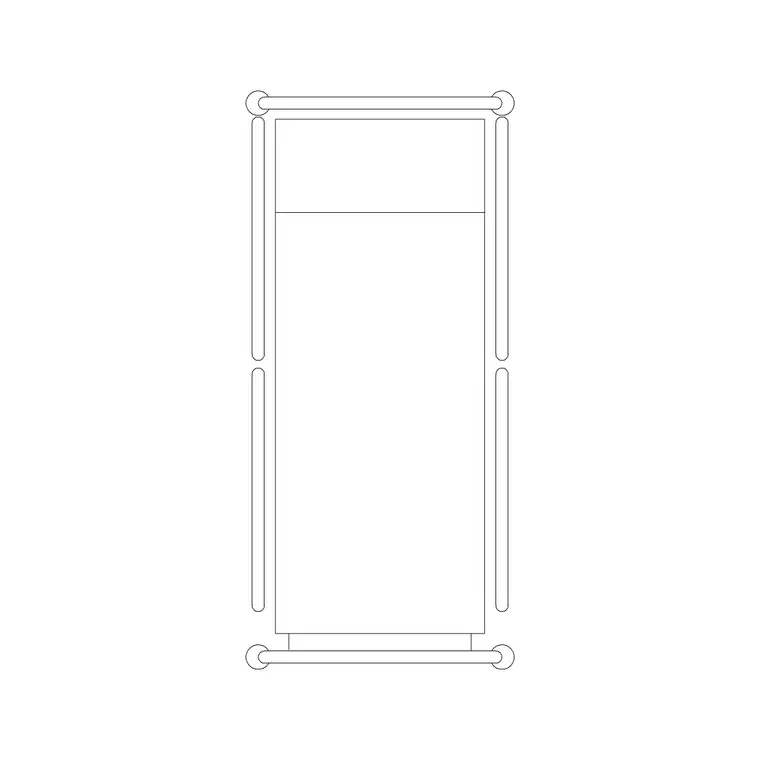
The patient couch, sizing and access
A physiotherapy treatment couch, drawn as a plan block, is typically in the range of 1900mm to 2000mm long and 600mm to 700mm wide, close to a standard patient bed footprint but usually a touch narrower, and most are height adjustable, which matters for the elevation check as much as the plan, since a therapist working a manual technique needs the couch at a specific working height, not just a footprint on the floor. Access around the couch is the detail that gets missed most often, a therapist needs to move freely around at least three sides of the couch during a session, not just approach from one edge, so the clear space I hold around a couch block is genuinely generous compared to what a bed in a ward bay would need, since the ward bed is mostly approached from one side and the therapy couch is worked from several.
The recliner, and what it's actually for in this room
A recliner block in a physiotherapy context isn't just spare seating, it's often where a session starts and ends, an initial consult, a cool down after manual treatment, or a lower mobility patient who can't easily get onto a couch at all. The footprint is compact relative to the couch, typically around 700mm to 800mm wide and 800mm to 900mm deep in its upright position, but a reclining chair needs additional depth accounted for when it's tilted back, which is easy to forget if you're only checking the block in its closed position. I always check the recliner's reclined footprint against the wall behind it and against the couch's own working zone, since the two pieces of furniture ending up too close is a common clash in a room that's trying to fit both.
If the recliner has a separate footrest or ottoman rather than one that extends from the chair itself, I check that as its own footprint too, since a freestanding footrest adds meaningfully to the chair's forward reach and is easy to leave off a furniture layout if you're only working from the chair's own block dimensions. I typically add a further 400mm to 500mm of clear space in front of a recliner specifically to account for an extended footrest, checked against whatever's positioned in front of the chair, whether that's the couch's working zone or a side table, so the two pieces of furniture don't end up competing for the same patch of floor once the chair's actually in use.
Laying the room out so both zones actually work
The layout that works best in my experience treats the couch as the anchor and keeps the recliner in a distinctly separate zone rather than crowding both into the centre of the room, because a couch surrounded on all sides by furniture leaves the therapist with nowhere to actually stand during treatment. I'll typically place the couch with its long axis away from the door, keep the recliner nearer the entry so a patient with mobility difficulty doesn't have to cross the whole room to reach it, and route any equipment trolley or modality unit, ultrasound, TENS, that kind of thing, along a wall rather than in the working zone around the couch.
Privacy and accessibility in the same small footprint
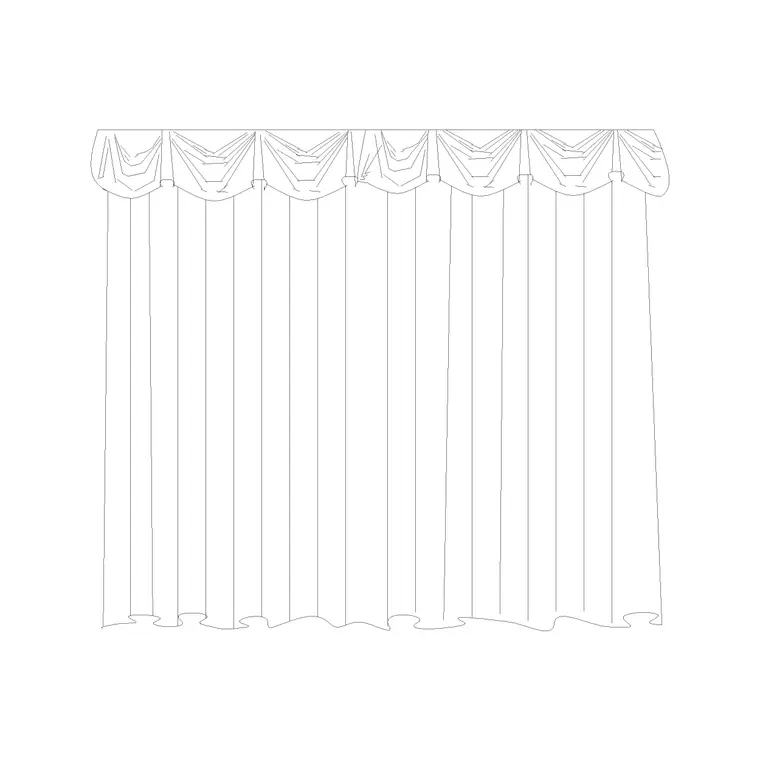
Even a single treatment room usually needs a privacy element, a curtain or screen block near the door or around the couch if the room is shared or visible from a corridor, and I treat that the same way I would in a larger ward bay, checked against the couch's working zone so the screen track doesn't end up in the therapist's way. Accessibility matters just as much here as it does in a full hospital layout, since physiotherapy patients frequently have reduced mobility by definition, so I check that a wheelchair can actually turn and approach both the couch and the recliner, not just fit through the door, which is a genuinely different and stricter test.
What I check before calling the layout done
Before I sign off a physiotherapy room drawing, I walk through the same short sequence every time. Confirm the couch's working access on at least three sides, not just one. Check the recliner's reclined footprint against the wall and against the couch zone, not just its closed footprint. Confirm any screen or curtain track doesn't intrude on the couch's working space. And check the whole room against a wheelchair turning path, from the door through to both the couch and the recliner, since that single check tends to catch more real problems than any other pass I run on this room type.
Where storage and a small equipment trolley fit into an already tight room
A physiotherapy treatment room is rarely just a couch and a recliner, there's almost always a small storage element too, a shelf or cabinet for linen and pillows, and often a compact equipment trolley for modalities like ultrasound gel, TENS pads, or resistance bands, and fitting that storage in without eating into the couch's working zone is a genuine constraint in a small room. I typically push fixed storage to the wall opposite the couch's working sides, keeping it well clear of the three sided access zone the couch needs, and I treat the modality trolley the same way I'd treat a medical trolley in a clinic corridor, giving it a defined parking position along a wall rather than letting it float wherever it was left after the last session. If the room also needs a small handwashing basin, which many single treatment rooms do for infection control between patients, I position it near the door for the same reason a clinical basin gets placed near a room entry elsewhere, so a therapist can wash hands on the way in without crossing back through the couch's working zone to reach it.
Further reading
Questions
Frequently asked
How much clear space does a physiotherapy couch need around it?+
More than a typical hospital bed, because a therapist usually needs to work from at least three sides of the couch during a manual session, so I hold genuinely generous clear space around it rather than the single side clearance that's often enough for a ward bed.
What footprint should I use for a recliner in this kind of room?+
The upright footprint is typically around 700mm to 800mm wide and 800mm to 900mm deep, but check the reclined footprint too, since a tilted back recliner needs meaningfully more depth than its closed position suggests, especially if it's placed against a wall.
Does a single treatment room need a wheelchair turning check?+
Yes, and it's a stricter test than just confirming the door width, since it needs to confirm a wheelchair user can actually approach and use both the couch and the recliner, not just enter the room, which is easy to overlook in a smaller room brief.
Free downloads from this article
Free CAD block library
Download the blocks from this article — free, no signup


