Medical trolley CAD blocks for a clinic circulation drawing
Using medical trolley CAD blocks to test circulation and corridor widths in a clinic layout before the design goes to construction.
Saumyajit MaityUpdated 23 April 20265 min read
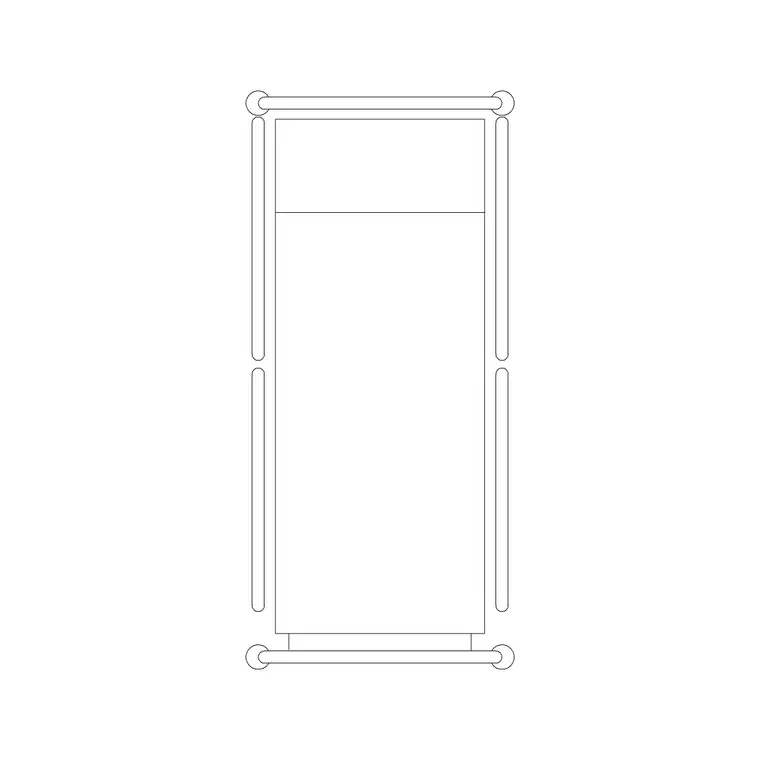
Circulation is the drawing clients never ask for
Nobody ever briefs me for a circulation drawing directly, they ask for a clinic floor plan, but the circulation check is the thing that actually determines whether that floor plan survives contact with a real working day. A clinic corridor that looks generous on a furniture layout can turn out genuinely tight the moment you add a medical trolley moving through it, especially at a corner where the trolley has to turn while someone's walking the opposite direction, and that's a clash you basically can't spot without putting a trolley block on the drawing and physically checking the swing.
What a trolley block actually looks like at scale
A medical trolley, whether it's a dressing trolley, a crash cart, or a general supply trolley, tends to sit in a fairly consistent footprint range once you're checking it in plan, typically around 500mm to 700mm wide and 400mm to 600mm deep, with a handle or push bar sometimes extending the working length a bit further. That's smaller than most people picture, which is exactly why it's worth inserting the actual block rather than eyeballing a rough rectangle, since the trolley itself usually isn't the tight part of the corridor, it's the trolley plus a person pushing it plus anyone walking the other way that adds up fast in a narrow space.
Testing corridor width the honest way
The check I actually run is placing a trolley block in the corridor at its widest working position, door open if it's passing a doorway, then adding a second figure or object representing a person walking the opposite direction, and seeing whether there's genuine clear space between them, not just a number that happens to clear on paper. Corridors that read fine as a plain dimension often fail this test the moment a door swing, a fire extinguisher cabinet or a skirting mounted handrail eats into the clear width at exactly the point where two people need to pass. It's a slower way to check a plan than just dimensioning the corridor, but it's the only way that actually tells you whether the space works in practice.
Where trolleys actually move through a clinic
Mapping the realistic path helps too, a trolley moving between a treatment room and a central supply store, or between reception and a consulting room, and I'll usually sketch that path as a simple line on the plan before finalising corridor widths, because it shows you which junctions actually see trolley traffic and which ones don't. Junctions near a reception desk, a waiting area, or anywhere patients congregate are the ones I check hardest, since that's where a trolley meeting foot traffic head on is most likely, and it's also where accessibility for wheelchairs and mobility aids needs the same clear width the trolley does, so getting one right tends to get the other right too.
Coordinating with the rooms the trolley serves
A circulation check doesn't stop at the corridor, it extends into every room the trolley actually enters, so I'll check trolley clearance against a patient bed plan block in a treatment bay, against curtain or screen tracks that shouldn't obstruct the trolley's swing into the bay, and against fixed furniture like a recliner in a consult room where a trolley might need to reach the patient's side. Getting the trolley's turning circle to work at the doorway into a bay is often the tightest single check on the whole drawing, tighter even than the corridor itself, because a doorway concentrates every clearance problem into one spot.
Trolley parking is worth drawing explicitly too, rather than leaving it as wherever a trolley happens to end up between uses, because an unplanned parking spot has a habit of migrating into the exact corridor pinch point that was checked and cleared earlier in the process. I usually allocate a dedicated recess or bay off the main corridor for trolley parking, sized against the same 500mm to 700mm footprint plus genuine turning space to get in and out of the recess, and I treat that bay the same way I'd treat any fixed piece of equipment on the plan, dimensioned and checked against circulation rather than assumed. It's a small addition to the drawing that solves a problem I've seen play out on real wards more than once, where a corridor that measured perfectly on the drawing quietly narrowed in practice because trolleys ended up parked against the same wall every day.
What this catches before it becomes a site problem
At the end of the day, a proper circulation check with trolley blocks catches the kind of problem that's cheap to fix on a drawing and expensive to fix on site, a corridor that needs widening after walls are already framed, a door that needs to swing the other way, a nurse station that blocks the one realistic trolley path through a ward. I run this check early, once the room layout is roughed in but before anything's locked down, specifically because that's the point where moving a wall costs nothing and moving it after handover costs a great deal.
Not every trolley is the same size, and that matters at the doorway
It's tempting to treat a medical trolley as one generic block and move on, but a crash cart, a dressing trolley, and a linen or laundry trolley are genuinely different sizes, and the one that actually determines your tightest doorway clearance is whichever is the biggest, not whichever is most common on the floor. A crash cart tends to run toward the larger end of the typical 500mm to 700mm width range because it's carrying drawers of equipment and sometimes a defibrillator mounted on top, while a simple dressing trolley with two tiers can sit comfortably at the smaller end. Linen trolleys are the outlier worth checking separately, since a bagged linen trolley can be noticeably deeper than a standard supply trolley once it's loaded, and if your clinic layout has a linen trolley route that's separate from the general supply route, which many do for infection control reasons, I'll model that route with its own trolley block rather than assuming the standard 500mm to 700mm figure covers it. Getting this distinction right matters most at doorways and tight corners, since that's where the largest trolley type on a given route, not the average one, determines whether the clearance actually works, and designing a doorway around a dressing trolley only to have a crash cart or a loaded linen trolley need to pass through it later is exactly the kind of mismatch a circulation check is meant to catch before it reaches site.
Further reading
Questions
Frequently asked
How wide should a clinic corridor be to allow a trolley to pass a person?+
There's no single number that applies everywhere since it depends on local code and the specific trolley, but the reliable way to check is inserting a real trolley block, typically 500mm to 700mm wide, alongside a person figure at the tightest point of the corridor and confirming genuine clear space remains, rather than relying on a plain corridor dimension alone.
Where do trolley clashes most often show up in a clinic layout?+
Doorways into treatment bays and junctions near reception or waiting areas are the two spots I check hardest, since a doorway concentrates clearance problems into one point and reception areas mix trolley traffic with patient foot traffic.
Should I check trolley circulation before or after finalising room layouts?+
As early as possible, once rooms are roughed in but before anything is locked down, because that's the stage where widening a corridor or moving a door costs nothing, versus discovering the same clash once walls are framed on site.
Free downloads from this article


Free CAD block library
Download the blocks from this article — free, no signup


