Palm tree CAD blocks for a tropical or resort-style site plan
Using palm tree DWG blocks to draft resort, poolside and coastal site plans, with grouping, spacing and elevation tips.
Sumana KumarUpdated 8 June 20266 min read

Palms carry the whole mood of a resort drawing
I've drafted a handful of poolside and beachfront site plans over the years, and every single one of them lives or dies on how the palms read, because a resort concept is basically selling a feeling, and nothing sells tropical faster than a cluster of palm silhouettes along a pool deck or a driveway approach. On a pure site plan the palms are still just canopy circles from above, same as any other tree symbol, but on the marketing elevation or the rendered perspective that a developer actually shows to investors, the palm becomes the whole visual signature of the project, so it's worth spending real time getting the grouping right rather than just dropping in a single repeated block.
Single trunk versus clustered palms
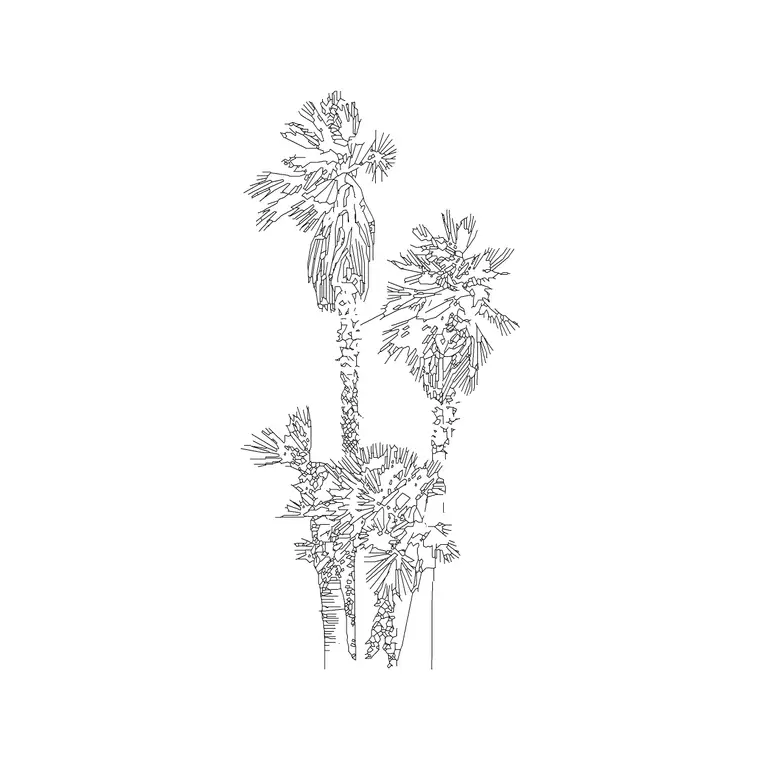
A block like 3 Palm Elevation 4 on cadblockdwg.com is a grouped composition, three palms at slightly varied heights and lean angles in one elevation block, and that's genuinely useful because a real resort planting almost never uses a single isolated palm, landscape architects plant them in threes and fives with staggered heights specifically to avoid the telephone pole look you get from a row of identical single trunk palms spaced evenly apart. Using a pre-grouped three palm block as your base cluster, then rotating and mirroring copies of it along a pool edge or an entry drive, gets you variety fast without having to hand place a dozen individual trunks and fuss over each one's height.
For a genuine specimen palm, something anchoring a lobby entrance or a fountain feature, you'd usually still want a single trunk block so you control its exact position and height independently, and mixing that specimen block with the clustered version elsewhere on the same site plan is a pretty realistic approach to how actual resort landscaping gets designed.
Sizing palms for a coastal or tropical planting plan
Palm heights vary enormously by species and maturity, a smaller ornamental palm like a pygmy date palm might only reach 2 to 3 meters at maturity, while a mature coconut palm or a queen palm used as a boulevard tree can run anywhere from 8 to 15 meters or more depending on age and climate. For a resort site plan you're usually drawing instant impact palms, meaning larger boxed or field grown specimens installed at near mature height rather than young nursery stock, so it's worth checking with the landscape designer's planting schedule for the actual height class before you scale your blocks, because a resort brief calling for 4 meter clear trunk palms will look wrong on the rendering if your blocks are scaled for a 2 meter nursery specimen.
Canopy spread on palms tends to be narrower than broadleaf trees relative to their height, typically in the 3 to 5 meter range for most landscape palm species, which is worth remembering when you're checking setbacks from a pool edge or a building facade on the site plan.
Trunk character is worth a specific mention for palms since it doesn't behave like a typical tree trunk at all, it doesn't thicken with age the way a broadleaf trunk does, so an older palm reads mostly through height and frond canopy rather than trunk girth, and a lot of the elevation blocks reflect this by keeping the trunk relatively slender even on a tall, clearly mature specimen. If a design brief specifically calls out a certain trunk height before the frond canopy begins, sometimes called clear trunk height in a planting schedule, that's a dimension worth checking against the block directly, since it can vary a fair amount between a young field grown palm and one that's been allowed to mature for many years before transplanting.
Laying the blocks into the drawing
Bring the palm block in with INSERT rather than copy and paste from another drawing, that keeps it as a proper named block definition instead of a loose pile of lines, which matters a lot on a resort site plan where you might be repeating the same palm cluster forty or fifty times along a boundary. Put your palms on their own layer, separate from the general planting layer, so you can toggle the tropical accent species on and off independently when you're presenting different planting phases to a client. If the block came in scaled for meters and your drawing is set up in millimeters, or the other way around, fix that at insertion with an explicit scale factor rather than guessing, then confirm against a known dimension already on the sheet like a pool coping width or a path.
For the elevation view specifically, watch your rotation, palms have an obvious lean and frond direction in a lot of these blocks, so if you're mirroring copies to fill both sides of a symmetrical entry drive, check that the mirrored version still reads naturally rather than looking like a reversed photograph.
Common mistakes on resort landscape sheets
The biggest one I see is uniform spacing, planting every palm on a perfectly even grid along a driveway, which looks like an airport runway rather than a resort. Real palm plantings, even formal boulevard ones, tend to have slight variation in spacing and height even when the overall rhythm is regular, and a hand full of the clustered palm blocks mixed with single specimens gets you there faster than trying to fake variation with one repeated block. The second mistake is forgetting the plan view entirely and only working in elevation because that's what looks good in a rendering, then having a site plan with generic round tree symbols standing in for what's supposed to be a signature palm feature, which disconnects the plan from the marketing image and confuses contractors on site.
Where this fits in the bigger landscape package
A resort or coastal site plan usually sits inside a larger landscape architecture package that also covers hardscape, pool coping, and site furniture, and the palm planting is one layer of that broader plan, right alongside the paving pattern and the shade structures. Getting the palm blocks right at this stage, correct species character in elevation, correct canopy footprint in plan, and a layer structure that lets you isolate the tropical planting from the rest of the site, saves a lot of rework later when the drawing goes from concept to construction documentation and someone needs an accurate planting schedule pulled straight off the CAD file.
Lighting is worth coordinating with the palm layout specifically too, since uplighting a cluster of palm trunks at night is a common and genuinely effective way to extend a resort's tropical mood after dark, and the fixture locations for that lighting usually need to be set relative to the actual trunk positions rather than roughed in generically, which means the palm block placement on your landscape plan is doing double duty as a reference for the electrical or lighting design layer as well as the planting layer itself, and it's worth getting that coordination right early rather than relocating fixtures after the palms have already been installed on site.
Further reading
Questions
Frequently asked
Should I use a single palm block or a grouped cluster block for a resort site plan?+
Both, typically, use a grouped block like the three palm elevation composition for informal clusters along pools and drives, and reserve single trunk specimen blocks for focal points like an entrance or fountain where you need independent control over height and position.
How tall should I scale a palm tree block for a resort rendering?+
It depends on the species and the planting schedule, but mature landscape palms commonly range from around 8 to 15 meters for large boulevard species down to 2 to 3 meters for smaller ornamental palms, so check the schedule before scaling.
Will the palm block distort if I mirror it for a symmetrical driveway layout?+
It shouldn't distort geometrically, but visually check the frond direction and trunk lean after mirroring, since a mirrored palm can occasionally read as unnatural if the original had a strong directional lean.
Free downloads from this article
Free CAD block library
Download the blocks from this article — free, no signup


