Outdoor Swing and Porch Swing CAD Blocks for a Garden
Placing outdoor swing and porch swing CAD blocks in a garden layout with realistic footprint and swing arc clearance.
Sumana KumarUpdated 13 April 20265 min read
Two swings that get confused for the same thing
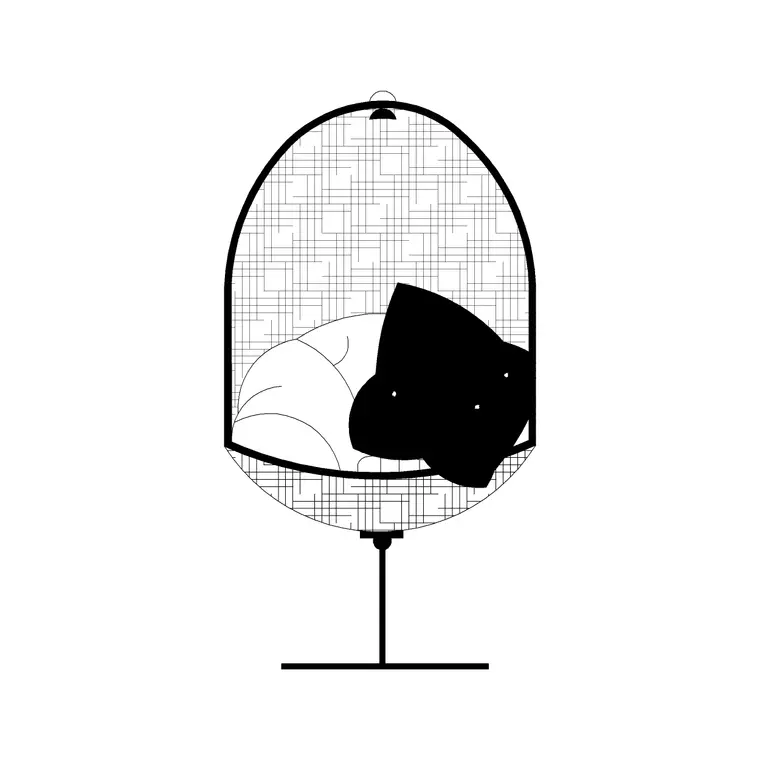
People tend to use swing chair and porch swing interchangeably when they're talking about a garden layout, but they're drawn differently on this site for a reason, a swing chair generally represents a standalone hanging or frame supported garden swing, freestanding in a lawn or patio area, while a porch swing represents the version that's suspended from an actual porch or pergola structure overhead rather than carrying its own frame, and picking the wrong one for the condition you're actually drafting will show a phantom support frame where a real porch ceiling should be doing the structural work, or leave a suspended swing floating with nothing holding it up.
The swing chair, front, plan and side
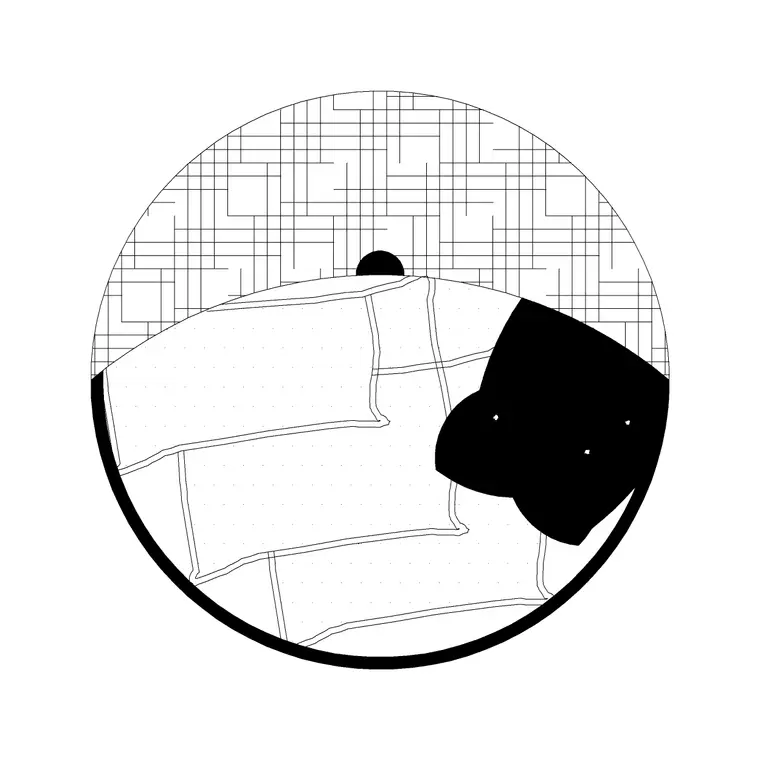
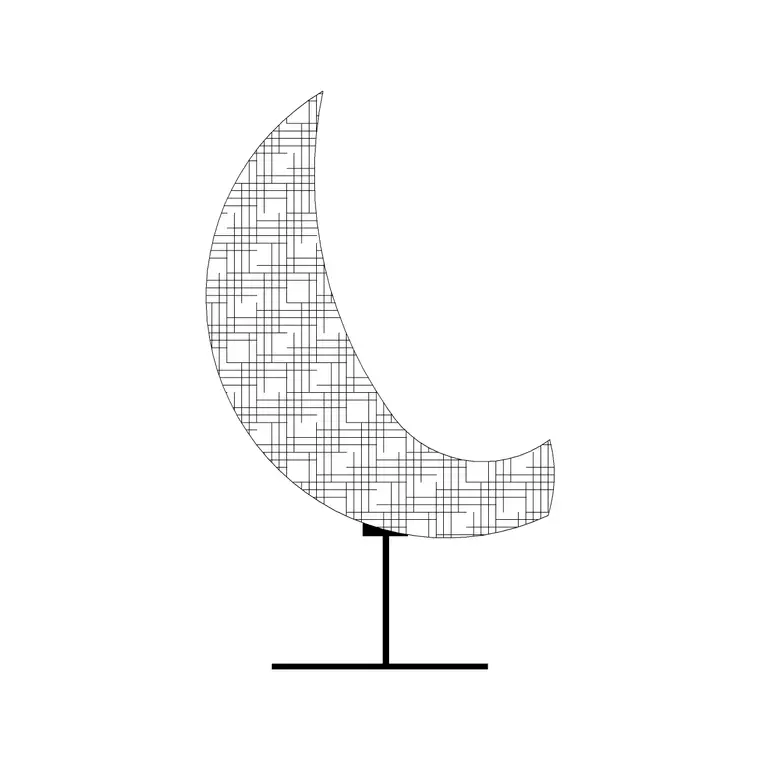
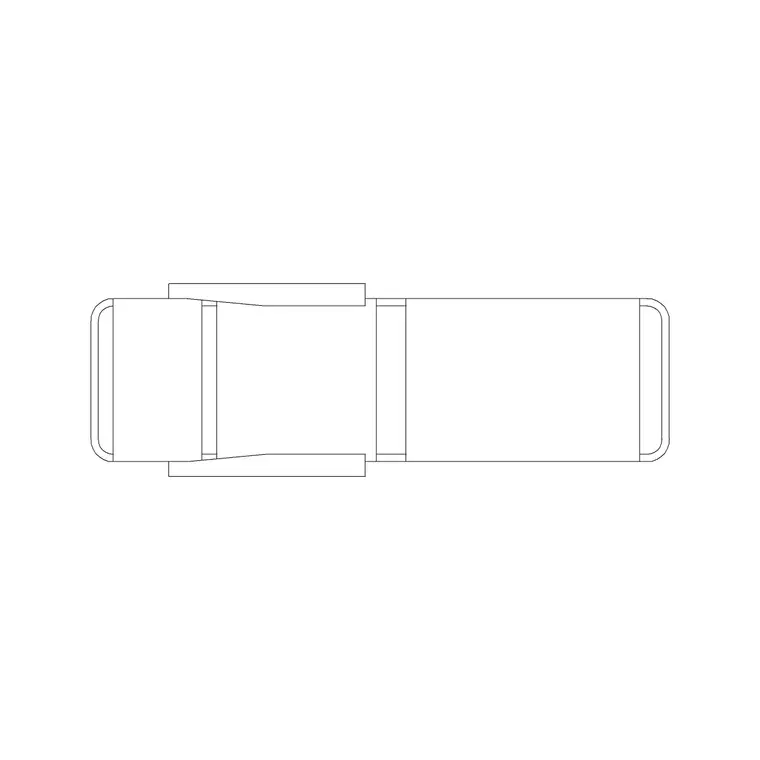
The swing chair front, swing chair plan, and swing chair side blocks give you a matched set for a freestanding garden swing, complete with its own A-frame or similar support structure, so you can build an elevation, a site plan, and a side profile all referencing the same actual piece rather than approximating one view from another. A freestanding swing frame's footprint is generally in the 1200 to 1800 mm width range and roughly similar in depth once you account for the swing motion itself, so when you're laying it out on a garden plan, don't just place the seat footprint, use the full frame footprint including enough clear space in front and behind for the swing's actual arc of motion, typically an extra 600 to 900 mm beyond the seated footprint on the swinging side.
The porch swing, front, plan and side
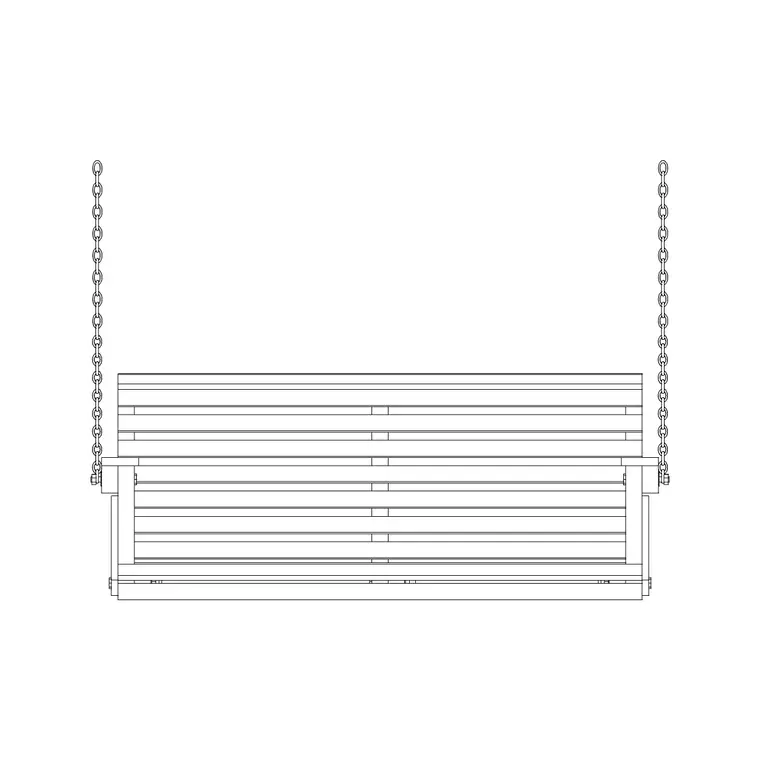
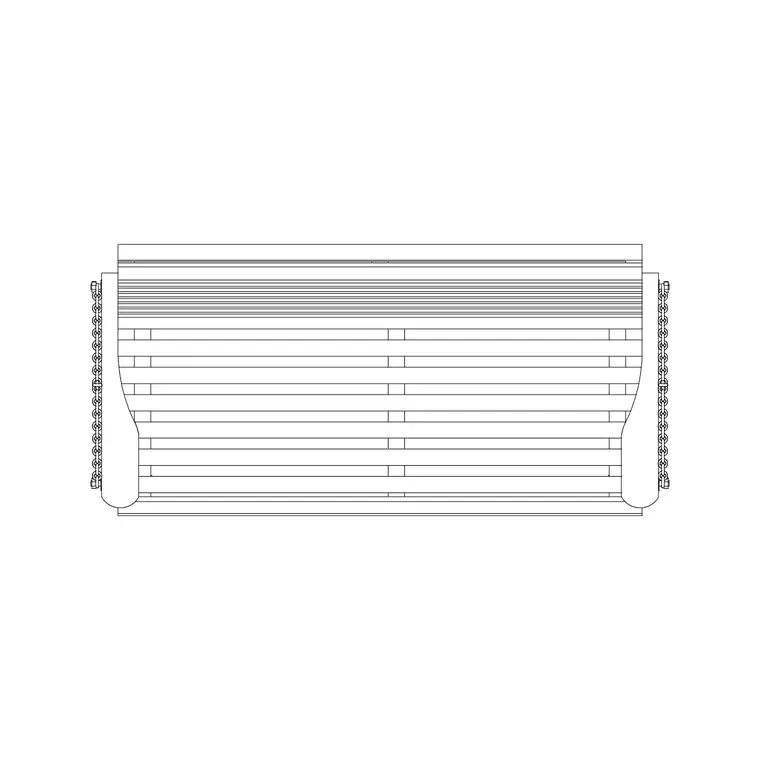
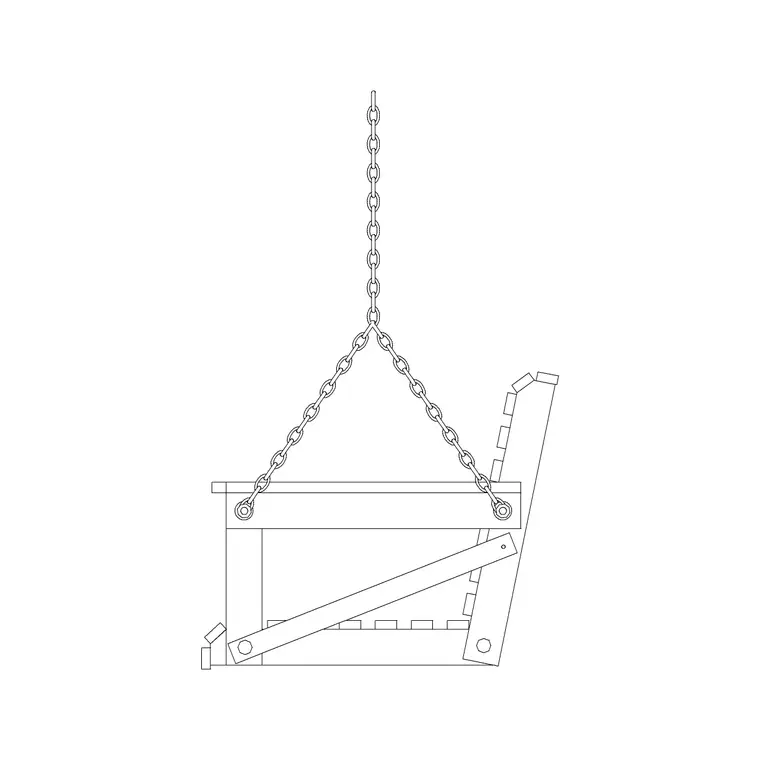
Porch swing front, porch swing plan, and porch swing side cover the version hung from an existing overhead structure, a porch ceiling, a pergola beam, a covered deck, so there's no A-frame in this block, it's assuming the structural support already exists in your drawing. The practical implication is you need to actually verify your porch or pergola structure can carry a swing load at the point you're hanging it, both a structural question for the real project and a coordination question in the drawing, making sure the porch swing block lands under a beam or joist that's actually shown in your structural or framing plan rather than floating under an open section of ceiling.
Realistic clearance for a swinging piece of furniture
This is the clearance category I see underestimated most often on garden and porch layouts, because a swing isn't a static piece of furniture, it has a genuine arc of motion, and unlike a static bench or chair, that motion needs clear space on both sides, not just the footprint where it hangs at rest. For a porch swing specifically, keep at least 450 to 600 mm of clearance from any wall or railing behind the swing's back, and enough depth in front, generally 900 to 1200 mm, for the forward swing plus room for someone to actually walk past or sit down without getting clipped mid swing.
For the freestanding swing chair, clearance requirements are broadly similar but the frame itself adds to what you need to keep clear, since the A-frame legs splay out to the sides for stability, typically extending a few hundred millimetres beyond the seat width at the base, so when you're checking side clearance against a fence, a planting bed, or another piece of furniture, measure from the frame's actual footprint rather than just the seat, which is easy to underestimate if you're eyeballing the block's outline quickly rather than checking the true extents. I also keep swings, whichever type, at least 900 mm clear of any hard paving edge or step down in level, since a swing set right at a level change is both a visual awkwardness in the drawing and a genuine trip hazard once it's built.
Ground surface underneath matters too, a swing positioned over lawn wears a bare patch in the grass directly under the seat within a season or two of regular use, which is why a lot of real installations set the swing over a gravel, mulch, or paved pad sized to the swing's actual arc rather than leaving it on turf, a detail worth showing on the landscape plan as a distinct ground surface change rather than assuming the swing sits invisibly over whatever surface is drawn underneath it.
Where these fit in a broader garden furniture layout
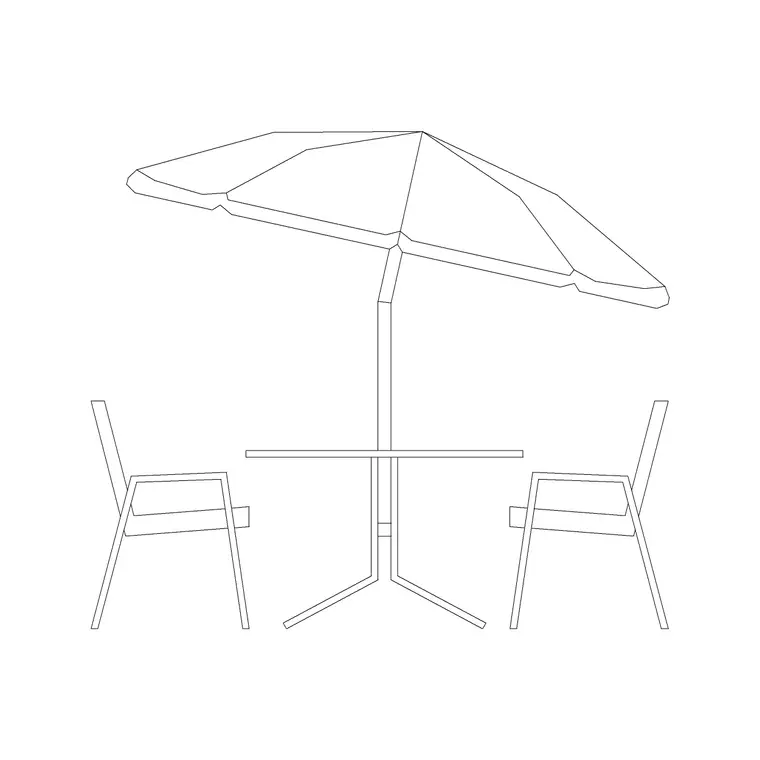
A swing rarely sits alone in a garden layout, it's usually part of a broader seating arrangement, and I'll typically pair the swing chair or porch swing with the outdoor table and chair blocks or a relaxer block nearby for a secondary, less active seating option, keeping enough separation between the swing's arc and any adjacent furniture that the two zones don't overlap. The 3 seater ls and 3 seater fr blocks are worth knowing too if the brief calls for a broader outdoor lounge grouping rather than a single swing as the only seating element in that part of the garden.
What's in the block files
Each swing on the site ships as a matched set, generally front elevation, plan, and side elevation, in DWG with DXF available, so you can pull whichever view a particular sheet needs without redrawing the piece from a different angle. None of these include a structural connection detail for the porch swing's overhead mounting point, that stays a real engineering question tied to your actual porch or pergola framing, the block gives you the furniture geometry and the views to place it correctly, not the load calculation for hanging it safely.
Material and weather considerations that affect the drawing
The material a swing frame is built from doesn't change the CAD block's plan footprint much, but it's worth knowing because it affects how the piece actually performs in the location you're drafting it into. A wooden frame swing chair reads warmer and pairs naturally with a garden that's already using wood elsewhere, a pergola, a deck, a wooden fence run, but it needs more weather protection, ideally a covered or partially sheltered position, than a powder coated metal frame would. A metal frame swing, by contrast, tolerates full sun and rain exposure better over time, which makes it the more practical choice for a freestanding swing chair sitting out in open lawn with no overhead shelter at all.
For a porch swing specifically, since it's already under some kind of roof or pergola by definition, the weather exposure question is less about the frame material and more about the covering, hanging chains or ropes exposed to weather will need more frequent inspection than a fully sheltered mounting point, and I'll sometimes note on the drawing whether the porch structure itself is open sided or enclosed, since that affects how much weather protection the swing is actually getting despite technically being under a roof.
Further reading
Questions
Frequently asked
What's the difference between the swing chair and porch swing blocks?+
Swing chair blocks are freestanding, with their own A-frame support, meant for an open lawn or patio location. Porch swing blocks are suspended from an existing overhead structure like a porch ceiling or pergola beam, and assume that structure is already shown elsewhere in your drawing.
How much clearance does a porch swing actually need?+
Generally 450 to 600 mm behind the swing from any wall, and 900 to 1200 mm in front for the forward swing arc plus room to walk past or sit down. Treat these as typical ranges and check against the actual swing product's specification where possible.
Can I hang a porch swing block from any ceiling shown in my drawing?+
Only if that structure is actually verified to carry a swing load, which is a real structural question tied to your framing plan, not something the CAD block resolves. Coordinate the swing's location with an actual beam or joist in your structural drawings.
Free downloads from this article
Free CAD block library
Download the blocks from this article — free, no signup


