Ornamented Metal Gate CAD Blocks for an Entrance Drawing
Where ornamented metal gate CAD blocks fit on an entrance drawing and how to keep the ironwork readable at a real sheet scale.
Saumyajit MaityUpdated 25 April 20265 min read
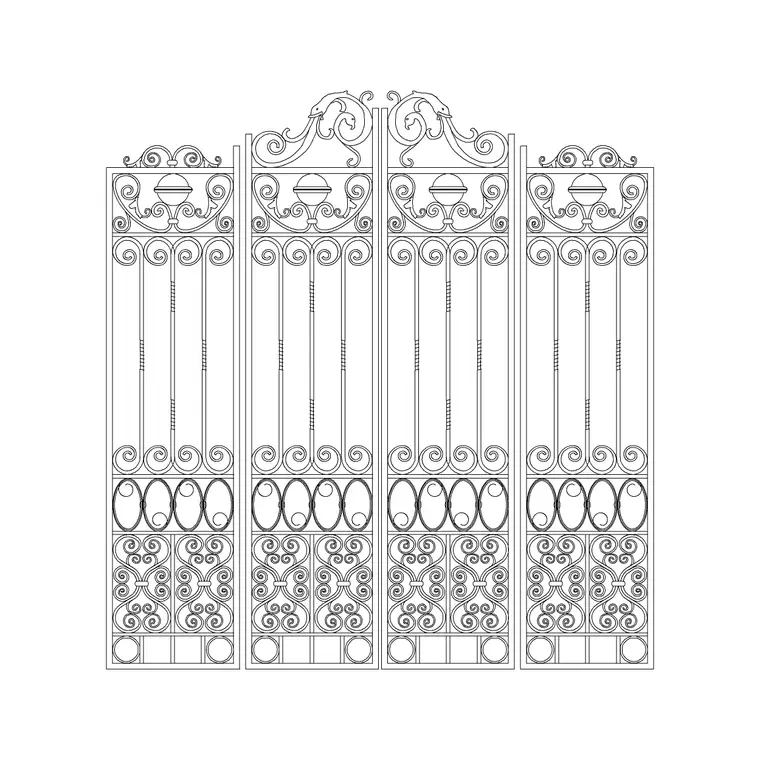
An entrance gate is doing a different job than a boundary fence
An entrance gate carries more visual weight in a drawing than almost any other single element on a site plan, simply because it's the one piece of the boundary everyone's eye goes to first, in person and on the page, which is exactly why the ornamented metal gate block on this site exists as its own thing rather than just a plainer metal gate block with extra lines added, the scrollwork and pattern detail in the elevation is meant to read as intentional decoration, not filler, and it's worth treating the entrance drawing itself with that same intentionality rather than dropping the gate block in at the last minute once the rest of the boundary is finished.
What's actually drawn in the ornamented gate block
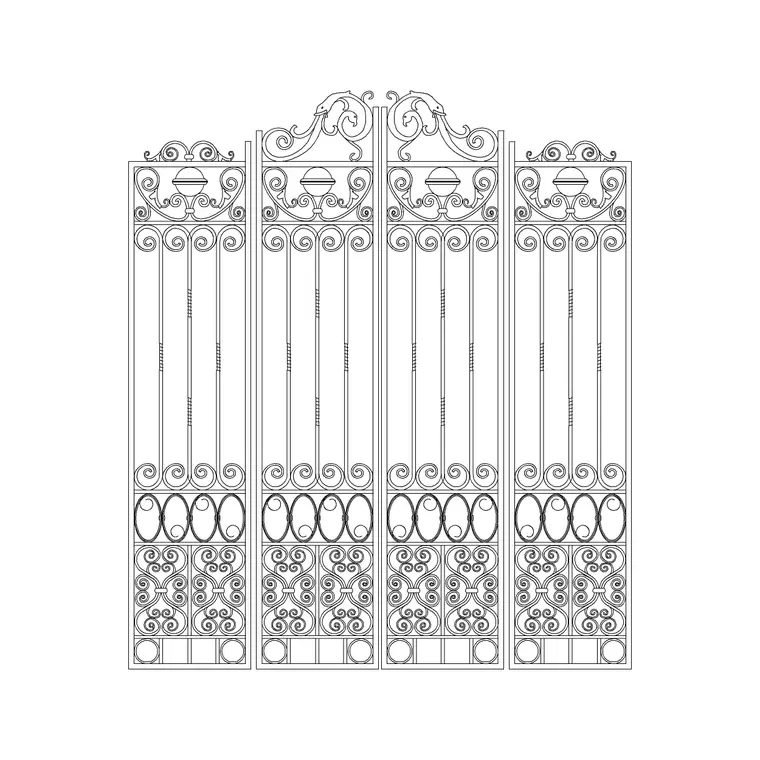
The ornamented metal gate elevation shows the decorative scroll or pattern work, the top rail profile, and typically a symmetrical double leaf or single leaf configuration depending on the opening width, with the ironwork detail dense enough to read as ornamental at a normal presentation scale rather than blurring into a solid dark band the way overly fine detail sometimes does once it's printed small. The luxury metal gate and double arch metal gate blocks on the site sit in a similar decorative register if you want a slightly different pattern language, arched top rail versus a flat top rail being the main visual distinction between the two.
Pairing the gate with piers, not just posts
An ornamented gate genuinely looks underdressed hung between plain metal posts, so I almost always pair it with masonry piers in the elevation, and the iron gate with column elevation and iron gate with column plan blocks already have that pairing resolved, pier width and gate leaf width coordinated so you're not eyeballing the proportion yourself. If you're combining the ornamented metal gate specifically with a custom pier detail rather than using one of the pre paired blocks, keep the pier width in proportion to the gate, a pier that's too thin next to heavy ornamental ironwork looks structurally implausible even in a drawing, and a pier that's too wide starts to visually compete with the gate rather than framing it.
Realistic opening widths for this kind of gate
Pedestrian entrance gates in this ornamental register are typically drawn somewhere in the 900 to 1200 mm single leaf range, while vehicle entrance gates using a double leaf configuration, like the double arch metal gate or metal gate double blocks, usually fall in the 3000 to 4000 mm total opening range for a standard driveway, wider for anything serving larger vehicles. These are typical ranges rather than fixed figures, since the actual opening width on a real project is driven by the vehicle or accessibility requirements for that specific site, not by the CAD block.
Height is the other dimension worth pinning down alongside width, and ornamented gates in this register are typically drawn somewhere in the 1200 to 1800 mm range for a pedestrian entrance, occasionally taller where the design intentionally emphasizes verticality, with the ironwork pattern density adjusted so the decoration doesn't look stretched thin across a taller leaf or cramped on a shorter one. I'll usually check the pattern repeat against the actual leaf height before finalizing, since a scroll pattern designed to repeat cleanly at 1500 mm can look awkwardly cropped or doubled up if the same block is simply stretched to a different height without adjusting the repeat count, which is a genuinely easy thing to miss when you're focused on getting the width right and treating height as a secondary check. For a vehicle gate, remember the double leaf typically means each leaf is only carrying half the total opening width, so a 3600 mm total opening is really two 1800 mm leaves, a distinction worth confirming before you order or fabricate anything off the drawing.
Scale is where ornamental detail lives or dies on the sheet
The single biggest risk with ornamental ironwork in a drawing is losing the pattern detail once the sheet gets scaled down for a plan set or a client presentation printed at a smaller size, so I always do a print preview check on the entrance elevation specifically, at whatever scale the final sheet will actually be plotted, before calling the drawing finished, because ironwork that reads beautifully at full screen zoom can turn into an illegible smudge at a 1 to 100 print scale, and at that point you're better off simplifying the pattern or calling out an enlarged detail of the gate separately rather than fighting the small scale drawing to carry detail it can't hold.
What's included and what to add separately
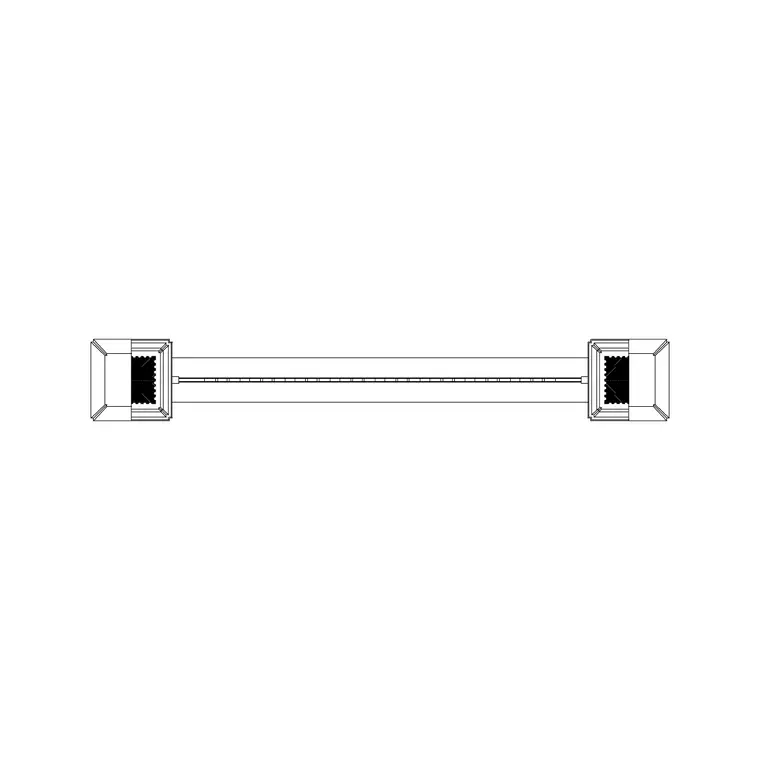
These ship as elevation views, DWG with DXF available, and generally a matched plan view for the site plan. Hardware, hinges, locking mechanisms, and any automation for a vehicle gate are not modeled in the block and need to be specified separately, along with a structural connection detail for the pier or post, since an ornamental gate carries real weight and the fixing detail is a genuine engineering question depending on the gate's actual material and size.
How this differs from a plain security gate
It's worth being explicit with a client about what the ornamented option is actually buying them over a plainer metal gate, because the two solve overlapping but distinct problems. A plain metal gate, the metal gate single or metal gate double blocks for instance, does the functional job, access control, a defined opening in the boundary, at a lower cost and a simpler fabrication process, vertical bars, minimal decoration, straightforward welds. The ornamented metal gate is doing that same functional job but also carrying real design intent, scrollwork, pattern, sometimes an arched or curved top rail, and that added complexity generally shows up in both material cost and fabrication time on the real project, since more intricate ironwork simply takes longer to forge or cut and assemble than a plain bar pattern.
What I tell a client weighing the two is that the ornamented option earns its cost specifically when the entrance is a genuine focal point, a formal front approach, a gate visible from the street or a main sightline into the property, and it's harder to justify on a secondary or service entrance where nobody's really looking at it closely. That's a useful filter for deciding which of the gate blocks belongs where on a property with more than one gated opening, rather than defaulting to the same decorative treatment everywhere out of consistency alone.
Further reading
Questions
Frequently asked
What opening width should I use for an ornamented entrance gate?+
Pedestrian gates are typically in the 900 to 1200 mm single leaf range, while vehicle entrance gates with a double leaf configuration are usually around 3000 to 4000 mm total opening. Confirm against actual vehicle and accessibility requirements for the specific project.
Will the ironwork detail still be legible at a small print scale?+
Check with a print preview at the actual plotted scale before finalizing the sheet. Fine ornamental detail can blur at small scale, and it's often better to simplify the pattern or add an enlarged detail callout than to force full detail into a small elevation.
Does the gate block include hardware and hinges?+
No, hardware, hinges, and any automation for vehicle gates are specified separately. The block provides the elevation and typically a matched plan view, not the mechanical or structural connection detail.
Free downloads from this article
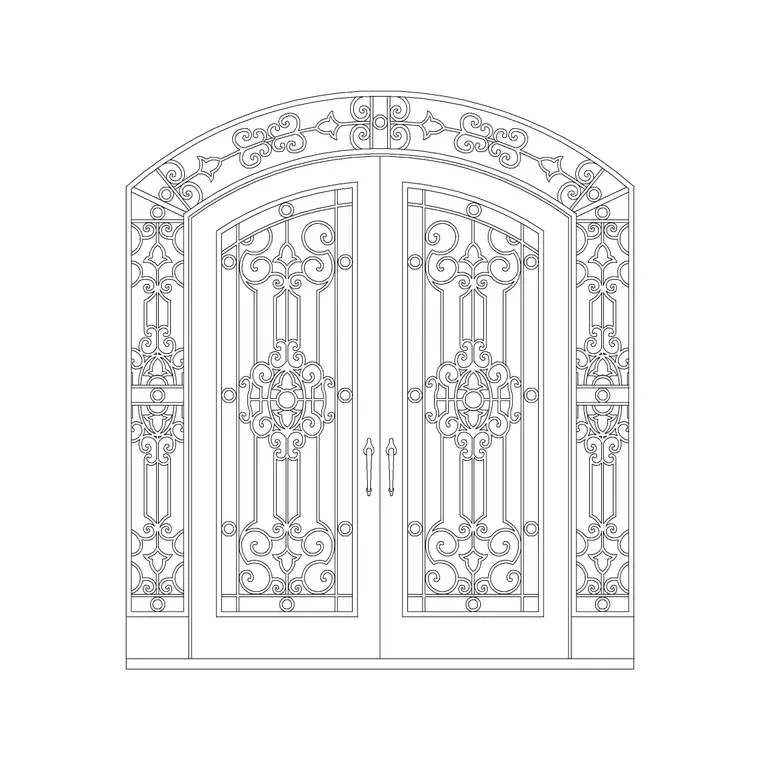
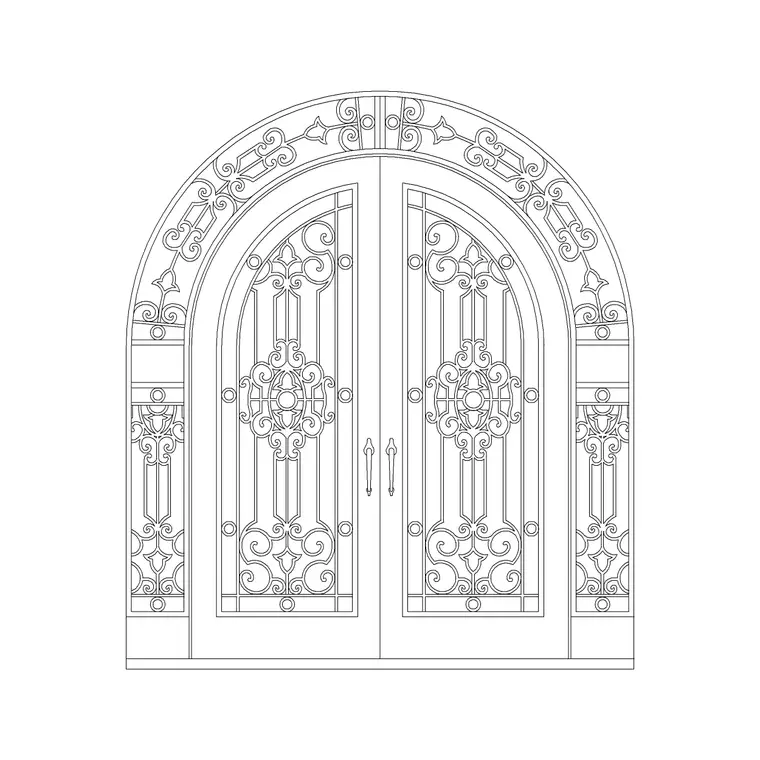
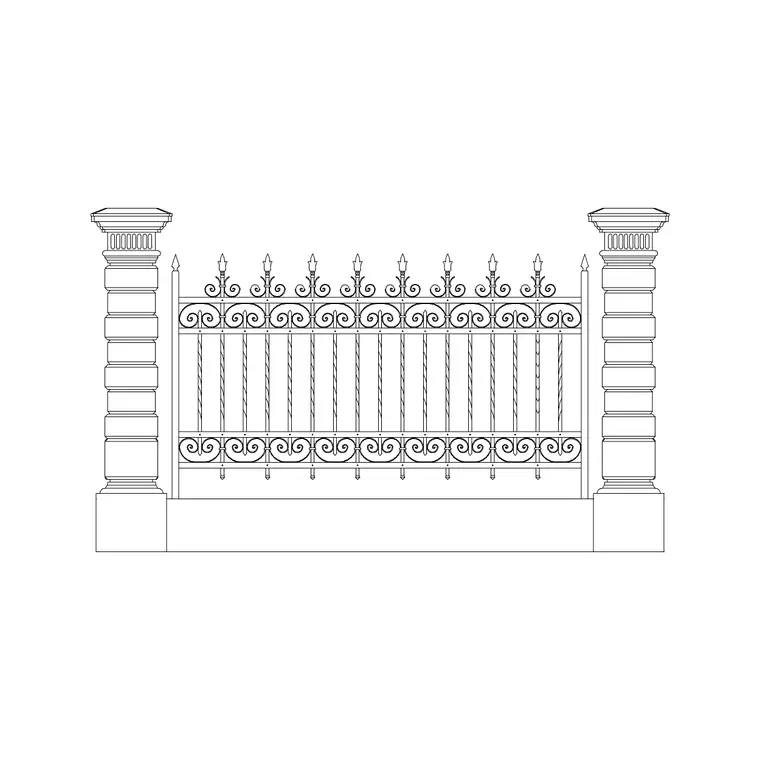
Free CAD block library
Download the blocks from this article — free, no signup


