Mirror frame CAD blocks: curved vs rectangular vanity elevation
Curved versus rectangular mirror frame CAD blocks for a vanity elevation, with sizing against the basin and framing style tips.
Sumana KumarUpdated 27 March 20265 min read
Why the mirror is the focal point of most vanity elevations
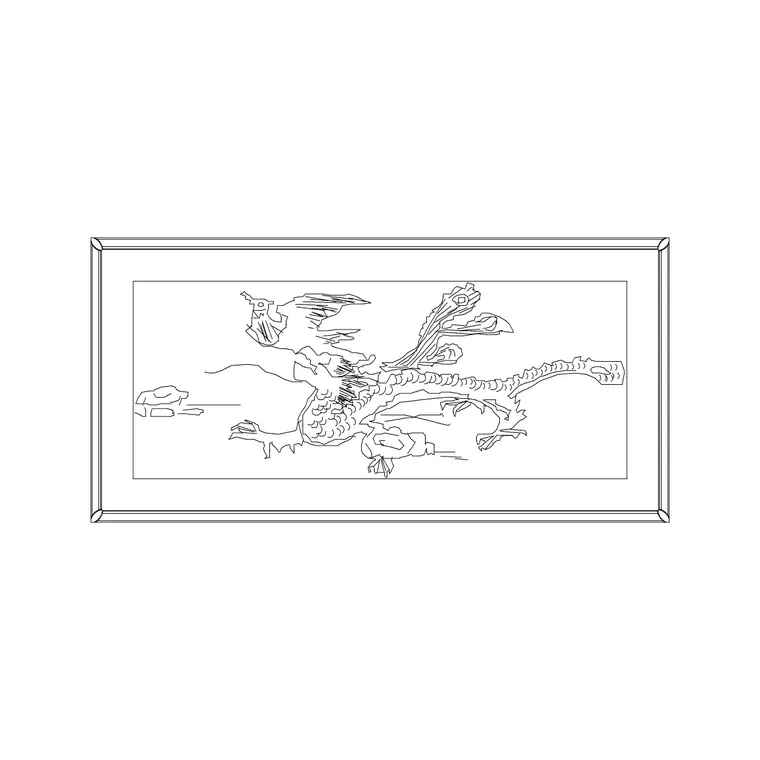
On almost every vanity elevation I draw, the mirror ends up being the single largest accessory on the wall, bigger than any picture frame, more visually dominant than a wall clock, and because of that it's doing more work than any other decor block in the room, setting the tone for whether the space reads as sharp and contemporary or softer and more traditional. Getting the frame shape right, curved or rectangular, matters more here than almost anywhere else in a residential elevation set.
It's also one of the few accessory decisions on a vanity elevation that genuinely affects the perceived size of the room in a rendered or photographed view, a larger mirror bouncing light and reflecting more of the room reads as opening the space up, which is exactly why so many small ensuite and powder room briefs specifically ask for the mirror to be sized as generously as the wall will allow.
Rectangular frames and where they earn their place
A rectangular mirror frame is the more versatile default, it matches the geometry of a standard vanity counter and basin run, it scales cleanly across different counter widths without the composition falling apart, and it reads as contemporary or transitional depending on how wide the frame border itself is, a thin metal frame reads modern, a wider wood or molded frame reads more traditional while staying within the rectangular family. If you're drafting a double vanity elevation, matching rectangular mirrors above each basin is the safer, more reliably balanced composition, symmetry works cleanly with straight edged geometry in a way it doesn't always work with curved shapes.
A rectangular frame is also generally the easier choice when the vanity elevation needs to coordinate with a tiled backsplash or feature wall pattern behind it, since a straight edged mirror sits cleanly against a grid or brick bond tile layout without the visual friction that a curved edge can introduce against a strongly geometric background pattern.
Curved and arched frames and the softer read they bring
A curved or arched mirror softens the whole elevation in a way a rectangular frame can't, and it's the choice to lean toward on a vanity that's trying to feel more like a dressing room than a purely functional wash space, a powder room, a boutique hotel bathroom, anywhere the brief is leaning toward a warmer or more residential character rather than a clinical one. An arched top specifically pairs well against a rectangular basin and counter below it, the contrast between the straight lines of the counter and the curve above it is exactly the kind of visual variety that makes an elevation feel considered rather than default.
It's worth noting that a fully round mirror, rather than just an arched top rectangular frame, is its own distinct third option worth keeping in the accessory set, a round mirror above a rectangular basin creates the strongest contrast of the three options and tends to suit a smaller, more playful powder room brief specifically, where a bit of visual tension between shapes is a deliberate design move rather than something to avoid.
Sizing a mirror correctly against the basin below it
Sizing the mirror against the basin below it is the single most common scale mistake I see corrected in review. A vanity mirror is typically sized to sit within roughly 50 to 100 millimeters narrower than the basin or counter section it sits above on each side, wider than the basin and it visually overhangs in a way that reads unbalanced, narrower and it looks undersized and awkward against the counter. Height wise, the bottom edge of the mirror typically sits somewhere in the 150 to 250 millimeter range above the counter or backsplash line, enough clearance for a faucet or task light fixture without the mirror crowding the tap.
On a double vanity specifically, it's worth double checking that both mirrors are sized and positioned identically rather than assuming a mirrored copy will automatically line up, since basin spacing on a double vanity run isn't always perfectly symmetrical once real plumbing rough in locations are factored in, and an assumed mirror image copy can end up subtly misaligned against the actual basin centerlines.
Framing style and how it should match the rest of the room
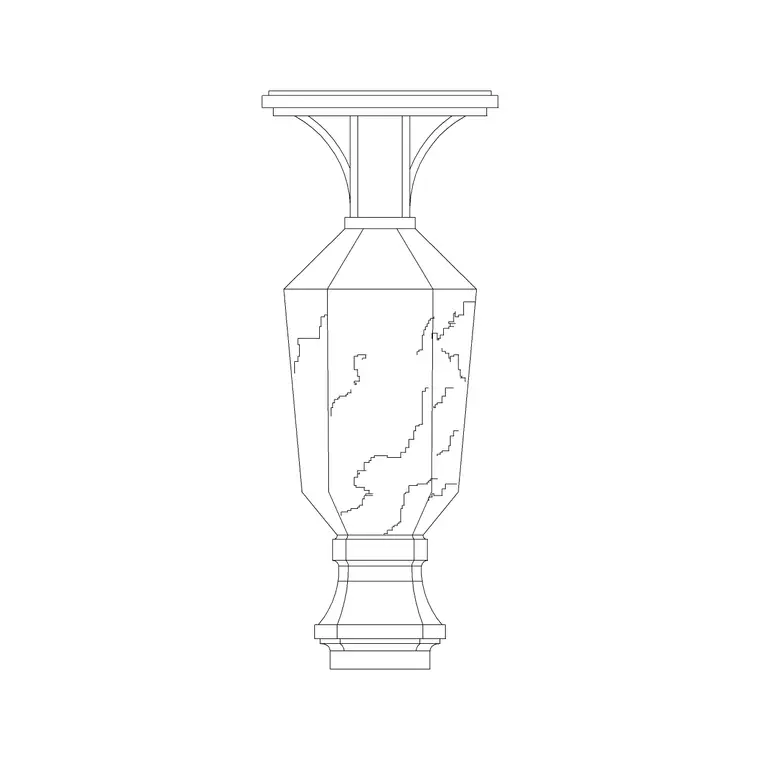
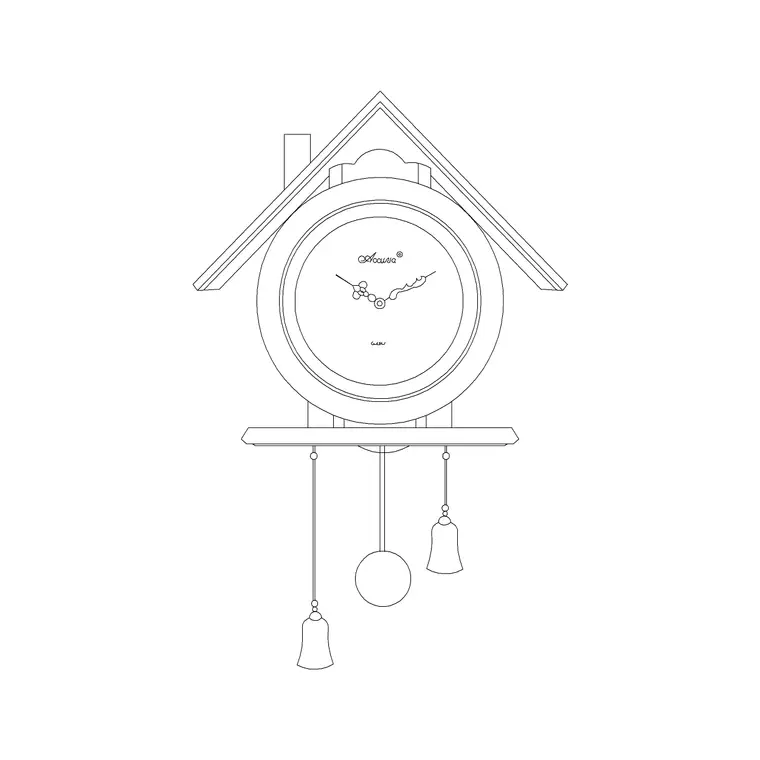
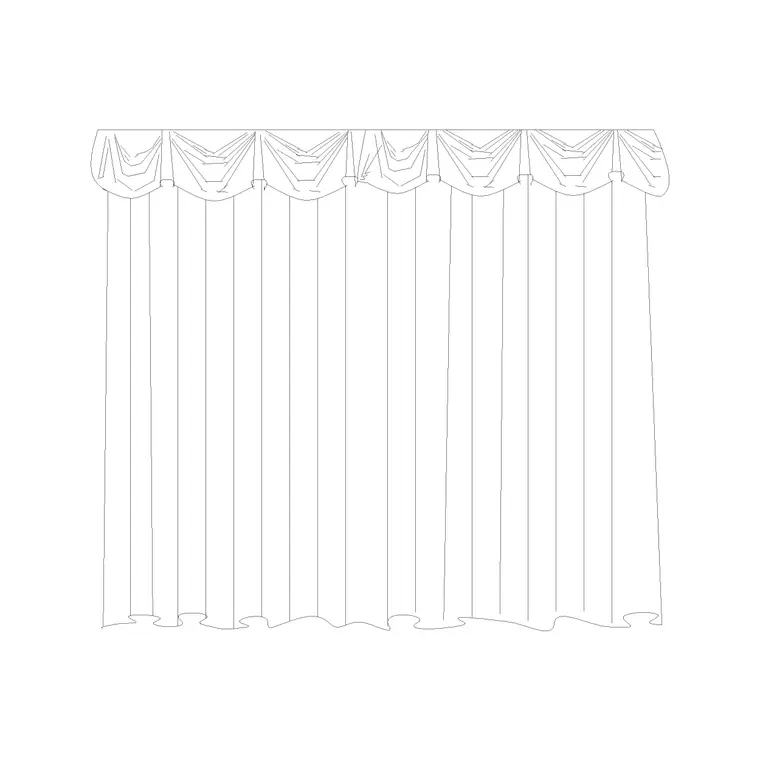
The frame style, whether the mirror is curved or rectangular, should echo the rest of the room's accessory language rather than being chosen in isolation. A rectangular mirror with a thin metal frame pairs naturally with a plain wall clock and a flat curtain panel elsewhere in the project, while a curved, more ornate mirror frame sits more comfortably alongside a carved vase or a more traditional picture frame style, the same consistency logic that applies to choosing between a wall clock and a cuckoo clock applies directly here, mismatched formality between accessory blocks is one of the fastest ways to undercut an otherwise well composed elevation.
If the vanity elevation includes a wall mounted light fixture flanking the mirror rather than an overhead down light, that fixture position needs to be checked against the mirror width too, a sconce mounted too close to the mirror edge reads as an afterthought, generally there's a working minimum gap somewhere around 100 to 150 millimeters between the mirror edge and an adjacent wall sconce that reads as intentional rather than cramped.
Drafting notes for placing the block accurately
Insert the mirror block with INSERT so its base or center point lands accurately relative to the basin centerline below it, keep it on a dedicated fixtures or accessories layer separate from the plumbing and millwork layers. Double check the mirror's centerline against the basin's centerline before finalizing, a mirror even slightly off center above its basin is subtle enough to miss on screen but obvious the moment the elevation gets plotted at a larger scale or presented to a client who's looking specifically at that wall.
Finally, when the mirror block is meant to represent an actual specified product rather than a generic placeholder, it's worth swapping in the manufacturer's real dimensions as soon as they're confirmed rather than leaving a generic sized block in place through to a final presentation set, since a mirror that's even 50 millimeters off from the specified product can throw out an otherwise carefully checked basin alignment.
Further reading
Questions
Frequently asked
Should a mirror be wider or narrower than the vanity basin below it?+
Generally narrower, roughly 50 to 100 millimeters in on each side relative to the basin or counter section, a mirror wider than the basin tends to read visually unbalanced on the elevation.
Is a curved mirror harder to draft correctly than a rectangular one?+
Not technically harder, but it requires more care checking the centerline against the basin below since curved shapes make off-center placement more visually obvious than a straight edged rectangular frame would.
What height should the bottom of the mirror sit above the counter?+
Typically somewhere in the 150 to 250 millimeter range above the counter or backsplash line, enough to clear a standard faucet or task light without crowding it.
Free downloads from this article
Free CAD block library
Download the blocks from this article — free, no signup


