Metal Fence with Wall CAD Blocks: Hardscape Meets Planting
How metal fence with wall CAD blocks combine a masonry base and metal infill so a boundary can carry hardscape and planting.
Saumyajit MaityUpdated 11 April 20265 min read
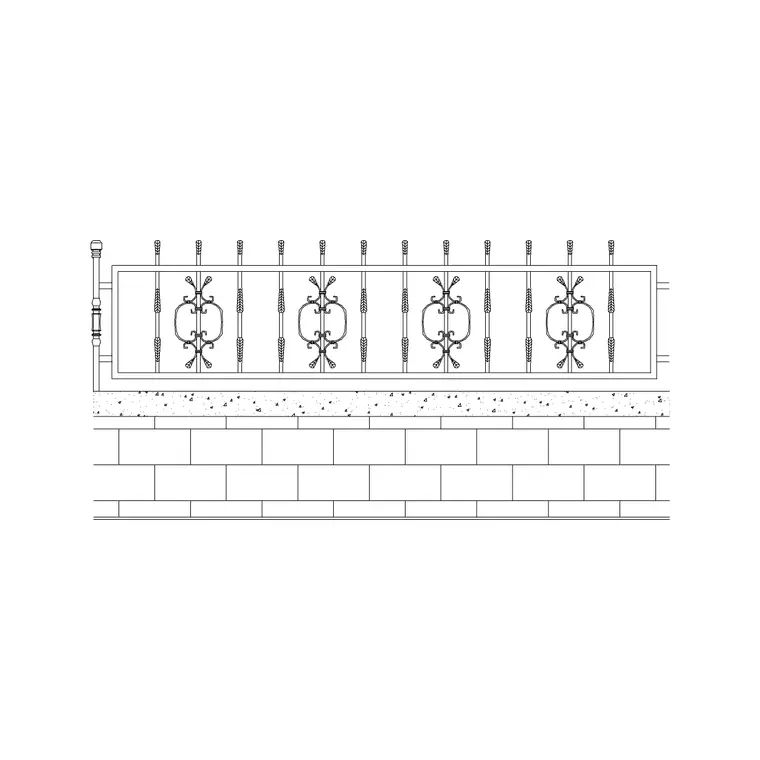
Why a fence on a wall is its own category, not just two blocks stacked
A metal fence sitting on top of a low masonry wall is a genuinely common boundary condition, especially in front yard applications where you want both a solid, permanent feeling base and an open, see through upper section, but drawing it as two separately sourced blocks, a wall section and a fence elevation, rarely lines up cleanly, the wall coping height and the fence post base almost never match unless you built them to match in the first place. That's the actual reason the metal fence with wall blocks on this site exist as a single combined elevation rather than a wall block and a fence block you're expected to stack yourself.
What the different variants on the site give you
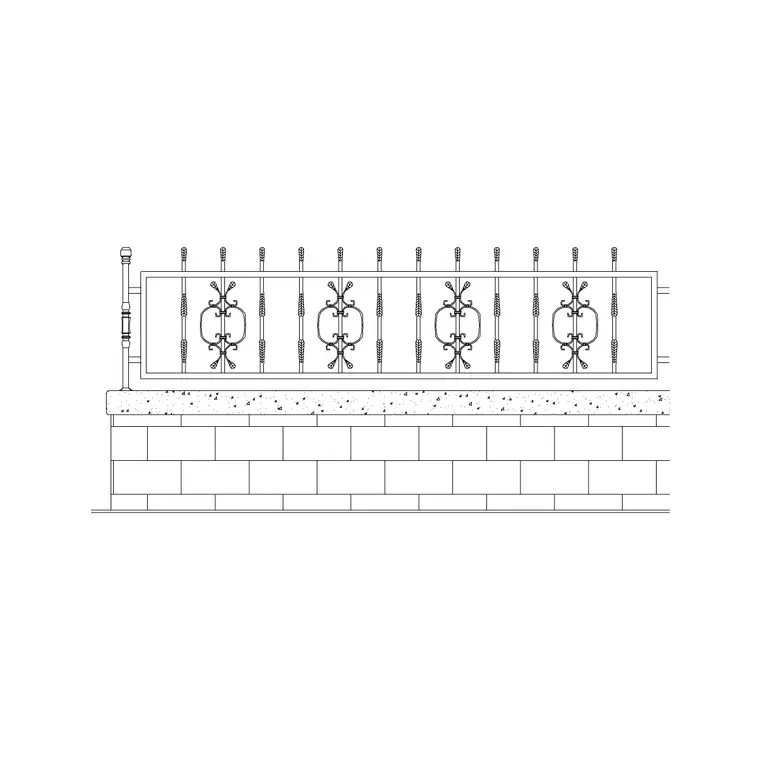
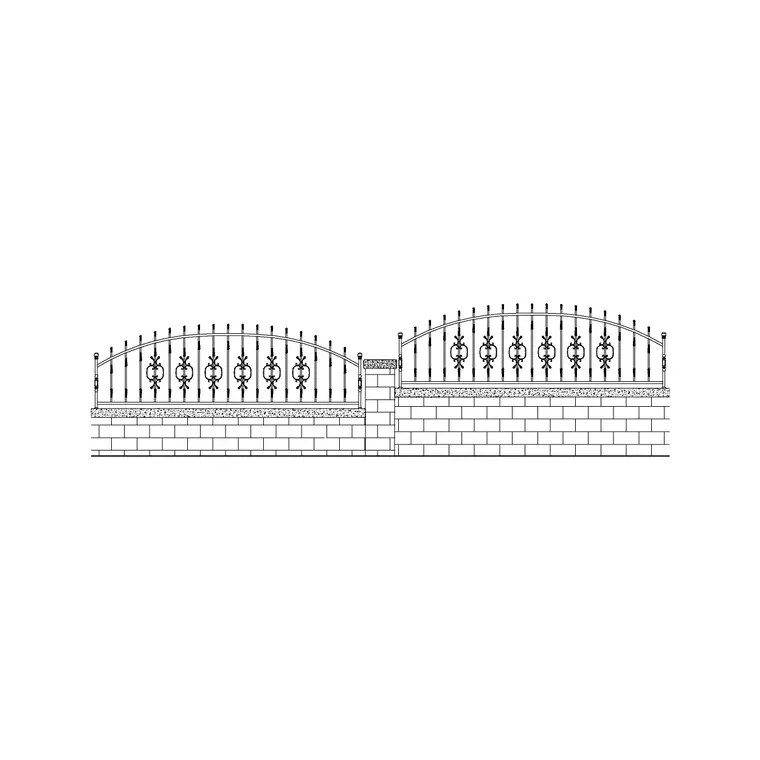
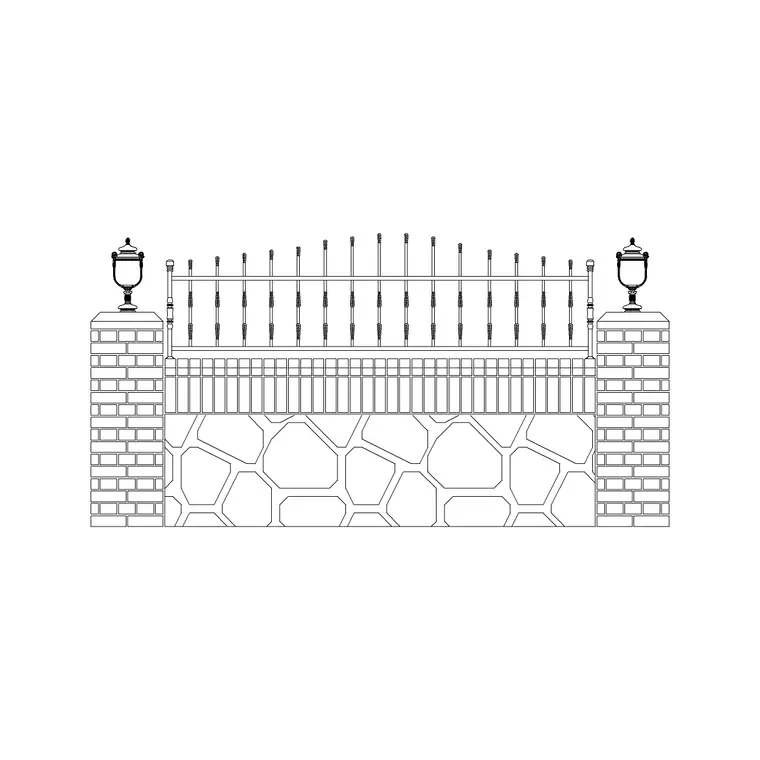
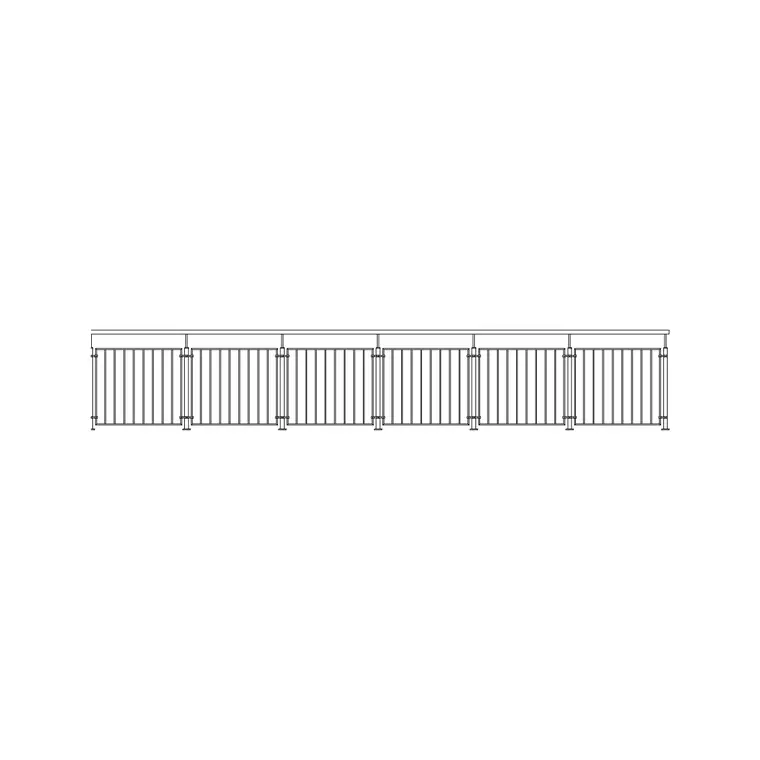
There are a few versions worth knowing apart. Metal fence with wall is the base condition, a straightforward masonry plinth with metal railing infill above it. Metal fence with wall 2 and metal fence with wall 3 vary the metal infill pattern, sometimes a simpler vertical bar run, sometimes a more decorative panel, so pick based on whether the brief wants a plain security fence or something with more visual interest at the top. Metal fence with wall and light adds a wall mounted light fixture into the elevation, which is genuinely useful shorthand if the project calls for boundary lighting and you'd otherwise be placing a separate light fixture block and coordinating its height against the wall by eye.
Typical proportions to expect
The masonry base on these blocks is generally drawn in a low wall range, roughly 450 to 900 mm depending on the specific block, which is a common height for a boundary wall that still reads as open rather than fully enclosing, with the metal fence portion above it bringing the total boundary height up into a more standard fence range, often somewhere around 1200 to 1800 mm total depending on the combination and the privacy versus openness the project calls for. These are drawing conventions worth checking against your specific project's height regulations, since front boundary wall and fence heights are commonly restricted by local zoning in a way rear boundaries often aren't.
The coping profile itself is worth a specific look too, a flat coping reads more contemporary and pairs well with the fence modern family if you're mixing block styles across the site plan, while a bullnose or angled coping sheds water more effectively and reads as the more traditional detail, closer to what you'd see on a classical boundary wall. Neither choice is baked permanently into the block, since coping is a relatively easy edit, but it's worth deciding early and applying consistently across the whole boundary run rather than mixing coping profiles between different sections of the same wall, which is one of those inconsistencies that's subtle in isolation but adds up to a boundary that doesn't read as one continuous design.
Pier spacing along the wall base is the other proportion worth checking, generally landing somewhere in the 2400 to 3000 mm range between piers on these blocks, wider than a typical open fence's post spacing because the wall itself, unlike a thin fence post, has enough inherent stiffness to span further between vertical supports without looking under supported in the elevation.
Where this combination genuinely outperforms a plain fence
The wall base does real work beyond just looking substantial, it protects the metal infill from lawnmower and trimmer damage at ground level, which is a maintenance detail that matters more on a real project than it usually gets credit for in a design presentation, and it gives you a natural spot to integrate house numbers, a mailbox, or the lighting mentioned above without those elements floating awkwardly on thin metal bars. It also reads as more secure than an open metal fence alone, since the solid base makes the whole boundary harder to see under or climb over at the base, which is part of why this condition shows up so often on front boundaries specifically, where both permanence and some openness for sightlines are both wanted at once.
Combining hardscape and planting along the run
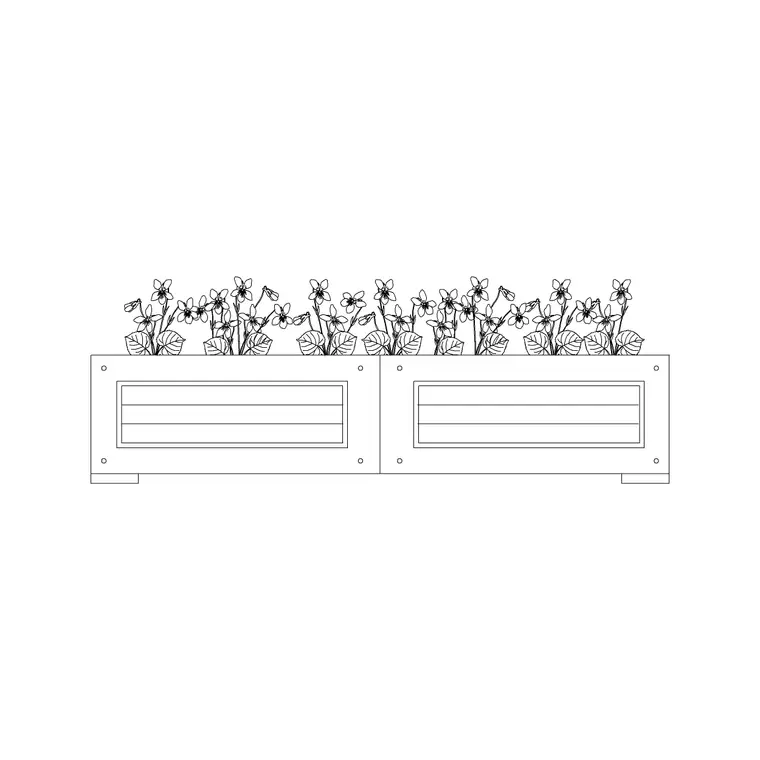
Because the wall base is solid, it's a natural planting backdrop, and I'll often run a low planting bed along the street side of the wall, using the flower bed blocks from elsewhere in the catalog rather than anything baked into the fence block itself, since the fence block's job is the boundary structure, not the landscape softening. What I actually do on a real site plan is place the metal fence with wall block for the elevation and boundary run, then separately array a planting bed or a hedge line along its base on the site plan view, keeping the two coordinated by dimension rather than expecting one block to cover both jobs.
What's included and what isn't
These ship as elevation views in DWG with DXF available, showing the wall coping profile, pier spacing if the block includes piers, and the metal infill pattern above. What's not included is a structural section through the wall footing, which is genuinely a geotechnical and structural question depending on wall height, soil conditions, and local frost depth or seismic requirements, so treat the block as the architectural elevation language for a concept or construction set, with the structural wall design handled as its own deliverable.
Coordinating the wall base with site grading
A masonry wall base, unlike an open metal fence, actually interacts with site grading in a way that's worth checking before you finalize the boundary drawing, because a wall sitting at a fixed height relative to a sloped site can end up looking uneven along its run, taller at one end than the other relative to the ground beside it, even though the wall itself is drawn level and consistent. On a sloped boundary, I'll usually step the wall in sections, keeping each section level but stepping the base down to follow the grade in increments, rather than running one continuous level wall top that leaves an increasingly tall or short reveal at one end.
This matters more for the metal fence with wall condition specifically than for an open fence, because the solid masonry base makes any grading mismatch far more visually obvious than an open metal fence would, where you can get away with a bit more variation in post height without it reading as a mistake. If the site has any meaningful slope along the boundary run, it's worth a quick section sketch showing the wall stepping against the grade before you commit to a single elevation length for the whole boundary, since that's a much cheaper fix on paper than after the wall's been built.
Further reading
Questions
Frequently asked
What height is the masonry base on a metal fence with wall block?+
Typically in the 450 to 900 mm range depending on the specific variant, with the metal fence portion above bringing total boundary height up around 1200 to 1800 mm. Always confirm against local boundary height regulations for the actual project.
Can I add planting along a metal fence with wall boundary?+
Yes, and it's a common combination, a low bed or hedge line along the street side of the wall base. Use the standalone flower bed blocks for that, since the fence block itself covers the boundary structure, not the planting.
Does the block include a structural footing detail for the wall?+
No, that's a structural and geotechnical deliverable specific to your wall height, soil conditions, and local code requirements. The block provides the architectural elevation only.
Free downloads from this article
Free CAD block library
Download the blocks from this article — free, no signup


