Kitchen faucet CAD blocks vs bathroom faucet: what's different
Why a kitchen faucet CAD block and a bathroom faucet block aren't interchangeable, with the reach and spread numbers that matter.
Saumyajit MaityUpdated 21 June 20266 min read
I've seen this mistake get flagged more than once
I've seen more than one fixture schedule get flagged during review because someone dropped a kitchen faucet block onto a bathroom vanity elevation, or the other way round, assuming a faucet is a faucet. It isn't, at least not on a drawing where proportion actually matters. A kitchen faucet and a bathroom faucet are built for different tasks, filling a stockpot versus washing hands, and that difference in intended use shows up directly in their height, reach, and mounting geometry.
It's an easy mistake to make too, since both fixtures are technically labeled just faucet in a lot of generic block libraries, with nothing in the file name flagging which room it was actually drawn for. Unless you're checking the proportions against a known reference before inserting, there's no obvious visual cue stopping you from placing a tall gooseneck kitchen faucet on a shallow bathroom vanity elevation, and it's exactly the kind of thing that looks fine at a glance but reads immediately wrong to anyone reviewing the fixture schedule with real plumbing experience.
What's in the faucet block on the site
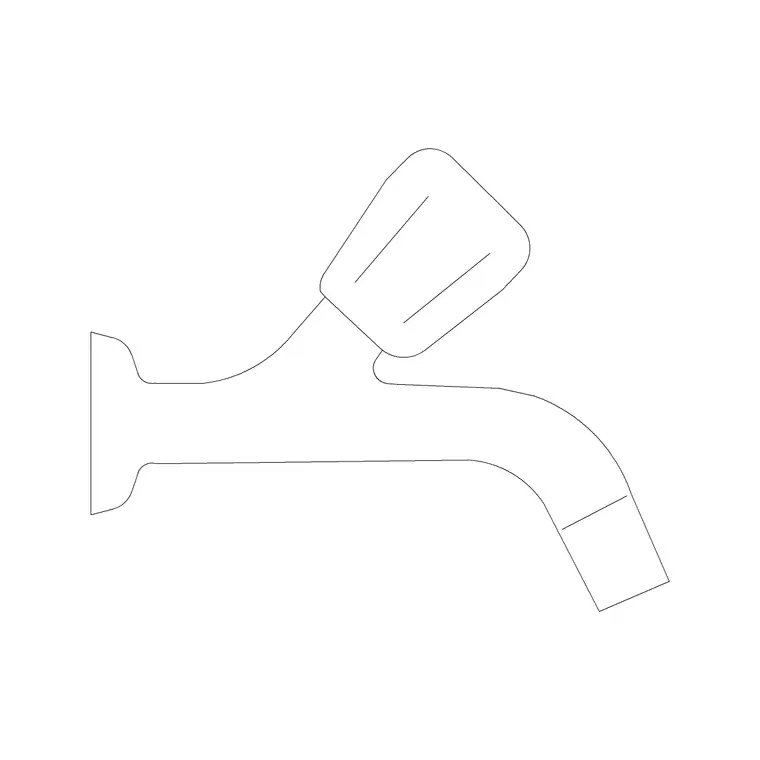
The faucet block on cadblockdwg.com is a kitchen-specific fixture, deck-mounted, drawn for insertion directly onto a sink elevation or plan alongside the rest of a kitchen fixture layout. Kitchen faucets are typically built taller than bathroom faucets to clear a stockpot or a stack of dishes in the sink basin, with gooseneck or high-arc styles commonly running somewhere in the 15 to 20 inch height range, and spout reach usually landing around 8 to 9 inches out over the bowl so it can service both basins of a double sink comfortably.
The block itself is drawn as a deck-mounted single-hole style, which covers the most common residential kitchen sink condition, though plenty of kitchens are specified with a separate soap dispenser or a side sprayer that adds one or two additional holes to the sink cutout. If your project calls for that configuration, make sure the sink block you're pairing the faucet with actually has matching cutout geometry, since a faucet drawn for a single hole won't automatically account for the extra fixtures sitting beside it.
Reach and height numbers that actually matter
Bathroom faucets, by contrast, sit over a much shallower vanity basin, so they're built lower, often in the 4 to 6 inch spout height range, with a shorter reach since a bathroom sink doesn't need to clear tall cookware the way a kitchen sink does. If you're drafting a fixture schedule and these numbers are close between what's specified and what a downloaded block shows, it's worth double-checking, because a kitchen faucet dropped onto a bathroom elevation at the wrong scale reads instantly wrong to anyone who's used both types of fixture.
Mounting hole spread is the detail that trips up schedules
Kitchen sinks commonly take a single-hole deck mount or a three-hole setup that pairs the faucet with a soap dispenser or sprayer, with three-hole spreads often running around 8 inches center to center. Bathroom vanities, meanwhile, are usually specified as centerset at 4 inches or widespread at 8 inches, a different convention entirely, so cross-checking the block's mounting geometry against your specified sink or basin cutout before finalizing the drawing saves a coordination headache with the plumber down the line.
It's worth double-checking this against the actual sink or basin cutout rather than assuming the faucet block's mounting geometry will simply line up, since sinks themselves vary in how many holes they're pre-punched with. A stainless kitchen sink might come with one, two, or three pre-cut holes depending on the model, and swapping in a faucet block with a different hole count after the sink's already been specified is exactly the kind of coordination gap that turns into an on-site problem rather than a drafting one, caught far too late to fix cheaply.
Using one block as a placeholder for the other, carefully
If you don't have a dedicated bathroom faucet block handy and need something fast for an early concept sheet, the kitchen faucet block can work as a rough placeholder, but scale it down and treat it as temporary rather than final. Bathroom faucet and sink blocks live in the site's dedicated bathroom category and its sinks and faucets category, both worth a look before a real fixture schedule gets finalized, since the proportions there are built for the shallower basin condition from the start rather than adapted after the fact.
The same logic applies in reverse too. A bathroom faucet block scaled up and dropped onto a kitchen sink elevation will read as undersized and slightly toylike next to the surrounding cabinetry, since it simply wasn't drawn with the taller reach a kitchen sink actually needs. Neither substitution is a real fix, both are just a faster way to get a placeholder onto a concept sheet while the correct block gets sourced properly.
Where each block actually belongs on your set
The kitchen faucet block belongs on the kitchen elevation or plan, positioned directly over the sink block within the counter run, usually centered on the sink bowl or offset slightly if it's a double basin. A bathroom faucet belongs on the bath elevation over the vanity basin instead, and the two shouldn't be treated as swappable parts just because they're both technically faucets. Furniture design and fixture design both follow function closely, and that's really the underlying reason the two blocks look and measure differently in the first place.
At the end of the day, a faucet is a small fixture, but it's one of the few elements on a kitchen elevation that a client will actually touch every day, so getting its proportions right on the drawing is worth the extra thirty seconds of double-checking before the sheet goes out, especially on any set that's being used to coordinate real plumbing rough-in rather than just illustrate a concept.
Pull-down and pull-out spouts are a kitchen-only detail
One more thing that separates kitchen faucets from bathroom faucets structurally, not just dimensionally, is the pull-down or pull-out spray head, a feature that shows up constantly in kitchen faucet lines and almost never in bathroom ones. The spout head detaches on a weighted hose and extends down into the sink basin for rinsing a stockpot or spraying down a cutting board, and that hose needs a few extra inches of clearance below the counter to coil freely, something worth flagging to whoever's laying out the cabinet and plumbing space underneath the sink. A generic kitchen faucet block on an elevation won't show that hose since it's hidden below the counter line, but it's worth a note on the sheet if the specified faucet has one, since it changes what can share that under-sink cabinet space, a garbage disposal unit, a filtration system, a soap dispenser refill bottle.
Bathroom faucets almost never carry this feature, partly because a bathroom sink basin is shallow enough that a fixed spout reaches every corner without needing to extend, and partly because the fixture is doing a simpler job, rinsing hands rather than filling pots or rinsing dishes. That's really the throughline across every difference covered here, task determines form, and a faucet block's proportions are just the visible evidence of the job it was actually designed to do.
Further reading
Questions
Frequently asked
Can I use the same faucet block for both a kitchen and a bathroom drawing?+
Only as a rough placeholder. The proportions differ enough, in spout height, reach, and hole spread, that swapping one in for the other on a real fixture schedule will read wrong to a trained eye, so source a dedicated bathroom faucet block from the site's bathroom or sinks and faucets category instead.
What hole spread should I check before placing a faucet block on a sink cutout?+
Kitchen sinks typically take a single-hole or three-hole deck mount, with three-hole spreads commonly around 8 inches center to center. Bathroom vanities are usually centerset at 4 inches or widespread at 8 inches, so always cross-check the block's mounting geometry against your specified sink or basin before finalizing the cutout.
Do faucet handle styles matter for accessible kitchen design?+
Yes, lever-style handles that operate with a closed fist or a light push are generally easier to use for people with limited hand strength or dexterity than twist-style handles, and it's a detail worth flagging early if the project has any accessible design requirements.
Free downloads from this article
Free CAD block library
Download the blocks from this article — free, no signup


