Kitchen Faucet CAD Blocks: The Right Elevation for Your Sheet
Five free faucet DWG blocks and how to pick the right profile and elevation composition for a kitchen sink wall.
Saumyajit MaityUpdated 11 June 202611 min read
A Small Detail That Reads Big
Of everything on a kitchen elevation, the faucet is the one detail I have seen actually derail a client review more often than the cabinet doors themselves, and that always surprises people the first time it happens to them. A client can look at a full wall of cabinetry, appliances, hardware and counter and not say a single word about the door style, then land on the faucet and immediately have an opinion, too modern, too old fashioned, not what we talked about, because a faucet silhouette sits right at eye level over the sink and it is one of the few kitchen fixtures a person actually touches every single day. That makes it disproportionately important relative to how much square footage it occupies on your sheet.
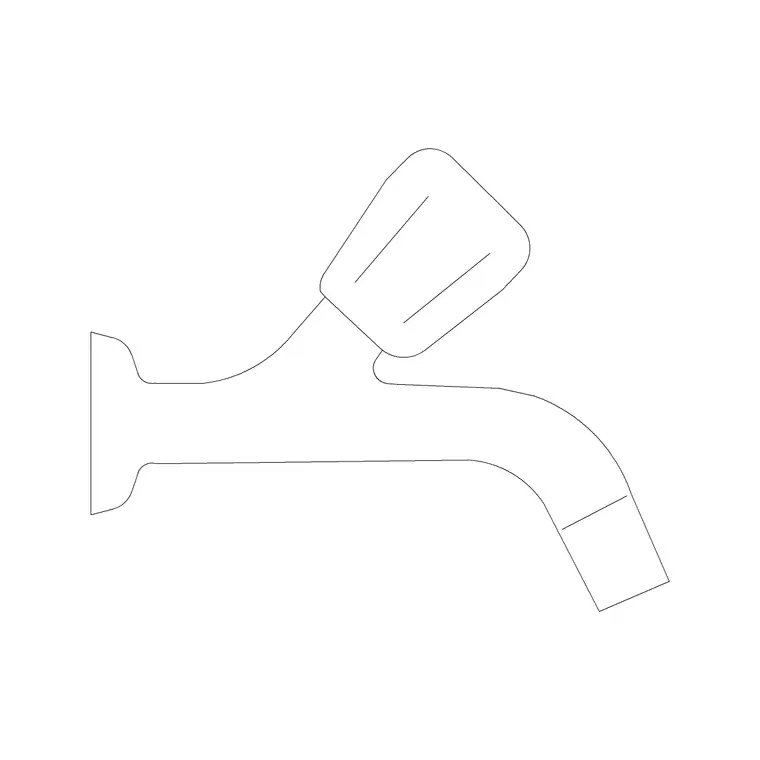
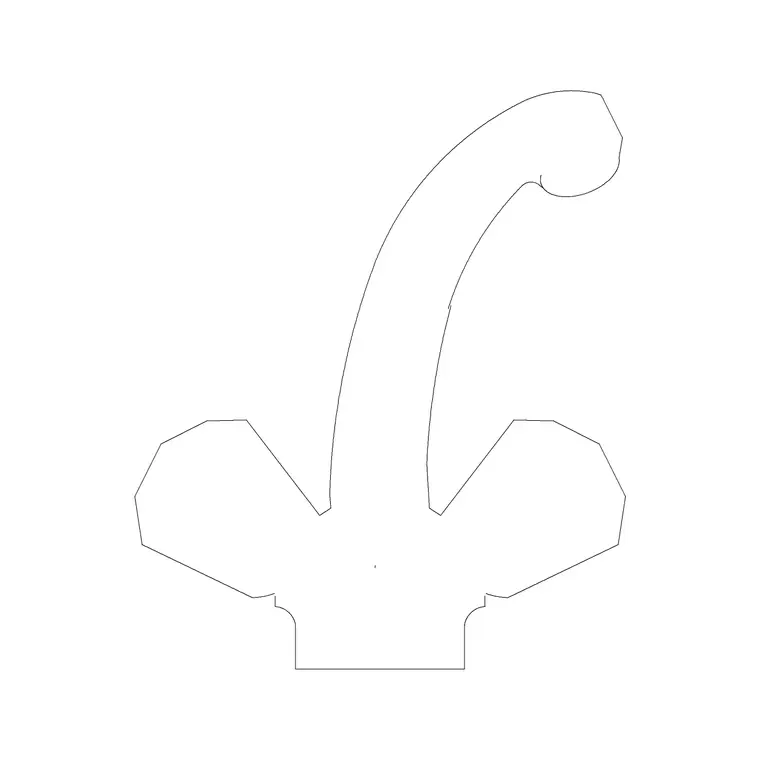
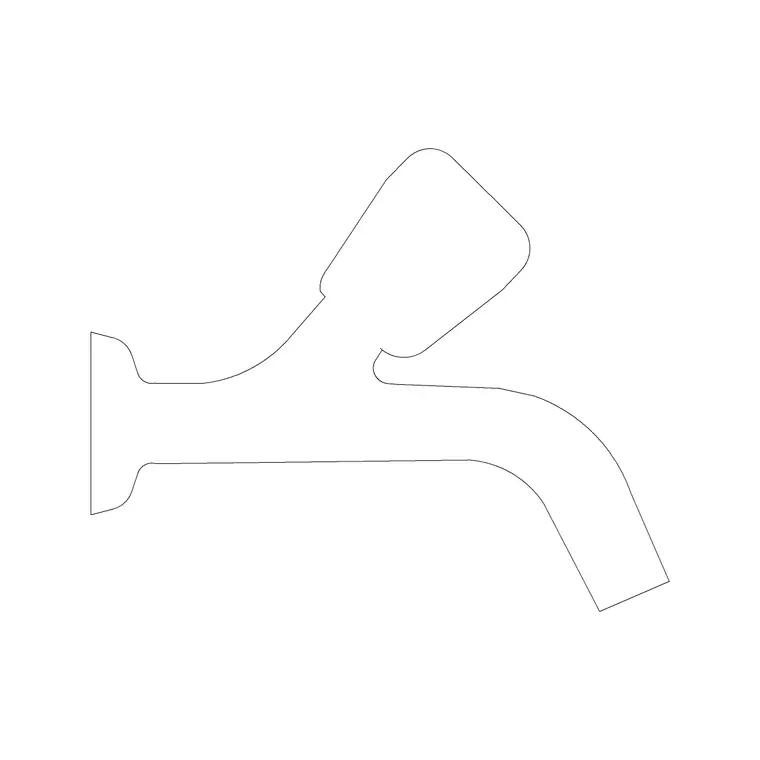
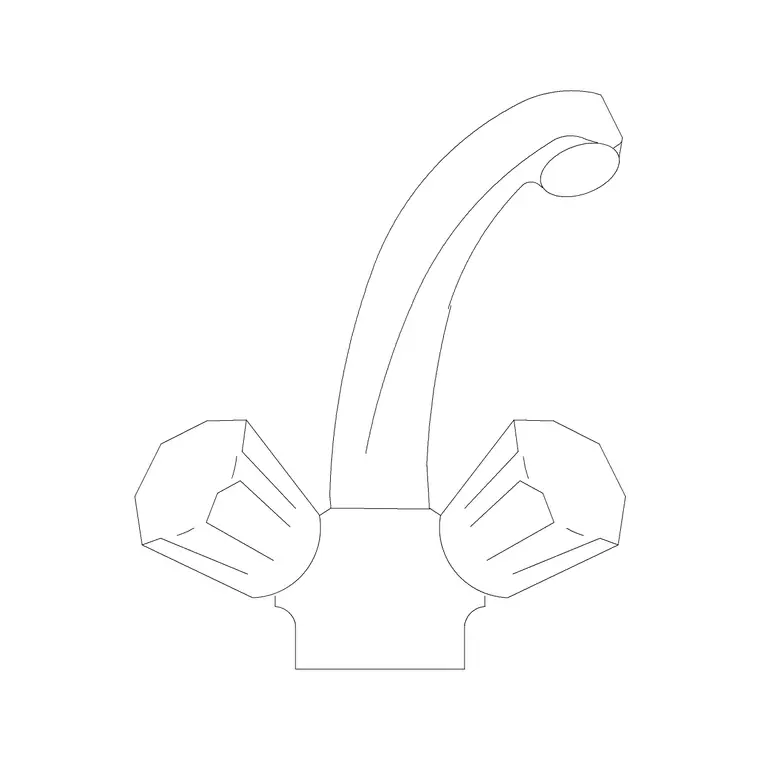
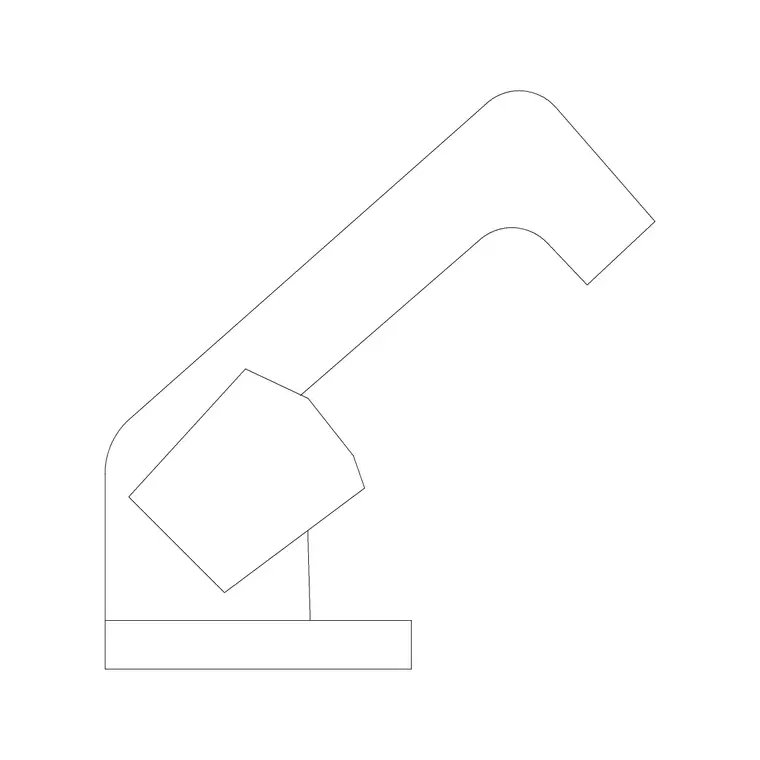
There are five faucet blocks in the kitchen category on this site, faucet-1 through faucet-5, and the point of this post is not to rank them but to walk through what actually changes between them and which one belongs on which kind of sheet, because picking the wrong profile for the wrong drawing is an easy, invisible mistake to make when you are moving fast.
Worth saying upfront too that this is not a category where more choice necessarily means more confusion, five is a small enough number that you can genuinely look at all of them before starting a drawing, which is not true of a category like stoves where 127 variants means you need some idea of what you are looking for before you start scrolling. The faucet category rewards a quick visual scan more than a targeted search, and five minutes spent looking at all five before picking usually beats guessing based on the block name alone, especially early in a project when the actual specified appliance and fixture package has not been locked in yet and a reasonable placeholder is genuinely all the drawing needs.
What Actually Varies Between the Five Faucet Blocks
Faucet-1 through faucet-5 each represent a distinct kitchen faucet profile rather than five near-identical variations, and the differences that matter on a drawing come down to overall height above the counter, the arc or reach of the spout, and whether the handle sits as a single lever, a separate hot and cold pair, or a pull-down spray head integrated into the spout itself. A low profile standard arc faucet reads very differently on an elevation than a tall gooseneck style, and the gooseneck in turn reads differently again if the drawing shows it against a low backsplash versus a full height tile wall behind the sink.
This matters practically because the wrong faucet height relative to the window sill above a sink, a very common kitchen configuration, throws off the whole composition of an elevation even when every other dimension is correct. I generally reach for a shorter arc profile when the sink sits directly under a window with a sill height that leaves limited clearance, and save the taller gooseneck style for an island sink or a wall run without a window competing for the same vertical space.
Handle configuration is the other variable worth paying attention to, because a single lever mixer reads as a more contemporary fixture on an elevation than a separate hot and cold pair, and that visual language tends to matter to clients even before they can articulate why. If a project brief mentions a farmhouse or traditional kitchen aesthetic, a separate hot and cold handle pair paired with a bridge style spout usually reads truer to that brief than a sleek single lever pull-down, even if both are functionally interchangeable in real life, and getting that visual language right on the very first elevation you show a client tends to shortcut a lot of back and forth conversation about a fixture that is, in the end, a fairly minor line item on the overall project budget.
Why Faucets Get Drawn in Elevation, Not Plan
Faucets follow the opposite pattern from dishwashers in terms of which view actually matters, and the reason is the same architectural logic just pointed the other way. A faucet projects upward and outward from the counter rather than sitting flush within it, so a plan view mostly just shows a small circle or oval where the base meets the counter, which tells a reviewer almost nothing useful. The real information, reach over the sink bowl, height clearance under a window or cabinet above, handle position relative to the sink's front edge, only shows up in elevation.
This is a direct application of the broader convention in technical drawing where a subject gets represented from whichever fixed angle actually communicates its relevant geometry, rather than defaulting to whatever view happens to be standard for the room as a whole. A kitchen plan communicates the room layout, but a kitchen elevation communicates the fixtures, and treating every element on a drawing as if it needs the same view regardless of what it actually is happens to be one of the more common mistakes I see in less experienced sheet sets.
There is a section case too, though it comes up far less often than for something like a dishwasher, mainly on projects with an unusual under-mount sink configuration where the reviewer wants to see exactly how the faucet's water supply lines route down through the counter and into the cabinet below. Outside of that specific coordination need, elevation is where a faucet earns its place on a drawing set, and building a habit of reaching for elevation first for any fixture that projects rather than recesses will serve you well beyond just faucets, the same logic applies to cabinet pulls, pendant lights over an island, and taps on a bathroom vanity.
Using the Pre-Composed Sink Elevations
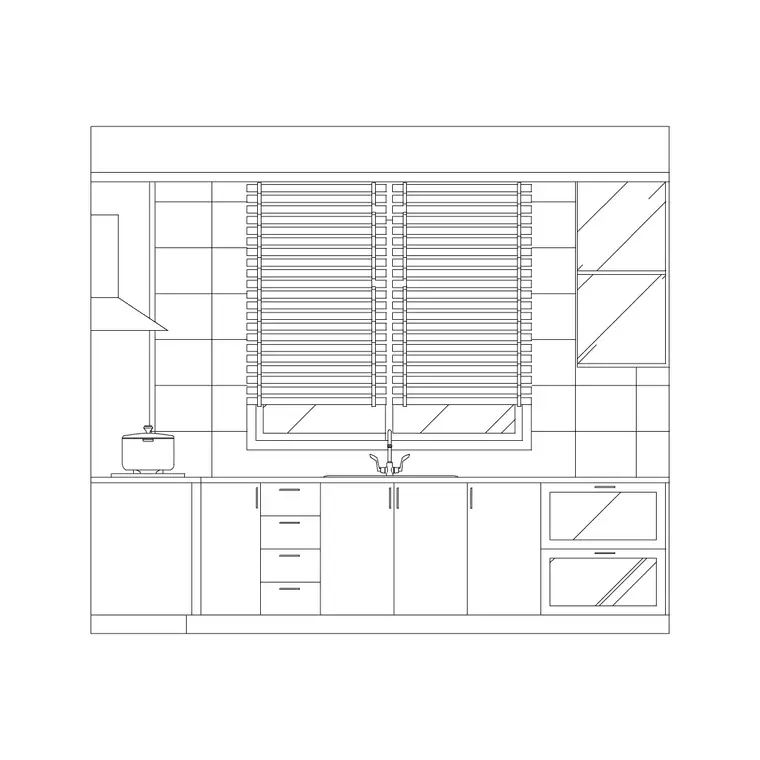
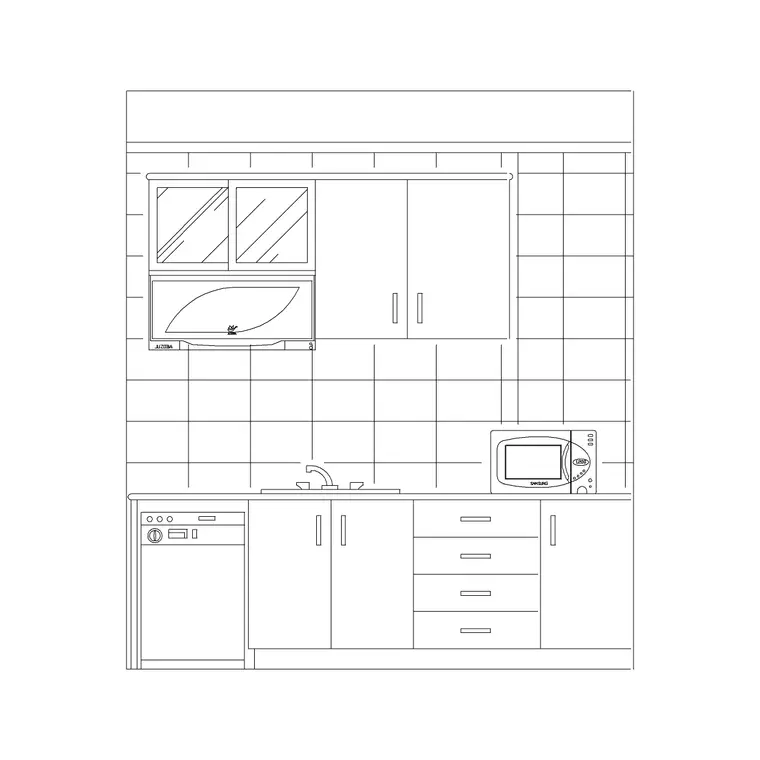
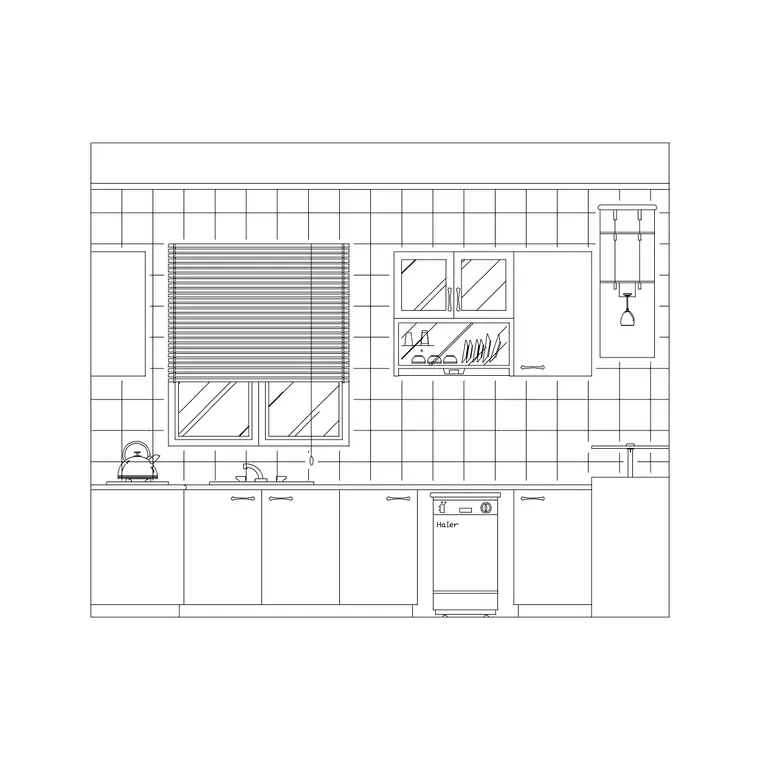
Beyond the five standalone faucet blocks, the kitchen category carries three pre-composed sink elevation scenes, kitchen-elevation-sink, kitchen-elevation-sink-2 and kitchen-elevation-sink-and-window, each showing a faucet already placed in context against a sink bowl, counter and in one case a window above. These are worth reaching for instead of building the composition from scratch whenever the standard configuration matches what you are drawing, since someone has already worked out a sensible relationship between faucet height, sink depth and the surrounding counter line.
I use these two ways. First as a direct drop-in when the layout genuinely matches, single bowl sink under a window, faucet centered behind it, which covers a large share of real kitchen configurations. Second as a proportion reference even when I end up building the elevation manually, because comparing my faucet height against the pre-composed block's faucet height is a fast sanity check before I commit to a final placement, much faster than working the dimension out from written spec numbers alone.
kitchen-elevation-sink-and-window in particular has become one of my most reused blocks on residential projects specifically because the sink under a window configuration is so common in real houses, and having the window head height, sill height, faucet height and sink rim all pre-resolved against each other in one file removes an entire category of small coordination errors that otherwise creep in when each of those four elements gets drawn or placed separately by different people on a team at different times.
Matching Faucet Style to the Rest of the Wall
A faucet does not exist in isolation on a kitchen elevation, it sits directly above the sink base cabinet and often right next to a dishwasher elevation and within view of the counter run shown in kitchen-counter-elevation, so style consistency across that whole cluster matters more than getting any single block perfect in isolation. A very traditional gooseneck faucet next to a flat slab modern cabinet door reads as a mismatch even if neither element is individually wrong, and I have gone back and swapped a faucet block late in a drawing purely because it clashed with a cabinet style that got finalized after the elevation was already mostly built.
This is one of the reasons I now try to lock a rough style direction, transitional, modern, traditional, before touching the faucet block at all, even on a fast concept sketch, because a mismatched faucet is one of those errors that a client will flag instantly in review even if they cannot articulate exactly why the elevation feels slightly off, and going back to fix it after a client has already seen the wrong version costs more credibility than the fifteen minutes it would have taken to think it through up front.
The practical fix is deciding on an overall kitchen style, transitional, modern, traditional, before locking in the faucet block rather than after, since the faucet is one of the cheaper and faster elements to swap early and one of the more noticeable ones to get wrong late. If you are drawing a full kitchen wall with cabinetry, appliances and fixtures together, it is worth a final pass just scanning left to right across the elevation checking that nothing reads as visually inconsistent before the sheet goes out.
Scale, Reach and Getting the Proportions Right
All five faucet blocks are modeled at real world proportions relative to a standard kitchen sink bowl and counter depth, so at the correct insertion scale the spout reach should land roughly over the center or slightly forward of center of a typical single or double bowl sink without manual adjustment. If a faucet looks like it is reaching too far forward or barely clearing the back of the sink after insertion, check your drawing's unit setup before assuming the block itself is off, since a millimeter versus inch mismatch is by far the most common cause of that kind of visual error.
This is the same underlying idea covered in the earlier post on dishwasher views, that scale as a fixed ratio between the drawing and the real object is what lets independently drawn blocks, a faucet from one file, a sink elevation from another, a counter run from a third, all agree with each other once assembled onto a single sheet. Get that ratio consistent across every block on the page and the composition holds together even though none of the individual pieces were drawn at the same time or by the same source.
A good habit here is picking one fixed reference dimension on your sheet, standard counter height around 900mm off finished floor in a residential kitchen, and checking every inserted block, faucet included, against that reference rather than trusting each block's insertion point in isolation. If the faucet base sits noticeably above or below where the counter line crosses it after insertion, that is the signal to stop and check units before moving on to the next element of the elevation.
A worked example helps make the height call concrete, on a recent single bowl sink sitting under a standard 900mm high window sill, faucet-2 at its lower arc profile left a genuinely comfortable four inch gap between the top of the spout and the sill line, while swapping in the taller gooseneck profile at the same insertion point crowded that gap down to almost nothing, which is exactly the kind of clash that stays invisible until you actually place both blocks against the real window height rather than judging it off the block's thumbnail. The common mistake worth flagging here is picking a faucet purely on style without doing that quick height check first, basically treating the faucet as a cosmetic choice when it is also a clearance problem waiting to surface the moment the elevation gets drawn to scale.
A Quick Way to Decide
If you are short on time, here is the fast version. Sink sits under a window with limited sill clearance, reach for a lower profile arc, faucet-1 or faucet-2 style. Island or peninsula sink with no overhead obstruction, a taller gooseneck reads better and gives a stronger visual anchor to the elevation. Standard configuration matching a window centered sink with reasonable clearance, start from kitchen-elevation-sink-and-window rather than building from a blank faucet block, since it already has the relationship worked out.
And whichever one you land on, do the five second check against the cabinet style and the dishwasher elevation sitting next to it before calling the sheet finished, because faucet mismatch is exactly the kind of small thing a client notices immediately and a drafter reviewing their own work three hours deep into a deadline tends to miss completely.
If none of the five quite fit what the project actually needs, a farmhouse bridge faucet with an exposed spring pull-down, for instance, that is a legitimate reason to look outside this specific category rather than forcing one of the five into a role it was not drawn for, but for the overwhelming majority of residential and light commercial kitchen elevations, one of faucet-1 through faucet-5 combined with the right pre-composed sink elevation will get a sheet to a presentable, coordinated state faster than building the fixture from scratch every time, and that speed compounds across a full set of kitchen elevations on a real project timeline.
Further reading
Questions
Frequently asked
Why are kitchen faucets drawn in elevation rather than plan?+
A faucet projects upward and forward from the counter, so the meaningful information, spout reach, height clearance, handle position, only reads clearly in elevation. A plan view just shows a small circle where the base meets the counter, which tells a reviewer almost nothing useful.
How many faucet blocks are on the site and how do they differ?+
There are five, faucet-1 through faucet-5, each drawn at a different height and spout profile, ranging from a low standard arc to a taller gooseneck style with different handle configurations, single lever versus separate hot and cold.
Should I use a standalone faucet block or a pre-composed sink elevation?+
Use the pre-composed elevations, kitchen-elevation-sink, kitchen-elevation-sink-2 or kitchen-elevation-sink-and-window, whenever your layout matches a standard window-centered single bowl configuration, since the proportion relationship is already worked out. Build from a standalone faucet block when your sink configuration is unusual.
What is the most common faucet placement mistake on a kitchen elevation?+
Choosing a faucet style that clashes with the cabinet door style finalized later in the project, or picking a tall gooseneck under a low window sill without checking clearance first. Both are easy to fix early and awkward to fix once the sheet is nearly finished.
Free downloads from this article
Free CAD block library
Download the blocks from this article — free, no signup


