Free Kitchen Appliance CAD Blocks: The Complete Download List
Every kitchen appliance block on cadblockdwg.com organized by type, all 395 products, free DWG downloads with no signup and no watermark.
Sumana KumarUpdated 20 April 202610 min read
Why 395 Products Needed an Index
When people ask me what is actually sitting inside the kitchen category on cadblockdwg.com, my honest first answer used to be a lot, and that was true but useless, because if you are standing in AutoCAD at eleven at night trying to close out a kitchen elevation before a morning client review, a lot is not a download list, it is a shrug. So I went through the category block by block and actually counted what is there, and the number that came back was 395 individual kitchen products, running from a single dishwasher elevation all the way up to a fully composed kitchen and dining scene with cabinetry, appliances and a dining table already arranged in one file.
Every one of those 395 is a free DWG file, no account wall, no email capture, no watermark stamped across the drawing, which sounds like a small thing until you are the person who has three browser tabs open at midnight trying to find one decent range hood block that is not locked behind a login screen. This post is the index I wish existed the first time I went looking, organized by appliance type first and by drawing view second, so you can jump straight to the fridge elevations or the stove plans or the small countertop pieces without wading through three hundred products that have nothing to do with what you are drawing today. Think of it as a map of the category rather than a tutorial, the deeper how-to posts on dishwasher views, faucet elevation choice and the actual kitchen triangle workflow are their own separate pieces linked at the bottom.
One thing worth flagging before diving into the numbers, a category this size is not evenly distributed, and that unevenness is actually useful information on its own. A handful of appliance types, stoves in particular, account for a third of the entire category by themselves, while others, dishwashers and juicers among them, sit at just a handful of blocks because the appliance itself does not vary much in how it needs to be drawn. Knowing which end of that spread you are dealing with before you start searching saves real time, since a five block category means you can eyeball every option in under a minute, while a hundred plus block category means you want a rough idea of what you are looking for before you start scrolling.
Refrigerators, Ranges and Ovens
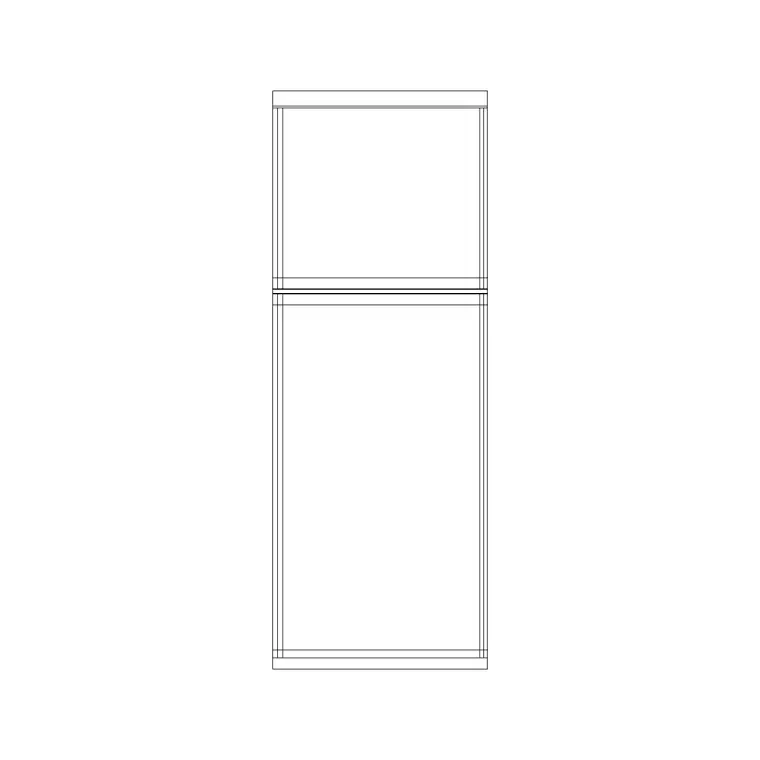
Start with the appliances that actually anchor a kitchen layout before anything else gets drawn, because the counter run gets planned around these, not the other way round. Refrigerators alone account for 36 blocks in the category, split across plan view, standard elevation and one dedicated side elevation, with widths running from a single door unit around 650mm through double door models at 700mm, 750mm and 800mm, which covers most of the residential range you would actually be asked to specify without forcing you to rescale a block drawn for a completely different fridge footprint.
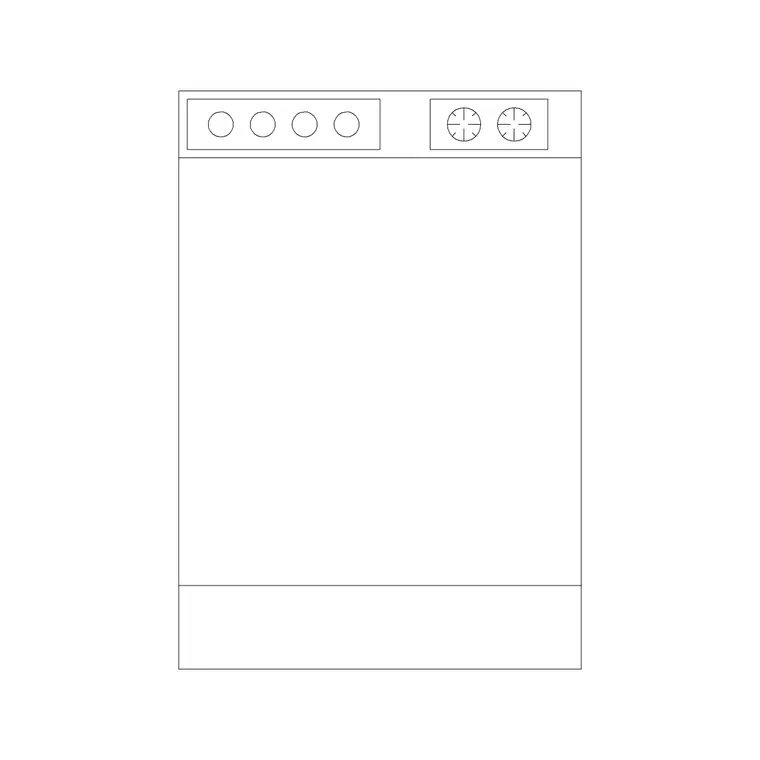
Stoves and burners are where the category gets genuinely deep, and I mean that literally rather than as a figure of speech, there are roughly 127 stove and burner blocks once you count every configuration, single burner, two burner, three burner, four burner in nine separate type variants alone, five burner and up, classical round edge cooktops, square modern tops, and rectangular commercial style layouts. That is before you even reach the 21 dedicated cooking range elevations and plans that show the full freestanding appliance rather than just the burner layout on top of a built-in counter. Add 12 wall oven blocks for anyone stacking a built-in oven next to a fridge column, and 11 standalone cooker blocks for all-in-one units, and the entire cooking end of the kitchen is covered from a dozen different angles depending on what your client actually bought.
Ventilation in Every Mount Style
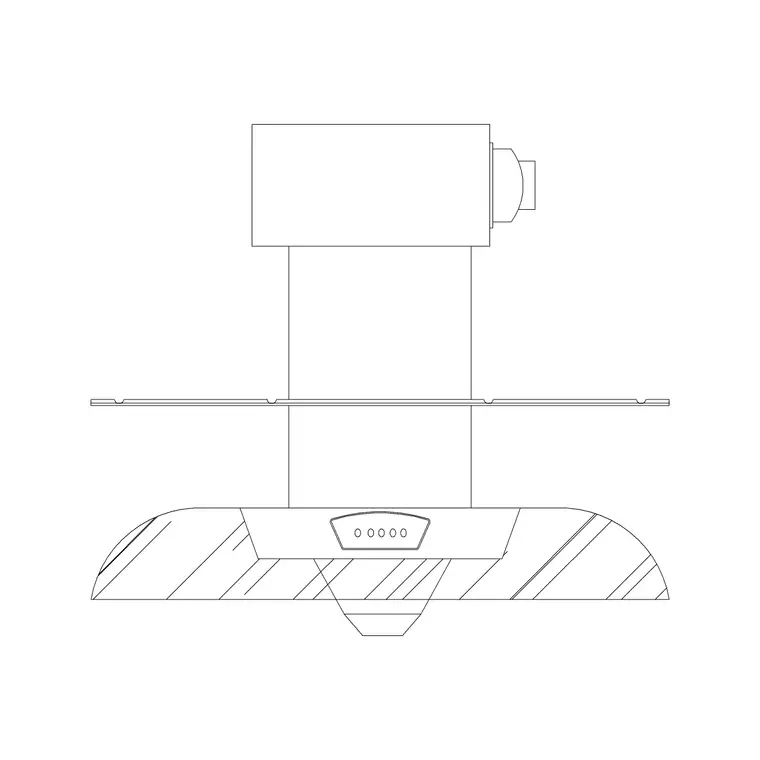
Ventilation is its own small universe inside this category, 47 hood blocks in total, and the reason there are so many is not padding, it is that a range hood reads completely differently depending on how it is mounted and which view you are drawing. The library carries wall mounted hoods as a dedicated elevation set, roughly nineteen of them, under cabinet hoods drawn from the plan view since that is the angle that actually matters when you are laying out cabinet runs and need to know how far the hood projects past the counter edge, a handful of standalone range hood elevations for canopy style units mounted over an island, and a couple of hood fan plan blocks for the simplest ducted extractor jobs.
If you have ever tried to fake an under cabinet hood by shrinking down a wall mounted block, you already know why having both drawn correctly from the start saves the rework, the proportions are not the same and a reviewer who has specified a hundred kitchens will catch it in about two seconds. Same logic applies going the other direction, a wall mounted canopy hood scaled down to pass as an under cabinet unit reads wrong the moment you print it at real scale, so grab the block that actually matches the mount condition rather than reaching for whatever is closest.
Dishwashers and the Laundry Nook
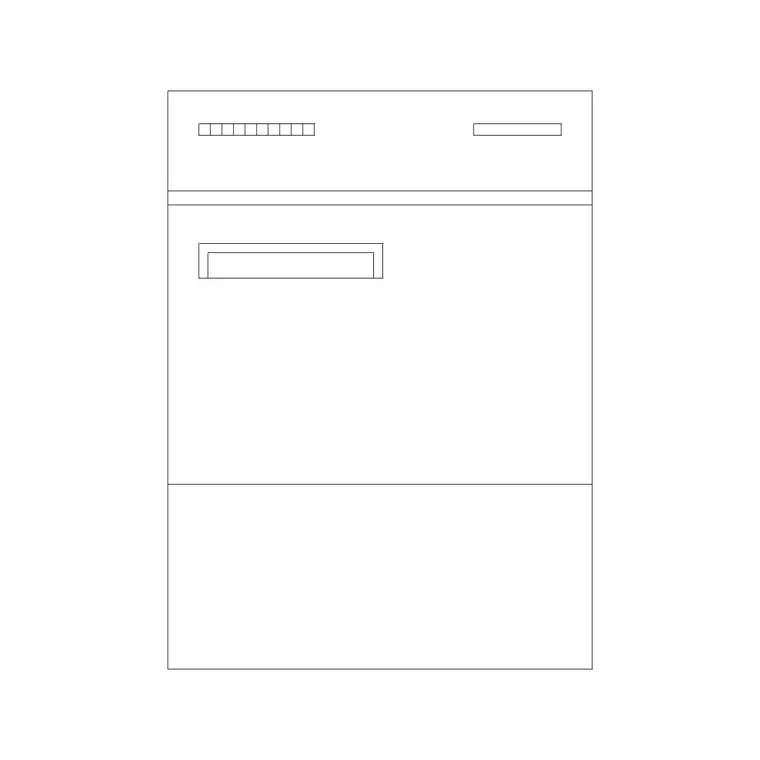
Dishwashers are a small set on this site, five blocks, but they cover the two views that actually get used on a working construction set, a dedicated elevation and a dedicated section, plus two general dishwasher blocks and one drawn after a recognizable European brand door style for anyone who wants something that reads as premium rather than generic on a render. Worth being upfront about one thing, there is no dedicated dishwasher plan block the way there is for a sink or a hob, and that is not an oversight on the library's part, dishwashers sit fully enclosed under the counter, so in plan they are usually just a labelled rectangle inside the cabinet run rather than a distinct symbol, which is exactly the kind of view-by-view breakdown the dedicated dishwasher post in this series covers in more depth.
Washing machines and dryers technically live inside the same kitchen category on this site, and that is not a filing mistake either, in a huge share of real residential floor plans, especially anything under a hundred square meters, the laundry appliance sits in a utility nook off the kitchen rather than getting its own room. There are 17 blocks covering that scenario, six plan views, eight elevation views, a front opener drawn in two door styles, and a side elevation for anyone stacking a washer under a counter run next to the sink.
Countertop and Small Appliances
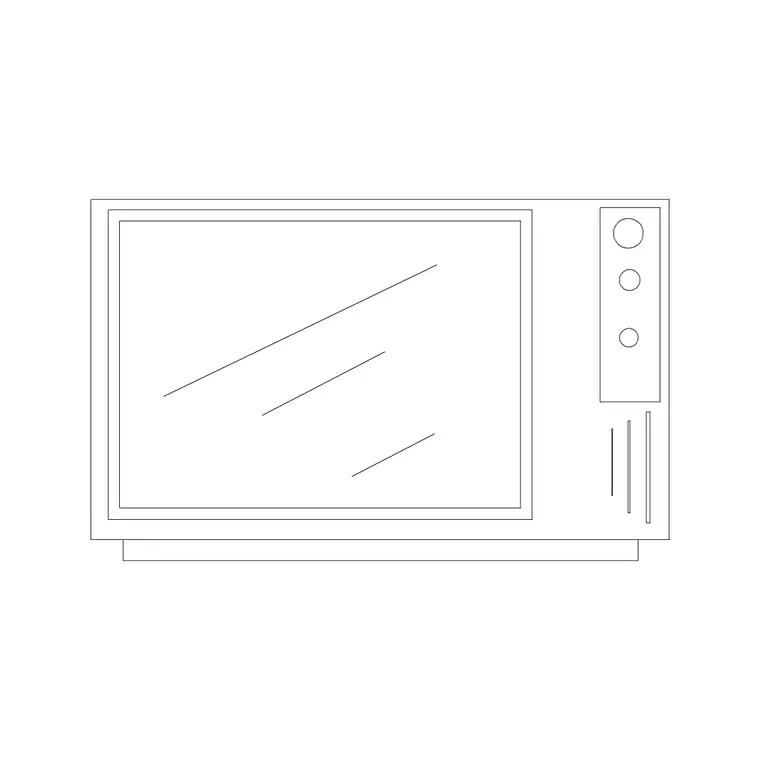
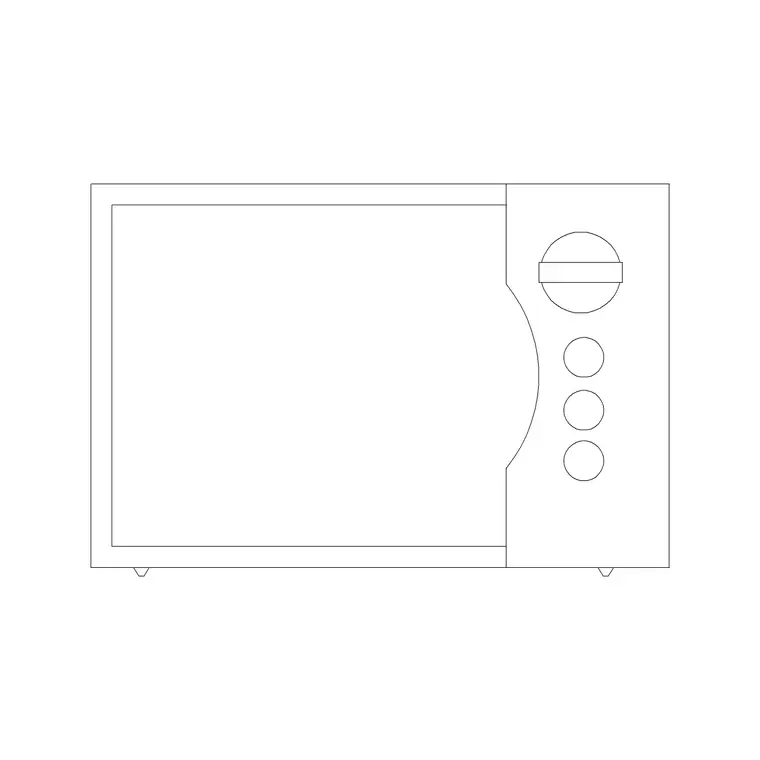
Small appliances are where the count gets almost comically specific, 32 microwave blocks alone, most of them plan view countertop units plus two dedicated side elevation blocks for anyone detailing a stacked microwave and wall oven combination, 12 toaster blocks running from a basic two slot unit up to wider four slot models, four juicer blocks for dressing a counter scene when the drawing is heading into a render rather than a stamped construction set, and a single grill block that gets pulled into outdoor kitchen layouts about as often as it shows up indoors.
Round the small stuff out with a wooden pan block and a kitchen accessories block, both of which exist purely to make an elevation or a plan look lived in rather than clinical, plus a dishes block doing the same job from a different angle. None of these carry structural information the way a stove or a hood does, they are there so a finished kitchen scene does not look like an empty appliance showroom when you hand it to a client, and honestly that last five percent of visual clutter is often what makes a presentation drawing feel finished instead of just correct.
Faucets and Cabinetry
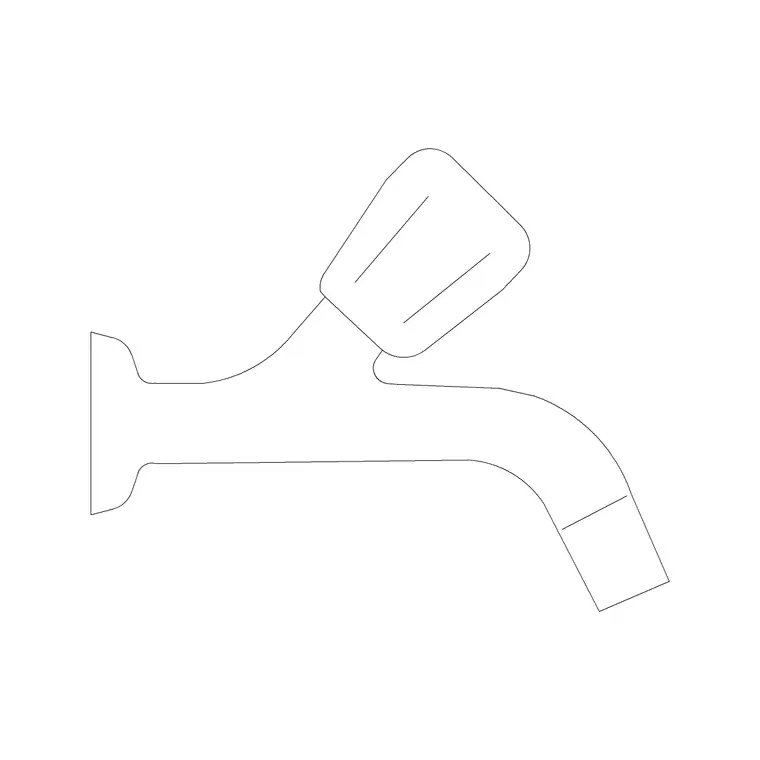
Faucets get five dedicated blocks, faucet-1 through faucet-5, each drawn at a slightly different profile and mounting height, gooseneck, standard arc, pull down spray, and that variety matters more than people expect walking in, because a faucet silhouette is one of the first details a client's eye actually catches on a kitchen elevation, and a wrong one looks off even to someone who could not tell you exactly why. The dedicated faucet post in this series walks through picking the right one for your sheet in more detail.
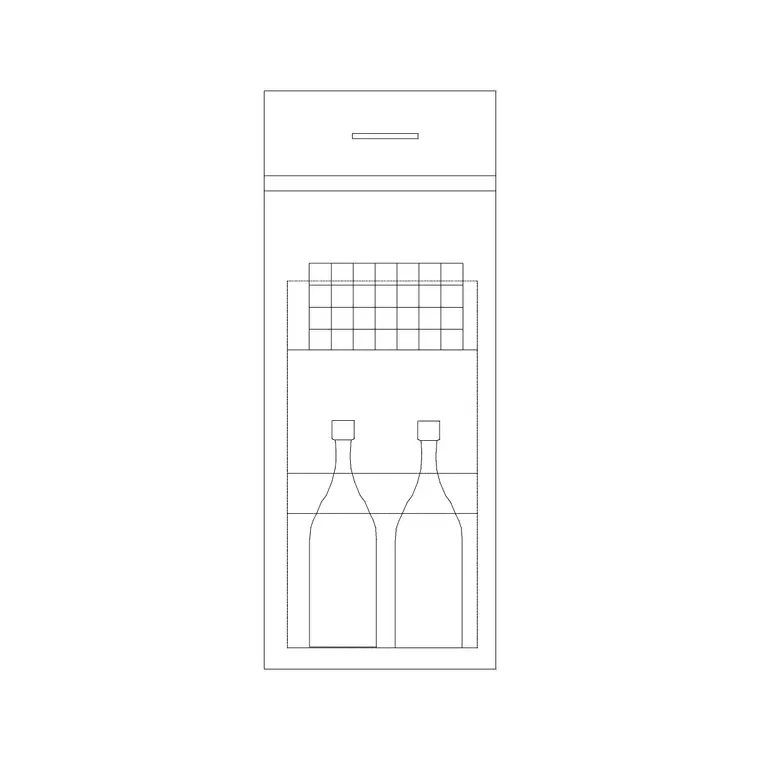
Cabinetry proper accounts for 14 blocks once you count the standalone cabinet block, two dedicated cabinet elevations, the overhead cabinet elevation and section pair, and eight kitchen cabinet elevation detail blocks that show door and drawer face configurations in more granular detail than a generic cabinet run. That detail set is the one you actually want reached for when a client wants to see hardware placement and door style rather than just a box standing in for a cabinet run, and it is the same set the base, wall and tall unit breakdown post in this series leans on most heavily.
Full Scenes: Elevations That Are Already Finished
Sometimes you do not need a single appliance block, you need a finished scene, and there are 19 kitchen elevation blocks in the category that arrive already composed, sink and window together, fridge and stove together, hood and cabinet together, stove and hood together, each one a pre-arranged elevation rather than a single fixture standing alone. On top of those there are two complete kitchen drawing blocks that show an entire wall of cabinetry, appliances and counter run in a single file, essentially a finished scene rather than a kit of parts.
I reach for these constantly for two fairly different reasons. First as a fast base to drop into a presentation set when a client needs to see something today rather than next week, since editing an existing composed elevation is quicker than building one from individual blocks under deadline pressure. Second as a proportion reference, because seeing how a block library drew the sink at a certain height relative to a window sill, or how much clearance sits between a hob and an overhead hood, tells you more in ten seconds of looking than a dimension note buried in a spec sheet ever would.
How to Actually Use This List
Every block on this list downloads as a DWG file with no signup wall and no watermark, and all of them are free to use in paid commercial work, which is the entire premise of the site rather than an afterthought bolted onto a free trial, meaning you can pull a refrigerator elevation for a paying client job the exact same way you would pull one for a personal portfolio piece. The one habit worth building before dropping any of these into a live drawing is checking units on the way in, because a block drawn in millimeters inserted into a sheet set up in feet and inches will come in wildly the wrong size, and the fix is either a quick INSERT scale factor or a units conversion pass before placement, not a huge deal once you know to look for it but a genuine time sink the first few times it catches you off guard.
Past that it is the same workflow as any AutoCAD block, drag it onto your sheet, snap it to your grid or your cabinet run, and adjust layer color to match whatever drawing standard your office or your client uses. For AutoCAD's own background on how DWG and block insertion work under the hood, the Wikipedia entry on the software is a decent starting point, and if you are working across DXF exchange files instead of native DWG the DXF format overview covers why that interoperability layer exists in the first place. If you want the deeper breakdown on any one appliance type, from dishwasher view choice to the actual kitchen triangle placement logic, the rest of this series covers each of those in the depth a single index post cannot.
One last practical note, download only what you actually need for the sheet in front of you rather than pulling the whole category into your drawing template out of caution, since every block you insert adds to file size and, more importantly, to the number of layers and block definitions you have to manage later if a client asks for a revision. I keep a personal shortlist of maybe twenty go-to kitchen blocks across appliances, fixtures and cabinetry that cover ninety percent of the jobs that land on my desk, and I only reach past that list for the unusual project, a commercial kitchen, a heritage renovation with a specific appliance brand, that actually needs something more specific than the standard set.
Further reading
Questions
Frequently asked
Are all 395 kitchen blocks really free to download?+
Yes. Every block in the kitchen category downloads as a DWG file with no account creation, no email gate and no watermark, and all of them are cleared for commercial use in paid client work, not just personal or educational projects.
What file format do these kitchen blocks come in?+
DWG is the primary native format across the category. If your workflow runs through DXF instead, most CAD packages including AutoCAD can open or export a DWG to DXF directly, so the file itself is rarely the blocker.
Do I need to resize blocks after inserting them?+
Sometimes, yes. Check the drawing units on import, since a block modeled in millimeters dropped into a sheet set up in feet and inches will insert at the wrong apparent size, and a quick INSERT scale factor usually fixes it in seconds.
Which appliance category has the most variety on the site?+
Stoves and burners, by a wide margin, with roughly 127 blocks once every burner count and cooktop style is counted, followed by range hoods at 47 and microwaves at 32.
Free downloads from this article
Free CAD block library
Download the blocks from this article — free, no signup


