Dishwasher CAD Blocks: Plan, Elevation and Section Views Compared
Why dishwashers get drawn differently from every other kitchen appliance, and which of the five free dishwasher DWG blocks to reach for.
Sumana KumarUpdated 23 June 202611 min read
A Small Category With a Real Question Behind It
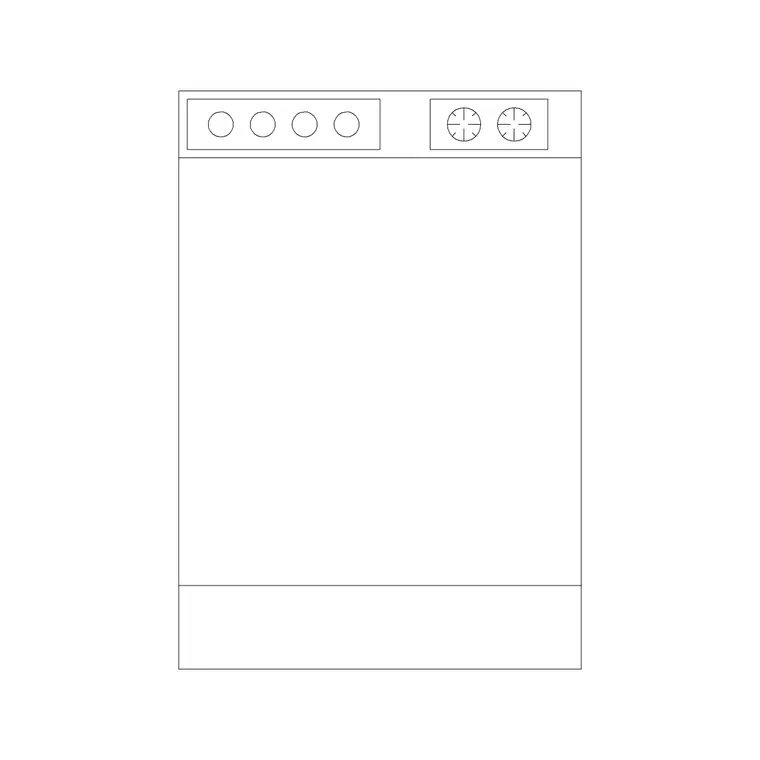
The dishwasher is not a big category on this site, five blocks total, and the first time I pulled that number up I almost moved on without writing anything about it, because five feels like a rounding error next to the 127 stove and burner variants sitting one folder over. But the more I looked at how those five blocks are actually built, dishwasher-elevation, dishwasher-section, dishwashers-1, dishwashers-2 and a block modeled after a recognizable European brand door style, the more it became clear the small count is not the interesting part, the view logic behind it is.
Most kitchen appliances get drawn in plan, elevation and sometimes section, and you pick whichever view matches the sheet you are producing. Dishwashers do not quite follow that pattern, and understanding why saves you from hunting for a block that was never going to exist in the first place, which is a genuinely common way to waste twenty minutes on a deadline.
I have watched this exact search happen more than once, someone filters a block library for dishwasher plan and comes up empty, assumes the library is incomplete, and starts looking elsewhere, when the actual answer was sitting one click away in the elevation and section folders the whole time. So this post is less a product list and more a short explanation of why the dishwasher category is shaped the way it is, and once that logic clicks it applies to a handful of other built-in appliances too, not just this one.
It is also a useful reminder that a block library organized by appliance name rather than by drawing view forces you to think in terms of what the appliance is, rather than what the sheet in front of you actually needs, and the gap between those two ways of thinking is exactly where the twenty minute searches happen. Once you start asking which view does my current sheet require before typing a search term, dishwasher, sink, hob, whatever it is, the right block tends to turn up a lot faster.
Why There Is No Dedicated Dishwasher Plan Block
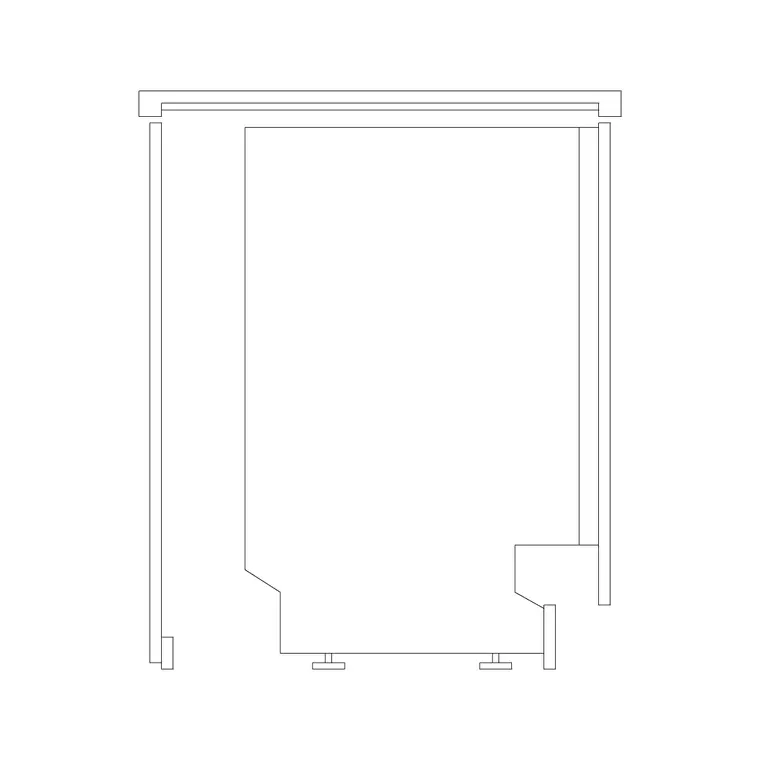
Here is the actual reason, and it is architectural rather than a gap in the library. A sink has a bowl that breaks the counter surface and needs to be shown in plan so the fabricator knows where to cut the countertop. A hob has burners sitting proud of the counter that need to be positioned relative to cabinet centerlines. A dishwasher, by contrast, sits fully enclosed behind its own door, flush with the cabinet run, drawing zero attention to itself from directly above. In plan view a dishwasher is, quite literally, just a rectangle roughly 600mm wide sitting inside the counter run, usually labelled DW rather than drawn with any internal detail, because there is nothing structurally relevant happening at that view.
That is why the practical move on a real plan drawing is to draw the cabinet run as a continuous block of counter, insert a labelled rectangle where the dishwasher goes, and move on, rather than hunting for a dishwasher plan block that would just be a plain box anyway. Save the actual detail, door style, control panel position, handle, for the views where it is visible, which is elevation and section, and that is exactly where the five real dishwasher blocks on this site earn their keep.
The same logic explains why an oven, a built-in refrigerator column and a wall-mounted range hood all get much richer plan-view treatment on this site than a dishwasher does, those units either project past the cabinet face, sit at a height where a plan callout genuinely helps, or need their swing clearance documented for a door that opens into a walking path. A dishwasher door swings open at floor level in a spot nobody is meant to be standing while it is open, so there is no clearance conflict a plan view would ever need to flag. Once you see appliance categories through that lens, that some are plan-critical and some are elevation-critical by nature of how they physically sit in the room, the whole library stops feeling arbitrary and starts feeling like it was organized around how each appliance is actually built and installed.
The Elevation Block: What It Actually Shows
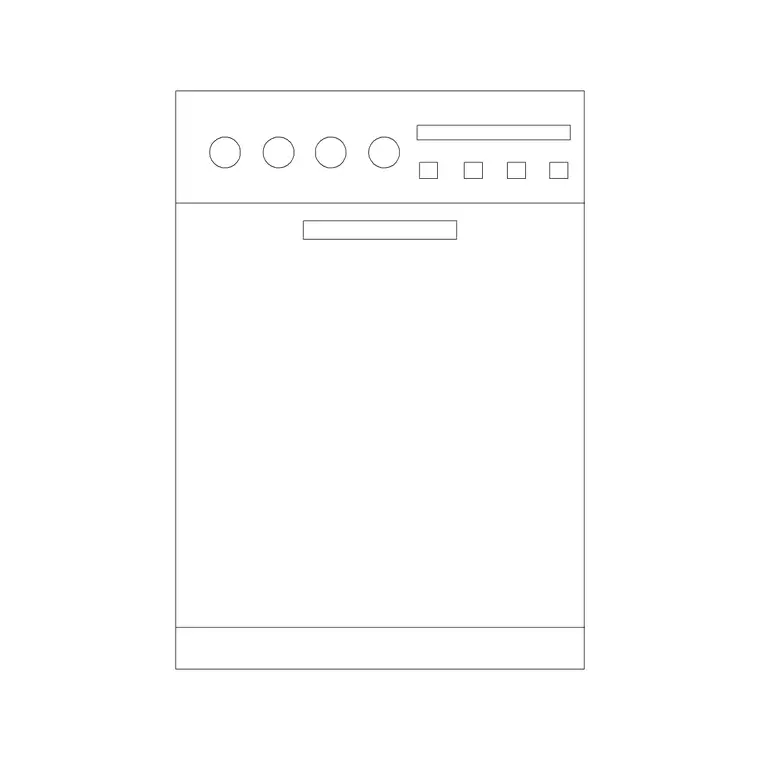
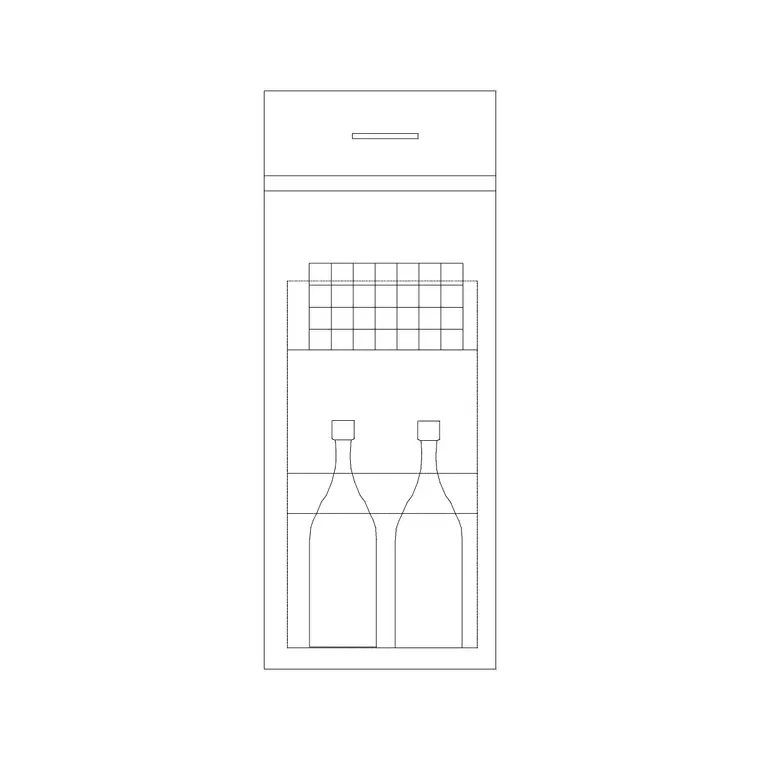
dishwasher-elevation is the block you reach for on a kitchen elevation sheet, the view a client actually looks at when reviewing a design, and it shows the front face of the appliance the way it would look standing in the finished kitchen, door panel, control strip along the top edge, kick plate at the base matching the cabinet run around it. This is the block that carries the most visual weight of the five because it is the one that ends up on presentation drawings and marketing renders, not just construction documents, and it is worth taking the extra thirty seconds to make sure the door style you are showing roughly matches whatever appliance the client has actually specified, integrated panel versus visible stainless face reads very differently on a finished elevation.
The orthographic logic behind why elevation exists as a separate view from plan in the first place traces back to standard technical drawing convention, where a subject gets represented from a fixed set of angles rather than in perspective, precisely so two people working from the same sheet interpret it identically without ambiguity.
On a typical kitchen elevation sheet, dishwasher-elevation almost never sits alone, it usually gets placed directly beside a sink base cabinet elevation since the two share a plumbing wall, and lining up the top edge of the dishwasher control panel with the counter line of the adjacent sink cabinet is one of those small details that separates a clean elevation from one that looks assembled in a hurry. If you are drawing a full run of cabinetry, get the counter height locked first, then drop the dishwasher elevation in against that line rather than the other way around, since counter height is the fixed reference and the appliance is the variable.
The Section Block: What It Actually Shows
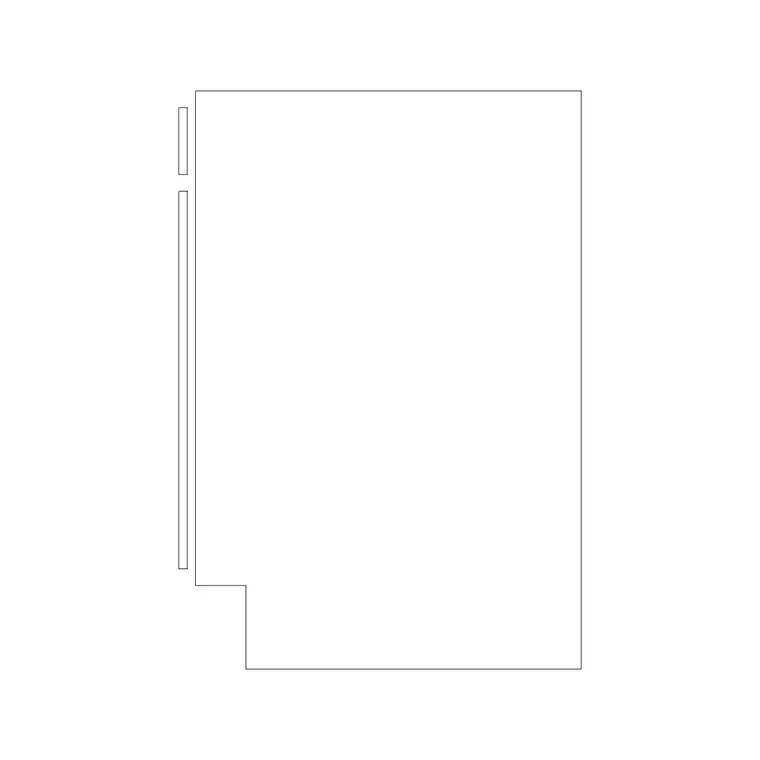
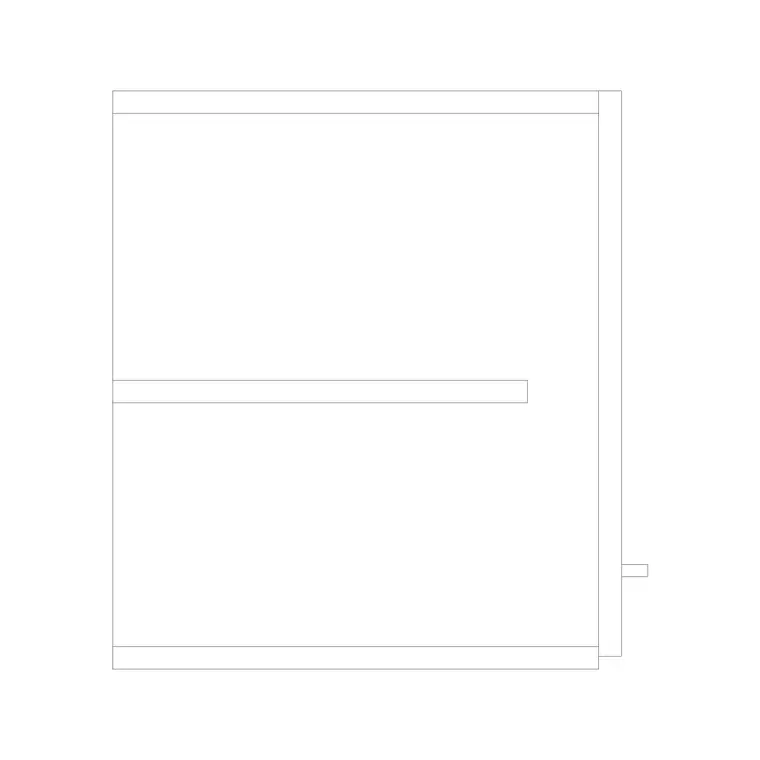
dishwasher-section is the less glamorous but genuinely more useful block once you are past the presentation stage and into coordination with plumbing, cabinetry and electrical. A section view cuts through the appliance and the cabinet around it, showing how the unit sits relative to the counter thickness above, the toe kick below, and critically the supply and drain connections that a plumber needs positioned correctly before the cabinet boxes even get installed. If your drawing set includes a millwork or plumbing coordination sheet, this is the block that belongs there, not the elevation.
The distinction matters more on dishwashers than on almost any other kitchen appliance because a dishwasher is the one unit that is fully built into the cabinet run rather than sitting freestanding or semi-exposed, so getting the section relationship wrong has real installation consequences, a door that will not clear the counter overhang above it, or supply lines routed through a spot the section would have flagged as a clash.
I have seen coordination sets skip the section entirely and rely on the elevation plus a written spec note for plumbing rough-in, and it mostly works until the one project where the counter has an unusual overhang or a thicker than normal stone slab, at which point the missing section becomes an on-site problem instead of a drawing problem. It costs almost nothing to include dishwasher-section on a working set even when you are fairly confident the standard clearance will be fine, and the one time it saves a callback more than pays for the extra five minutes it took to place the block.
The Two General Dishwasher Blocks and the Branded One
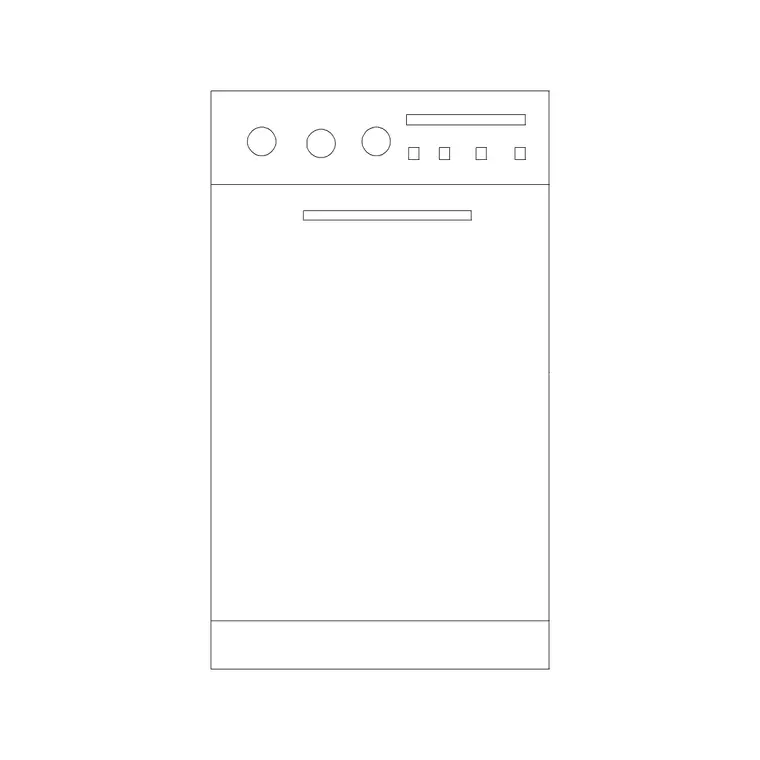
dishwashers-1 and dishwashers-2 are the more generic entries in the set, useful when you need a dishwasher present in a scene but the specific model has not been decided yet, an early concept elevation, a speculative kitchen layout for a spec home, or a competitor comparison drawing where the exact appliance brand is irrelevant to the point being made. Swap these for the dedicated elevation or section block later once the actual appliance gets specified, rather than leaving a placeholder in a stamped drawing set.
dishwasher-smegsta945s is the outlier of the five, modeled after a recognizable retro-styled European brand door, colored panel front rather than plain stainless or integrated. It gets pulled into interior design presentation work more than construction documents, useful when a client has genuinely specified that kind of statement appliance and a generic gray rectangle would undersell the actual design intent of the kitchen.
I tend to use the generic pair earlier in a project and swap to a specific block as the design firms up, mostly because clients respond differently to a drawing depending on how finished it looks, and showing a very specific branded appliance too early in a concept conversation can accidentally anchor a client to a look before the budget conversation has even happened. Keeping early elevations intentionally a little generic is a small trick that has saved me a few awkward budget conversations down the line.
Picking the Right One for Your Sheet
The decision tree here is short once you know it. Presentation elevation for a client meeting or a portfolio piece, reach for dishwasher-elevation. Coordination sheet with plumbing or millwork, reach for dishwasher-section. Early concept work where the appliance is not locked yet, dishwashers-1 or dishwashers-2 as a placeholder. Statement appliance with a recognizable brand aesthetic the client cares about, dishwasher-smegsta945s. Plan view, do not hunt for a block at all, draw the labelled rectangle inside your counter run and move on, because that is genuinely how it gets done on real working drawings.
Worth mentioning too that dishwashers rarely get drawn alone in an elevation, they almost always sit next to a sink base cabinet, which means the faucet and sink elevation choices covered in the companion post on faucet blocks end up on the same sheet, and getting those two consistent in scale and style matters as much as getting the dishwasher itself right. The same is true going the other direction along the counter run, a dishwasher elevation sitting next to an overhead cabinet section detail should agree on counter height and toe kick height, since those two numbers are supposed to be constant across an entire cabinet run and any mismatch between blocks pulled from different sources is usually where that kind of inconsistency creeps in unnoticed until a reviewer catches it.
A quick worked example ties this together, say a client project has a 600mm dishwasher sitting next to a 900mm sink base along the same run, the two counters need to read at exactly the same height on the elevation even though the cabinets underneath are different widths, and the common mistake I see happen is someone nudging the dishwasher panel a few millimeters proud of that shared line because the sink cabinet next to it got drawn slightly recessed, right, keep both faces flush to the counter regardless of what is happening in the cabinet one bay over, since that shared line is genuinely the first thing a reviewer checks on any multi-fixture run.
A Quick Note on Scale and Insertion
All five blocks are drawn to real world dimensions matching a standard dishwasher footprint, roughly 600mm wide by 600mm deep, so once inserted at the correct scale factor for your sheet they should drop into a standard 600mm cabinet opening without further adjustment. If a block looks oversized or undersized relative to the cabinet run around it after insertion, that is almost always a units mismatch between the block's native drawing units and your file's units rather than an error in the block itself, and running a quick scale check against a known dimension, the cabinet width, the counter depth, catches it in under a minute.
The underlying convention that makes all of this consistent across different appliance blocks from different sources is the shared idea of scale as a fixed ratio between drawing and reality, which is worth understanding at a conceptual level rather than just trusting the software, because it is the same principle that lets a plan, an elevation and a section of the same appliance all agree with each other even though they were drawn as three separate files.
A last habit worth building specifically for dishwashers, since the appliance width can genuinely vary a little between a compact 450mm slimline unit and a standard 600mm unit, is dimensioning the actual cabinet opening on your plan before you commit to a specific dishwasher block on the elevation, rather than the other way around. Pick the opening width first from the layout, then choose or scale the appliance block to match it, and you avoid the situation where an elevation shows a dishwasher that technically will not fit the opening drawn two sheets earlier.
Further reading
Questions
Frequently asked
Why is there no dedicated dishwasher plan block?+
Because a dishwasher sits fully enclosed behind its door, flush with the counter, so in plan view it shows as a plain labelled rectangle inside the cabinet run rather than a distinct symbol. Most working drawings just label the cabinet opening DW rather than inserting a separate plan block.
Should I use the elevation or the section block for a plumbing coordination sheet?+
Use dishwasher-section. It shows the supply and drain connection relationship to the counter and cabinet, which is what a plumber or millwork coordinator actually needs, while the elevation is built for client-facing presentation views.
What is dishwasher-smegsta945s modeled after?+
It is drawn in the style of a recognizable retro European brand door front with a colored panel face, useful when a client has specified a statement appliance rather than an integrated or plain stainless unit.
Are the dishwasher blocks scaled to a standard size?+
Yes, they are modeled at a typical 600mm by 600mm dishwasher footprint. If a block looks the wrong size after insertion, check your drawing units before assuming the block is wrong, that mismatch is the most common cause.
Free downloads from this article
Free CAD block library
Download the blocks from this article — free, no signup


