Kitchen cabinet CAD blocks: base units vs wall units explained
Base and wall kitchen cabinet CAD blocks look similar at a glance but differ in depth, height, and placement. Here's how to draft both correctly.
Sumana KumarUpdated 22 June 20266 min read
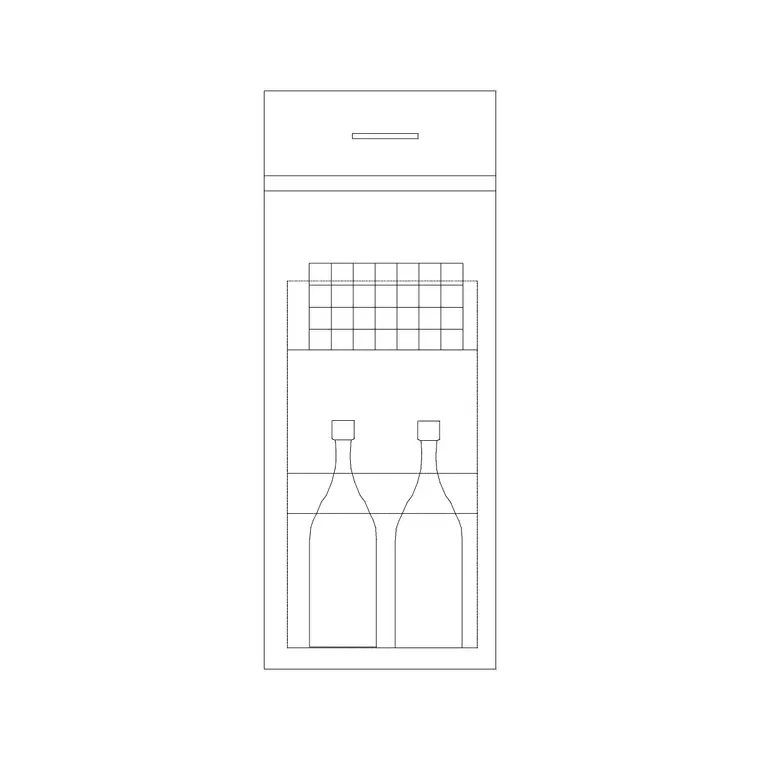
If you've ever wondered which one it's supposed to be
If you've ever pulled a generic cabinet block off a library and wondered whether it's meant to be a base unit or a wall unit, you're not alone, and it's a fair question since a single elevation-style cabinet block can genuinely serve either purpose depending on how you scale and place it. Base units sit on the floor and support the countertop, while wall units mount above the counter for overhead storage, and the two families differ enough in depth, height, and placement logic that treating them as interchangeable without adjustment is a quick way to draw a kitchen that doesn't actually work.
The confusion mostly comes down to the fact that both cabinet types share a family resemblance on the front face, similar door styles, similar hardware, similar finish, because most kitchens are specified with a single consistent cabinet line running top to bottom. What differs is almost entirely in the dimensions you can't see just by glancing at a front elevation, depth, mounting height, and the vertical relationship to the counter below, which is exactly why it's worth understanding the underlying system rather than just eyeballing a block and hoping it looks roughly right once it's placed.
What's in the cabinet block on the site
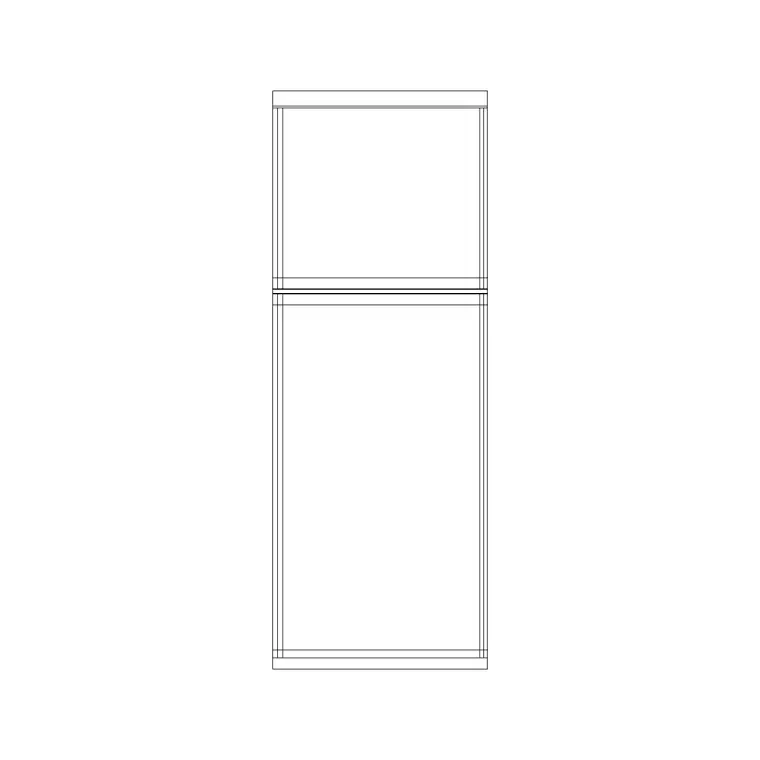
The cabinet block on cadblockdwg.com is a generic modular kitchen cabinet elevation, drawn cleanly enough to work as a starting point for either a base unit or a wall unit condition, since the front-facing door and drawer proportions are broadly similar between the two. It's a light DWG, well under 150 KB, which makes it practical to duplicate several times across a full cabinet run without bloating the drawing file, something you'll want to do anyway since real kitchens are built from repeated modules rather than one-off custom pieces.
Module widths that keep a cabinet run looking right
Base cabinets are typically built in standard width increments, commonly 12, 15, 18, 21, 24, 30, and 36 inches, with a fixed depth of about 24 inches to support a standard countertop overhang. Wall cabinets generally follow the same width increments so the run above lines up visually with the run below, but they're shallower, usually in the 12 to 15 inch depth range, since they don't need to intrude into head space over the counter. Corner units in both families tend to run wider, often 33 to 36 inches or more, to accommodate the angled or lazy-susan hardware inside.
This module system exists for a practical manufacturing reason as much as a design one, since building cabinets in a fixed set of standard widths lets a manufacturer produce them efficiently at scale rather than custom-milling every box for every kitchen. When a wall doesn't divide evenly into those standard widths, which is most walls, the gap gets closed with a filler strip rather than forcing a custom cabinet width, and that filler strip shows up as a thin vertical element on the elevation that's easy to mistake for a drafting error if you don't know to expect it.
The vertical stack that makes an elevation read correctly
Base cabinets typically run about 34.5 inches tall, which becomes 36 inches once the countertop is added, matching the standard counter height most kitchens are built to. Above that, a gap of roughly 18 inches is left clear for backsplash, small appliances, and code-driven outlet spacing, before the wall cabinets begin. Wall cabinet heights commonly run 30, 36, or 42 inches depending on ceiling height and whether there's a soffit or crown detail filling the space above. Getting this vertical stack right is what makes a cabinet elevation read as a real, buildable kitchen rather than a loosely arranged set of boxes.
Reusing one block for both conditions
In practice, insert the cabinet block once, then duplicate it and adjust the vertical placement and, if you're drafting a plan or section, the depth, for the wall condition versus the base condition. Since depth doesn't show on a straight-on elevation, the two conditions mostly differ there in vertical position and overall height rather than in how the front door face looks. Treat the downloaded block as a starting point you adjust for context rather than a finished base cabinet or wall cabinet drawn purpose-built from scratch, and you'll get a full, coordinated run out of a single source file.
One workflow detail worth setting up early is establishing a consistent insertion base point on your source block, ideally at the bottom-left corner where the cabinet meets the floor or wall, so that every duplicate you place snaps cleanly to a known reference rather than requiring manual nudging each time. It sounds like a small thing, but on a kitchen with fifteen or twenty individual cabinet modules across base and wall runs, a consistent base point is the difference between a layout that assembles itself quickly along a grid and one where every single placement needs to be eyeballed and adjusted by hand, which adds up to real time lost across a full elevation.
Small details reviewers actually notice
The toe kick recess along the bottom of a base cabinet, usually around 3 to 4 inches tall and set back roughly 3 inches from the face, is a small detail that's easy to forget when you're duplicating blocks quickly, but it's exactly the kind of thing an experienced reviewer catches on a first pass. So is a wall cabinet accidentally left sitting at floor-standing proportions because the vertical reference plane wasn't updated after copying from a base unit. Basically, the block gets you most of the way there, but the vertical placement and small proportional details are where the drafting judgment still has to happen.
Tall and specialty cabinets that don't fit the base and wall binary
Base and wall units cover most of a kitchen run, but a full cabinet elevation almost always needs at least one tall unit too, a pantry cabinet or an oven housing that runs floor to ceiling rather than stopping at counter height or starting above it. Tall cabinets typically run in the 84 to 96 inch height range and share the same 24 inch depth as base units at the bottom, though the depth commonly steps back to match wall cabinet depth, roughly 12 to 15 inches, above the counter line, since there's no need for a full 24 inches of depth once you're above head height for storage that isn't sitting on a countertop. If your project includes a built-in oven, a tall housing cabinet is usually the cleanest way to integrate it into the run, and it's worth sourcing or building that block separately rather than trying to stretch either a base or wall cabinet block to fit, since the proportions genuinely differ from both.
Island cabinets are the other common exception worth flagging, since an island often runs deeper than a standard 24 inch base cabinet on at least one side to accommodate a seating overhang, sometimes pushing total depth past 36 or 42 inches once the overhang is included. That extra depth doesn't come from a taller cabinet box, it comes from the countertop itself cantilevering out past the cabinet face, so if you're duplicating a standard base cabinet block for an island, remember the counter dimension on your elevation needs to extend further than the cabinet carcass shown underneath it.
Further reading
Questions
Frequently asked
What's the standard depth difference between base and wall kitchen cabinets?+
Base cabinets are typically 24 inches deep to support a standard countertop overhang, while wall cabinets are shallower, usually in the 12 to 15 inch range, so they don't intrude into head space over the counter. That depth difference shows up in a plan view but not in a straight-on elevation, since elevation is a front-on view only.
Can I use one cabinet CAD block for both base and wall units?+
You can, and it's a common workflow, since the front-facing door and drawer proportions are often similar between the two. What changes is the vertical placement and, if you're also drafting a plan or section, the depth, so treat the downloaded block as a starting point you adjust rather than a finished wall or base cabinet drawn from scratch.
How much clearance should I leave between the countertop and the bottom of the wall cabinets?+
Eighteen inches is the number most kitchen designs default to, enough room for a backsplash, small appliances, and code-driven outlet spacing, though it can run a little tighter or looser depending on ceiling height and whether a hood or microwave is filling that gap instead of a cabinet.
Free downloads from this article
Free CAD block library
Download the blocks from this article — free, no signup


