Kitchen accessories CAD blocks: filling a rendered elevation
How kitchen accessory CAD blocks turn a technically correct elevation into one that actually reads finished, without overdoing it.
Saumyajit MaityUpdated 18 May 20266 min read
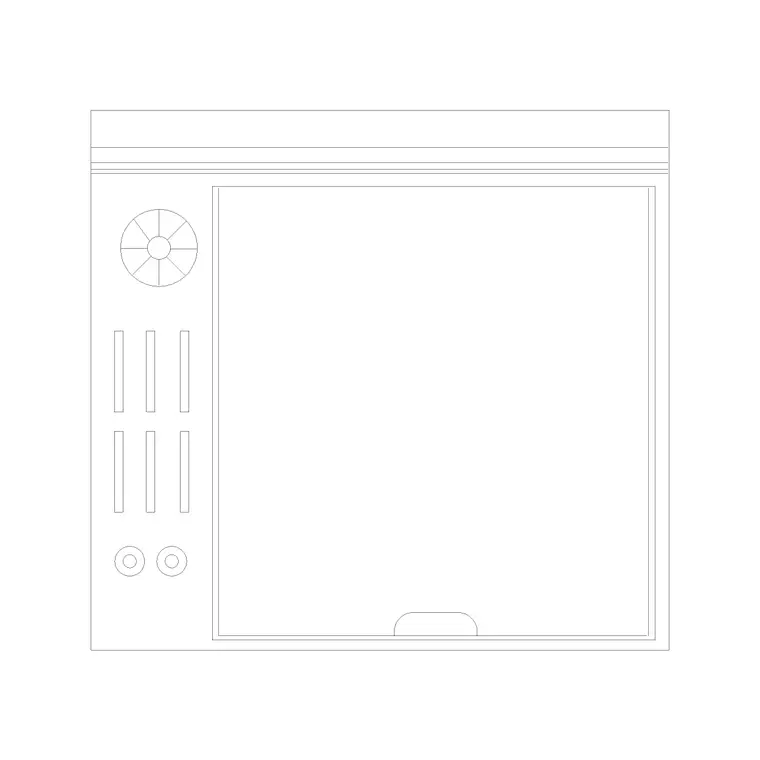
The gap between correct and convincing
There's a real gap between an elevation that's technically correct and one that actually makes a client stop and look at it, and that gap usually isn't about the cabinet layout at all, it's about the small details filling the open surfaces around it. A perfectly dimensioned kitchen elevation with completely bare counters reads as a diagram. The same elevation with a few well-placed accessories reads as a room someone's about to move into, and closing that gap is exactly what kitchen accessory blocks are for.
It's a gap I see most often on portfolio pieces and early concept presentations, ironically the exact places where making a strong first impression matters most. A junior drafter will spend hours getting cabinet proportions and appliance placement perfectly accurate, which is the right priority, and then present the finished elevation with a completely bare countertop, unintentionally undermining all that careful dimensional work because the drawing simply doesn't invite anyone to imagine living in the space. A few well-chosen accessory blocks, placed with restraint, close that gap in minutes rather than hours.
What counts as a kitchen accessory in a CAD library
Accessories in this context are the small, non-fixed items that dress a kitchen without being part of the built cabinetry or appliances, utensil holders, cutting boards, canisters, dish racks, small decor pieces sitting on open shelving or counters. They're distinct from fixed appliances like a dishwasher or refrigerator, which are drafted precisely because their dimensions genuinely constrain the layout, accessories exist purely to add visual life and don't carry the same dimensional weight on a construction set.
That distinction is worth being explicit about with clients too, especially ones unfamiliar with reading CAD drawings, since it's common for someone reviewing an early concept sheet to fixate on an accessory item, asking whether a specific canister or cutting board shown is exactly what they're getting, when the real point of the drawing was to communicate cabinet layout and appliance placement. A short note on the sheet, or a verbal clarification during a review meeting, that decorative items are representative rather than specified, heads off that confusion before it turns into a longer conversation about something that was never the point of the drawing in the first place.
What's in the kitchen accessories block on the site
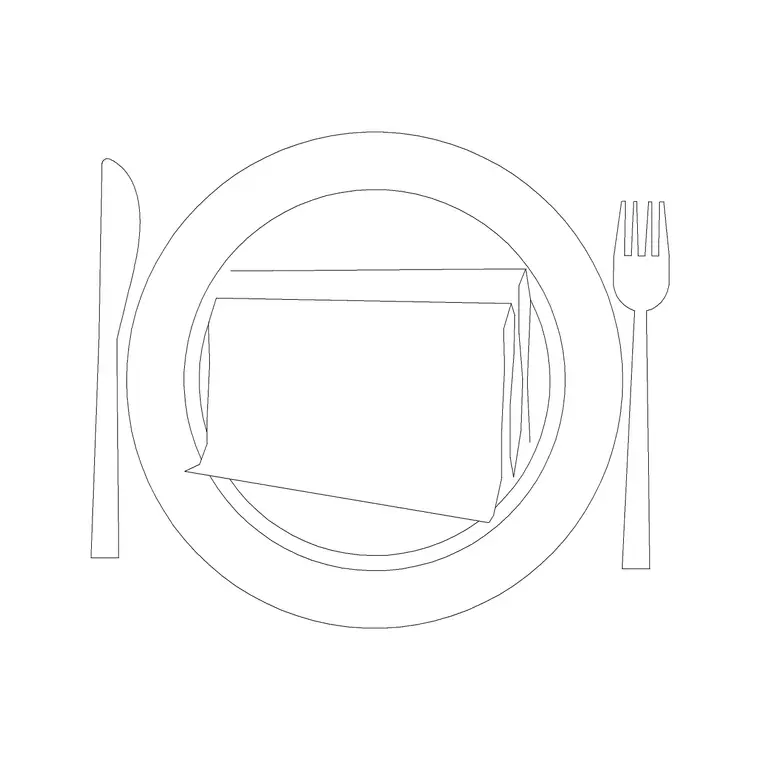
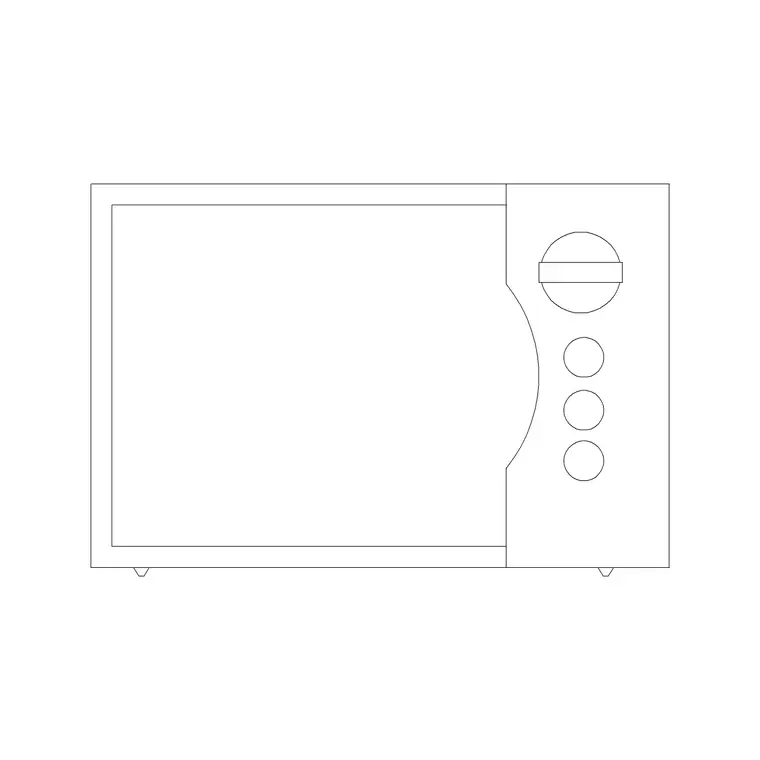
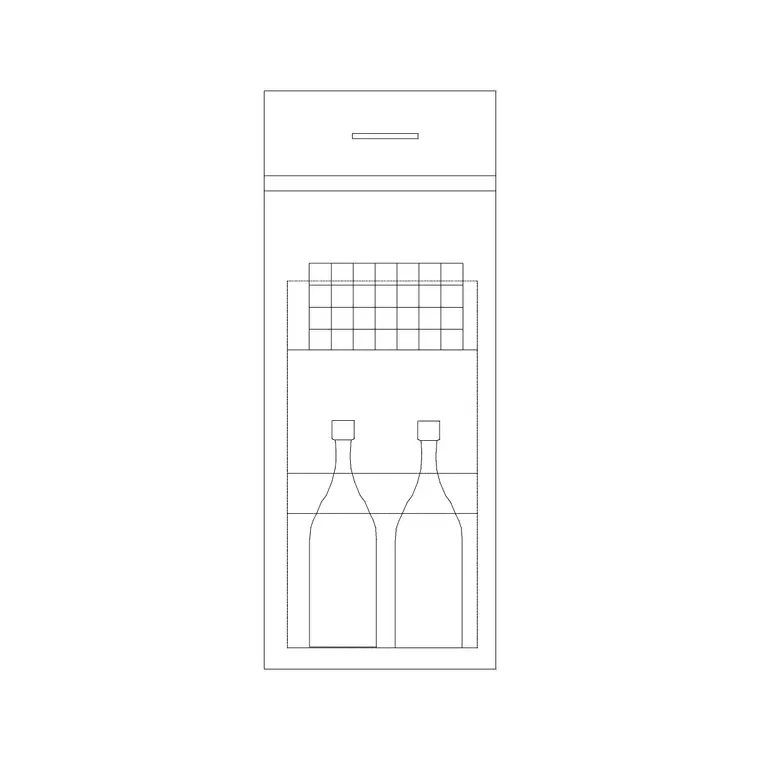
The kitchen accesories block on cadblockdwg.com is a grouped set of small kitchen accessory items, drawn as a single lightweight DWG, useful for populating open counter space or shelving quickly rather than sourcing and placing individual items one at a time. Like the other small blocks in the kitchen category, it's a light file, well under 150 KB, so adding it into an already detailed kitchen elevation doesn't cost you anything in terms of drawing performance.
How much dressing is actually enough
The rule I use is roughly a third of the open counter run dressed with accessories, leaving the rest visibly clear so a client or reviewer can still read how much usable prep space the layout actually provides. Too sparse and the elevation reads unfinished, too busy and the accessories start competing visually with the cabinetry and appliance lines the drawing is supposed to be communicating in the first place. If a reviewer's eye is drawn to the countertop clutter before it lands on the cabinet layout, that's usually a sign it's overdone.
A useful trick for checking this objectively rather than by gut feel is stepping back from the drawing, or zooming out significantly on screen, and doing a quick five-second glance test. Where does your eye land first, the cabinetry and appliance layout, or the countertop clutter? If it's the clutter, the accessory density is working against the drawing's actual purpose rather than for it, and it's worth pulling back a few items before calling the elevation finished, regardless of how good any individual accessory grouping looks up close.
Layering accessories separately from the construction drawing
Keep accessory blocks on their own non-plotting or dressing layer, separate from cabinet, appliance, and dimension linework, so a single base drawing can serve two purposes. A permit or construction set benefits from staying lean and focused on what a contractor is actually pricing and building, dimension strings, cabinet layout, appliance locations, while a client-facing presentation elevation can have the same layer toggled on for the dressed, styled version of the identical drawing.
This approach also protects you against a fairly common late-stage request, a client or reviewer asking for a cleaner, less styled version of a drawing they've already seen dressed up, maybe because they want to focus a specific review meeting purely on cabinet layout without visual distraction. Having accessories isolated on their own layer from the start means that request takes seconds to fulfill, toggle the layer off, replot, rather than becoming a scramble to manually delete and re-add decorative elements from a drawing that was never set up to separate the two cleanly.
Building a small library you reuse project to project
Once a set of accessories is scaled correctly against a known cabinet or counter reference, it's worth saving as a personal reusable grouping rather than rebuilding the composition fresh for every new kitchen. I keep a base point aligned to the counter surface on my own kit, so dragging a fully dressed countertop scene into a brand new elevation is a single insertion rather than a slow rebuild each time a new project starts. Furniture selection like this, small and repeated, is where interior design work and technical drafting genuinely overlap.
It's worth building a few different accessory groupings at different densities too, not just one fixed kit, since a compact kitchen elevation and a sprawling open-plan kitchen with a long island run call for noticeably different amounts of dressing to feel balanced. A grouping sized for a small galley kitchen will look sparse and lost on a fifteen foot island, and a grouping sized for that same island will look wildly overdone crammed onto a six foot run of counter. Having two or three kit sizes on hand, rather than one grouping stretched or squeezed to fit whatever project comes next, keeps the styling looking intentional rather than recycled.
Matching accessory style to the kitchen's own design language
It's worth picking accessory pieces that actually match the aesthetic of the kitchen you're presenting rather than grabbing whatever's fastest from the library. A sleek, minimalist modern kitchen with flat-panel cabinet doors reads oddly with a cluttered, rustic-looking accessory grouping sitting on the counter, the same way a farmhouse-style kitchen with shaker doors and open shelving looks a little sterile dressed with severe, ultra-minimal accessories. It doesn't need to be an exact match, a generic block is never going to perfectly replicate a specific design language, but leaning the accessory selection in the right general direction, sparse and geometric for modern, a bit more textured and varied for traditional, closes the gap between a technically dressed elevation and one that actually feels considered for that specific kitchen.
Further reading
Questions
Frequently asked
Should kitchen accessory blocks go on a construction drawing set?+
Generally no, keep permit and construction sheets focused on the linework a contractor actually needs, dimension strings, cabinet layout, appliance locations, and save the accessory dressing for a client-facing presentation elevation where it helps sell the space rather than clutter a set someone's pricing off.
How many accessory items is too many on a single elevation?+
There's no fixed number, but a good gut check is whether the accessories are competing with the cabinetry and appliance linework for attention. If a reviewer's eye goes to the countertop clutter before it goes to the cabinet layout, it's probably overdone.
What format does the kitchen accessories block download in?+
It's a DWG file, free to download with no signup required, ready to insert directly into an existing kitchen elevation or plan.
Free downloads from this article

Free CAD block library
Download the blocks from this article — free, no signup


