Using Our DWG CAD Blocks in Blender: A Complete Import Guide
How to bring a DWG CAD block into Blender through DXF, fix the near-inevitable scale mismatch, and turn 2D linework into usable 3D geometry.
Saumyajit MaityUpdated 11 April 202610 min read

Why a 2D DWG block ends up inside Blender at all
I have used a downloaded door or stair plan as the literal footprint for a 3D wall opening more times than I can count, tracing over real, correctly proportioned linework in Blender rather than eyeballing a doorway width from memory. That is the most common reason a flat 2D block from a library like this one ends up inside a 3D modelling tool, it is not that anyone expects the DWG itself to become a finished 3D model, it is that accurate 2D reference geometry saves real time compared to redrawing dimensions from scratch.
Blender is not a CAD package and was never built to read DWG, so getting a block in requires understanding the actual bridge format and a couple of scale gotchas that catch almost everyone the first time.
The other common reason people bring a 2D block into Blender is presentation rather than construction, turning a flat plan into a quick walkthrough render for a client who cannot read a 2D drawing confidently. In that use case the reference geometry does not need to be perfect, it needs to be recognisably correct, a door that opens roughly where the plan says it should, a stair that climbs at a believable rate, and that lower bar changes how much time is worth spending getting the import pixel perfect versus simply close enough for the render to communicate the idea.
Blender does not read DWG directly, DXF is the bridge
This is the first thing to accept going in, there is no reliable, native way to drop a DWG straight into Blender. The practical path is to convert to DXF first, since DXF is a documented, openly specified exchange format that far more third party software, Blender included, is built to understand, whereas DWG remains a proprietary binary format that Blender was never designed around.
Every product in this catalogue currently ships as a DWG download, so if you are pulling a block from here specifically for Blender, plan on that conversion step as part of your workflow rather than something optional. AutoCAD's own SAVEAS, DWG TrueView, or one of the free viewer tools covered elsewhere can perform that DWG to DXF conversion in a couple of clicks.
If you do not have any AutoCAD adjacent software installed at all, a free tool like LibreCAD can also open the downloaded DWG and export it back out as DXF, since it works natively in that format, this is a genuinely free path end to end if buying or installing an official Autodesk product is not something you want to do just for a single conversion step.
Getting the DXF into Blender
Blender has, across various versions, shipped or supported an Import Autodesk DXF add on, but availability and behaviour has shifted between releases, so check Edit, Preferences, Add ons inside your specific installed version before assuming it is enabled by default. If it is not present or not working the way you expect, a third party DXF importer is usually one search away and tends to fill the gap reliably.
Once enabled, importing is straightforward, File, Import, and the DXF option should appear in that menu, pointing at your converted file and bringing the linework into the scene as a fresh object or collection.
Worth checking immediately after import, before doing anything else, whether the geometry landed where you expect relative to the scene origin. DXF files carry their own coordinate origin from whatever the source drawing used, and a block that was drawn a long way from zero zero in its original file can import a considerable distance from Blender's own origin, which is easy to miss at first if the viewport happens to be zoomed to fit and everything looks centred regardless.
A quick fix for that origin problem, if you find your imported geometry sitting a long way from the scene origin, is selecting the imported object, snapping the 3D cursor to world origin, and then using Object, Set Origin, or simply typing zero into the N-panel's transform fields rather than trying to eyeball a manual drag across a viewport that is now zoomed out to fit a scene many times larger than it needs to be. I've had imports land far enough from the origin that Blender's own viewport clipping made the geometry genuinely hard to see until I zoomed all the way out, which is itself a decent clue that an origin offset, not a failed import, is actually the problem when a DXF import appears at first glance to have brought in nothing at all.
It is worth checking this specifically before assuming the import silently failed, since the two situations, an empty import and an off-origin import, look identical for the first few seconds after you run File, Import, the geometry is simply not visible in whatever part of the viewport happens to be framed at that moment. Pressing the period key on the numpad to frame the selected object, or choosing View, Frame Selected from the menu, jumps the viewport straight to wherever the imported geometry actually landed, which settles the question in a couple of seconds rather than leaving you second guessing whether the import worked at all.
The scale mismatch almost everyone hits first
Here is the part that catches nearly every first attempt. Blender's default unit is the metre, while the blocks in this catalogue, like most architectural CAD content, are drawn in millimetres. Import a DWG or DXF footprint drawn at real world millimetre dimensions straight into Blender's default metre based scene, and it typically lands a thousand times larger than intended, since one drawing unit of a millimetre gets interpreted as one Blender metre.
The fix is either adjusting Blender's scene unit scale before importing, or scaling the imported object down by a factor of 0.001 immediately after bringing it in. Either approach works, the important part is doing it deliberately rather than discovering the mismatch three modelling steps later when nothing lines up with anything else in the scene.
A reliable way to confirm you have actually fixed it, add a default Blender cube to the scene, which is one metre on a side by definition, and compare it against your imported door or window opening. A door around a metre wide should look roughly cube sized, not thirty times larger or a tiny fraction of it, and that rough eyeball check catches a lingering scale error faster than staring at numbers in the properties panel.
What survives the DXF roundtrip and what does not
Plain 2D geometry, lines, arcs, polylines, and basic text, generally comes through a DXF roundtrip intact and usable. Block references sometimes arrive as a genuinely separate object or empty depending on the specific importer, and sometimes explode into raw line geometry instead, so check what actually landed in your scene outliner rather than assuming block structure was preserved.
Hatches are the least reliable part of this whole chain, DXF hatch patterns do not translate cleanly into Blender's own material or fill system, so plan on rebuilding any shading or fill visually inside Blender using its native materials rather than depending on the imported hatch geometry to look right.
Layer information generally survives in some form, often mapped to Blender collections or object names carrying the original layer name, which is genuinely useful for organisation, you can hide or isolate specific layers from the source drawing the same way you would in AutoCAD, just through Blender's own outliner rather than a layer manager panel. Colour, by contrast, is one of the more inconsistent aspects across different DXF importers, some preserve source colours faithfully, others default everything to a flat grey material, so check this specifically rather than assuming colour carried through correctly.
Text is the other element worth double checking rather than trusting blindly, dimension text and labels in the source drawing sometimes import as genuine editable text objects and sometimes as a collection of individual curve outlines depending on the importer and the original font, and the second case means the text is no longer editable as text at all, just shapes that happen to look like letters. If you need to actually edit any labels carried over from the DWG, confirm which situation you landed in before assuming a simple double click and retype will work the way it does with ordinary Blender text.
Turning imported 2D lines into real 3D geometry
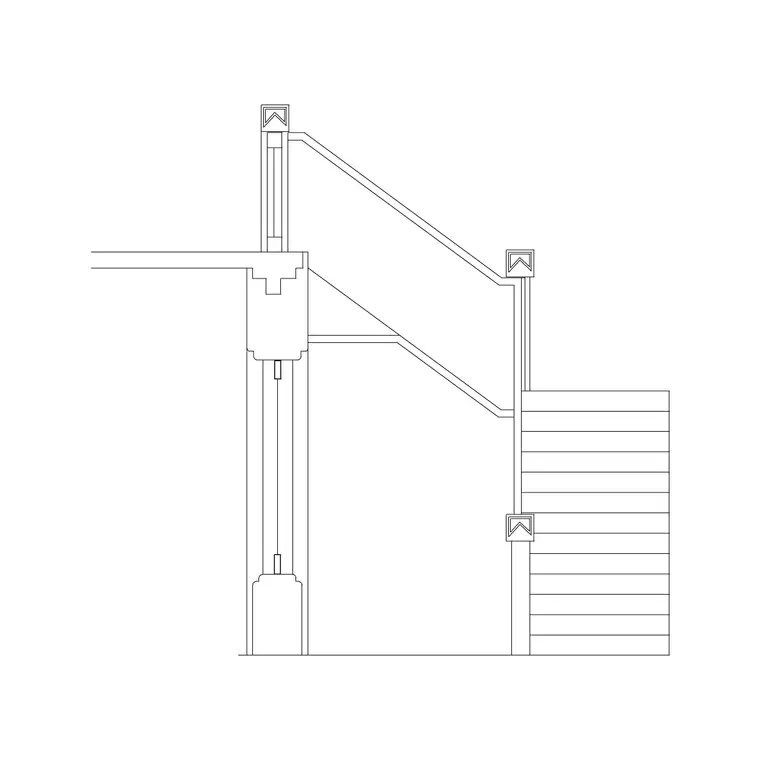
Once the scale is correct and you can see clean linework in the viewport, the actual 3D modelling starts. A stair plan like Circular Stairs Type 1 becomes a genuinely useful base for extruding individual tread profiles into a stepped 3D form, since the plan already carries the correct radius and going proportions rather than something guessed by eye. A door plan like 1000 Mm Door Type 1 or a window footprint like Window Plan 1 works the same way, tracing the opening width directly into a wall boolean or an extruded frame rather than typing in a dimension from memory and hoping it is right.
The imported curve or line object typically needs converting to a mesh, or used as the profile for an extrude or a boolean operation, before it behaves like a proper piece of 3D geometry rather than flat reference art sitting in the scene.
A practical workflow, start to finish
- Download the DWG block from the source library. - Convert to DXF using AutoCAD, DWG TrueView, or a dedicated converter. - In Blender, check that the DXF import add on is enabled, then File, Import, DXF. - Immediately verify scale, expect a millimetre to metre correction, and fix it before doing anything else. - Inspect what landed, check whether blocks came in as separate objects or exploded lines. - Convert relevant curves to mesh and extrude, boolean, or trace as needed for your 3D goal. - Rebuild any hatching or shading using Blender's own materials rather than relying on imported fill patterns.
Following that order specifically, scale before modelling, saves rework compared to discovering a scale problem after you have already spent time extruding something at the wrong size.
When it is genuinely not worth the roundtrip
For a single quick visualisation where dimensional accuracy barely matters, it is honestly often faster to just block out a rough door or stair shape directly in Blender using approximate real world proportions rather than doing a full DWG to DXF conversion and import. The roundtrip earns its keep specifically when accuracy matters, a client walkthrough where door widths need to read correctly, a stair that needs believable rise and going proportions, or any scene where a viewer might reasonably scale themselves against the geometry.
Know which situation you are actually in before committing to the full pipeline, since the conversion and scale fixing genuinely takes a few extra minutes that is only worth spending when precision is the point.
A middle ground worth knowing about, if you only need one or two specific dimensions from a block rather than the full linework, it is often faster to open the DWG in any viewer, read off the width or radius you actually need, and type that single number directly into a Blender primitive, than to run the whole DXF import pipeline for a value you could have looked up in seconds. Save the full import workflow for situations where you genuinely need the complete shape, not just a number from it.
The same reasoning applies to whether you even need the whole block or just part of it, a stair plan carries far more information than a single extrusion profile actually needs, so isolating and importing just the relevant tread outline rather than the entire annotated plan, dimensions, hatching, and all, keeps the imported scene lighter and the modelling steps that follow noticeably simpler to work with.
Whichever route you take, keep the original downloaded DWG somewhere you can find it again rather than discarding it once the conversion is done, since a future revision, a different scale check, or simply a second Blender scene that needs the same reference will otherwise mean tracking the block down and downloading it a second time. A small local folder of source DWGs alongside their converted DXF counterparts is a minor bit of housekeeping that pays for itself the first time you need a file again.
And if you find yourself repeating this exact import and scale fix routine across several projects, it is worth building a small reusable Blender starter scene, unit scale already corrected, a reference cube already sitting at the origin, ready to receive the next DXF import without redoing the same setup steps every single time. A few minutes spent building that once saves the same few minutes repeatedly across every future block you bring in.
Further reading
Questions
Frequently asked
Can Blender open a DWG file directly?+
Not reliably. Convert to DXF first, using AutoCAD, DWG TrueView, or a dedicated converter, since Blender's import support targets DXF rather than the proprietary DWG format.
Why does my imported block come in a thousand times too large?+
Blender's default unit is the metre, while our DWG blocks are drawn in millimetres. Adjust the scene's unit scale before import, or scale the imported object by 0.001 immediately after.
Do hatches and fills transfer into Blender?+
Generally not cleanly. Rebuild fills and shading using Blender's own material system rather than depending on imported DXF hatch patterns to render correctly.
Is there a plugin that opens DWG natively inside Blender?+
Nothing reliable enough to depend on for production work. DXF remains the practical, well supported bridge format for getting 2D CAD linework into Blender.
Free downloads from this article


Free CAD block library
Download the blocks from this article — free, no signup

