Building a garden center retail layout from CAD blocks
Laying out a garden center's indoor retail floor and outdoor nursery yard with free DWG blocks, including real plant row spacing.
Sumana KumarUpdated 13 April 20266 min read

Two retail floors, one business
A garden center is really two stores stitched together, an indoor retail floor selling pots, tools, soil and décor that behaves like any other retail space, and an outdoor nursery yard selling living plants that behaves more like a landscape architecture problem than a retail one, with different paving, drainage and shade requirements. The two halves need to connect at a single, well managed checkout point, because customers routinely move between them mid visit, picking up a tree outside and a bag of mulch inside on the same trip, and the layout has to make that loop natural rather than forcing a backtrack through the whole store.
Blocking the zones
The program for a mid sized garden center is fairly consistent across the ones I've drafted.
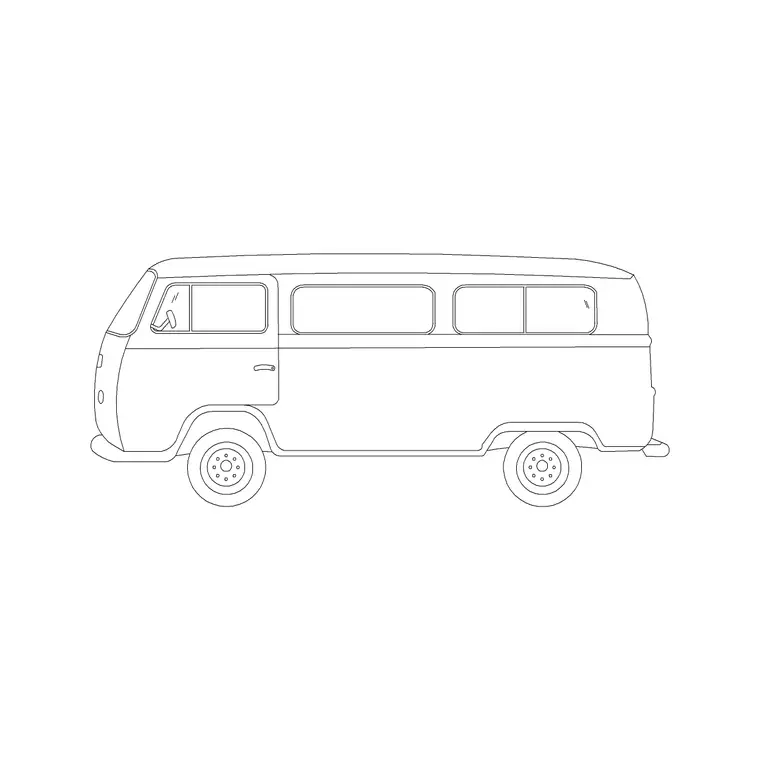
- Entry and indoor retail, pots, tools, décor, seed - A single checkout that serves both indoor and outdoor purchases - The outdoor plant yard, organized by category, trees, shrubs, annuals - A shade structure or greenhouse over sensitive stock - A loading dock for plant delivery (van) - Customer parking with a cart corral (sedan-car) - A café or seating nook, common in larger garden centers (sofa-set-plan-1)
Dimension ranges that keep the nursery yard usable
Nursery aisles need to handle loaded carts moving in both directions, so I typically plan them at 1.8 to 2.4 meters wide, wider at the main spine aisles that see the heaviest traffic. Larger tree and shrub stock needs real spacing between display rows, typically 1 to 1.5 meters between plants so root balls and canopies don't tangle together and customers can actually walk around a specimen to inspect it before buying. Checkout lane width should account for customers pushing carts loaded with bagged soil or a small tree, generally wider than a typical grocery checkout lane.
An accessible route from the parking lot through to both the indoor registers and the outdoor yard gate needs to stay at least 900mm wide with a firm, stable surface the whole way, which is worth checking against gravel or mulch surfacing choices in the nursery yard specifically, since loose material that's fine underfoot for most customers can be a genuine barrier for a wheelchair or a cart with a bad wheel.
Practical block use
The pine-elevation-1 block is the standout tool for this use case, since it lets you lay out nursery rows at a real canopy spacing and actually test whether the sightlines from the entrance stay open once mature stock is filled in, rather than guessing at a spacing number. Van is useful for the delivery dock, since balled and burlapped trees and pallets of bagged soil both need a straight unloading run, and sedan-car for sizing the customer lot and cart corral against realistic vehicle counts. Sofa-set-plan-1 works for the café or seating nook if the program includes one.
Worth testing the pine-elevation-1 block against the checkout sightline specifically too, since a display of larger potted trees staged too close to the registers can block a cashier's view of the queue, which matters more at a garden center than a typical retail store because the carts here are wider and slower moving.
Seasonal display and greenhouse space
A garden center's footprint changes dramatically by season, spring bedding plants and vegetable starts can require nearly a third more display area than the same yard holds in midsummer, and holiday season brings its own overflow, cut trees, wreaths, seasonal décor, that competes for the same customer facing space. I always ask a client what their peak season actually looks like before finalizing the yard layout, and I usually reserve a flexible overflow zone, roughly 20 to 30 percent of the core yard area, that stays empty or lightly used most of the year specifically to absorb that seasonal swing without forcing customers into an overcrowded aisle.
A greenhouse or shade structure over sensitive stock adds its own layout considerations too, since it needs a clear service path for watering equipment and its own ventilation clearance, and tucking it into a leftover corner of the site rather than planning its access from the start tends to create a bottleneck exactly when that stock is selling fastest.
Irrigation, drainage and paving in the yard
The outdoor yard also needs a drainage plan baked into the same drawing as the aisle grid, not tacked on afterward, since watering hundreds of containerized plants every day generates a genuine volume of runoff that has to go somewhere, and I typically slope the main aisles at a gentle grade toward a drain line or a gravel infiltration strip along the yard's low edge rather than leaving it to sheet flow across the whole site. Paving choice matters too, a permeable surface like compacted gravel or open jointed pavers handles that runoff far better under a nursery yard's daily watering cycle than a solid asphalt surface would, and it's usually cheaper to install than full asphalt across an area that size besides. Irrigation lines run parallel to the aisle grid in most of the yards I've drafted, with a valve or quick coupler roughly every couple of rows so staff aren't dragging a hose the full length of the yard to water a far corner.
Pitfalls that show up in garden center plans
Nursery rows drawn too tight for a loaded cart to pass another customer's cart is the most common issue I see, especially once a store starts adding more stock over time within an aisle width that was fine at opening but never revisited. Shade structures over checkout are frequently skipped in hot climates, which becomes a real staff comfort and plant stress issue during peak season. And delivery truck routes sometimes cross directly through customer parking rather than using a dedicated service lane, a conflict that's much cheaper to fix on paper than after the lot is paved.
Irrigation lines that don't get mapped onto the same drawing as the aisle grid are another one I flag often, since a valve box placed mid aisle after the layout's finalized becomes a permanent trip hazard and a headache for cart traffic, and it's a five minute fix on the drawing that's a real excavation job once the yard's been graded and gravel's down.
A workflow for the whole site
I block the indoor retail floor first since it's the more conventional design problem, then move outside and lay the nursery yard out as a grid of rows using pine-elevation-1 at real spacing to test sightlines and cart clearance, then place the loading dock and customer parking last, checking both against van and sedan-car blocks before the site plan gets finalized.
The checkout zone gets a final pass once everything else is locked, since it's the one point in the plan where indoor and outdoor circulation genuinely converge, and I always walk the route a customer would take from the far corner of the nursery yard back to that register, cart and all, to confirm nothing in the earlier layout accidentally created a pinch point along the way. A garden center that gets everything else right but leaves the checkout undersized ends up with a line spilling back into the plant aisles on a busy spring weekend, which is a frustrating thing to fix after the concrete's already down.
Further reading
Questions
Frequently asked
How wide should nursery aisles be for cart traffic?+
Plan for 1.8 to 2.4 meters on standard aisles, wider on main spine aisles carrying the heaviest traffic, so two loaded carts can pass each other comfortably without either customer having to back up or wait.
How much spacing do larger trees and shrubs need in a display row?+
Typically 1 to 1.5 meters between larger stock, enough that root balls and canopies don't tangle and customers can walk around a specimen to inspect it before buying.
Can the pine-elevation-1 block help plan sightlines from the entrance?+
Yes, laying it into the nursery yard at real canopy spacing is a practical way to check whether mature stock will eventually block the sightline from the entrance to the back of the yard, before that stock is actually in the ground and years of growth have made the mistake expensive to correct.
Free downloads from this article


Free CAD block library
Download the blocks from this article — free, no signup


